121 CORVUS CIRCLE
121 CORVUS CIRCLE
121 CORVUS CIRCLE
121 CORVUS CIRCLE
121 CORVUS CIRCLE
121 CORVUS CIRCLE
121 CORVUS CIRCLE
121 CORVUS CIRCLE
121 CORVUS CIRCLE
121 CORVUS CIRCLE
121 CORVUS CIRCLE
121 CORVUS CIRCLE
121 CORVUS CIRCLE
121 CORVUS CIRCLE
121 CORVUS CIRCLE
121 CORVUS CIRCLE
121 CORVUS CIRCLE
121 CORVUS CIRCLE
121 CORVUS CIRCLE
121 CORVUS CIRCLE
121 CORVUS CIRCLE
121 CORVUS CIRCLE
121 CORVUS CIRCLE
121 CORVUS CIRCLE
121 CORVUS CIRCLE
121 CORVUS CIRCLE
121 CORVUS CIRCLE
121 CORVUS CIRCLE
121 CORVUS CIRCLE
121 CORVUS CIRCLE
121 CORVUS CIRCLE
SEE ALL PHOTOS
121 CORVUS CIRCLE
121 CORVUS CIRCLE
121 CORVUS CIRCLE
121 CORVUS CIRCLE
121 CORVUS CIRCLE
121 CORVUS CIRCLE
121 CORVUS CIRCLE
121 CORVUS CIRCLE
121 CORVUS CIRCLE
121 CORVUS CIRCLE
121 CORVUS CIRCLE
121 CORVUS CIRCLE
121 CORVUS CIRCLE
121 CORVUS CIRCLE
121 CORVUS CIRCLE
121 CORVUS CIRCLE
121 CORVUS CIRCLE
121 CORVUS CIRCLE
121 CORVUS CIRCLE
121 CORVUS CIRCLE
121 CORVUS CIRCLE
121 CORVUS CIRCLE
121 CORVUS CIRCLE
121 CORVUS CIRCLE
121 CORVUS CIRCLE
121 CORVUS CIRCLE
121 CORVUS CIRCLE
121 CORVUS CIRCLE
121 CORVUS CIRCLE
121 CORVUS CIRCLE
121 CORVUS CIRCLE
For Sale

121 CORVUS CIRCLE

121 CORVUS CIRCLE, MEDIA, PA 19063

$605,000
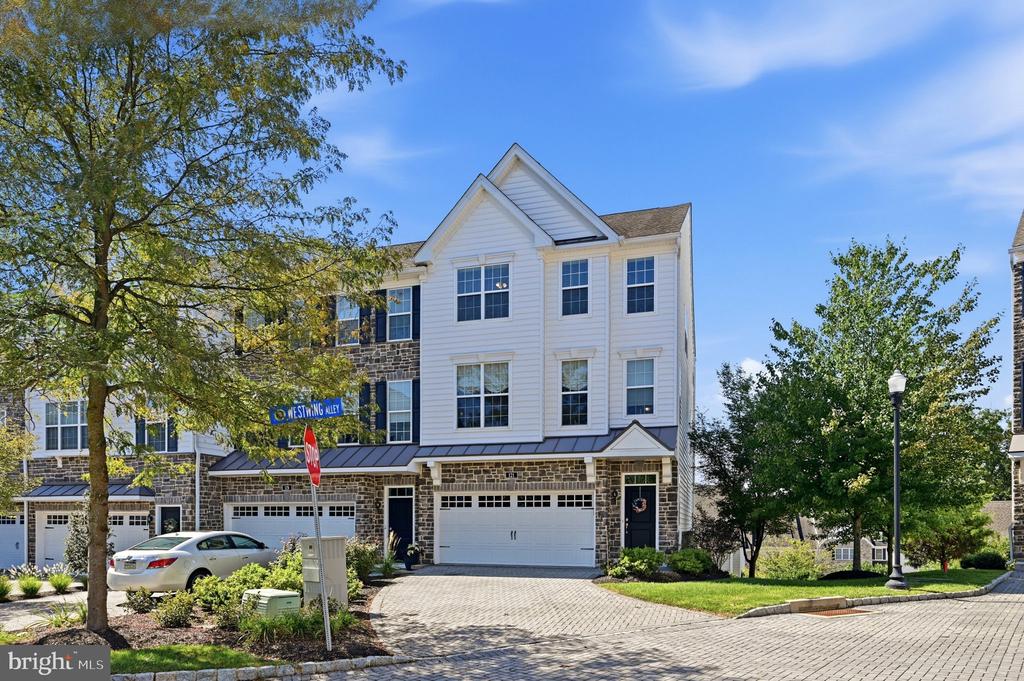
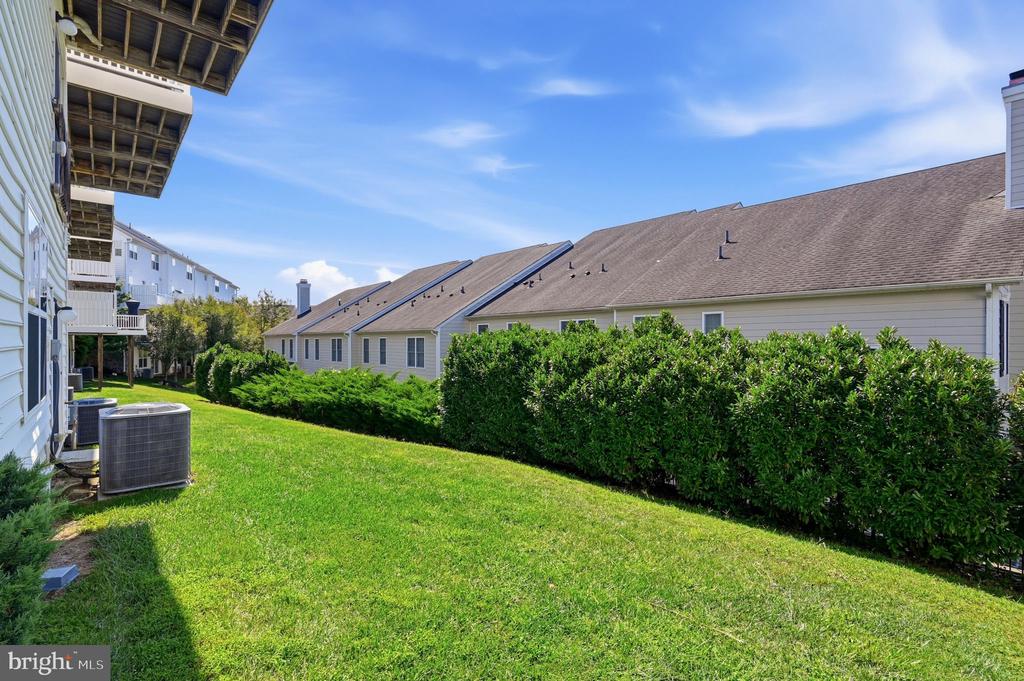
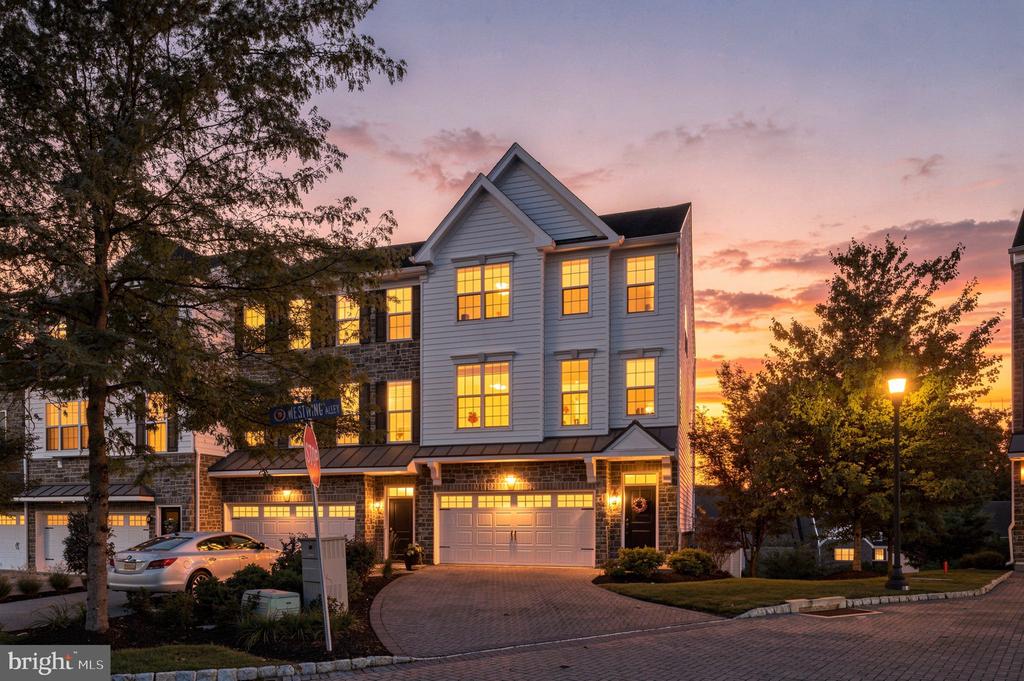
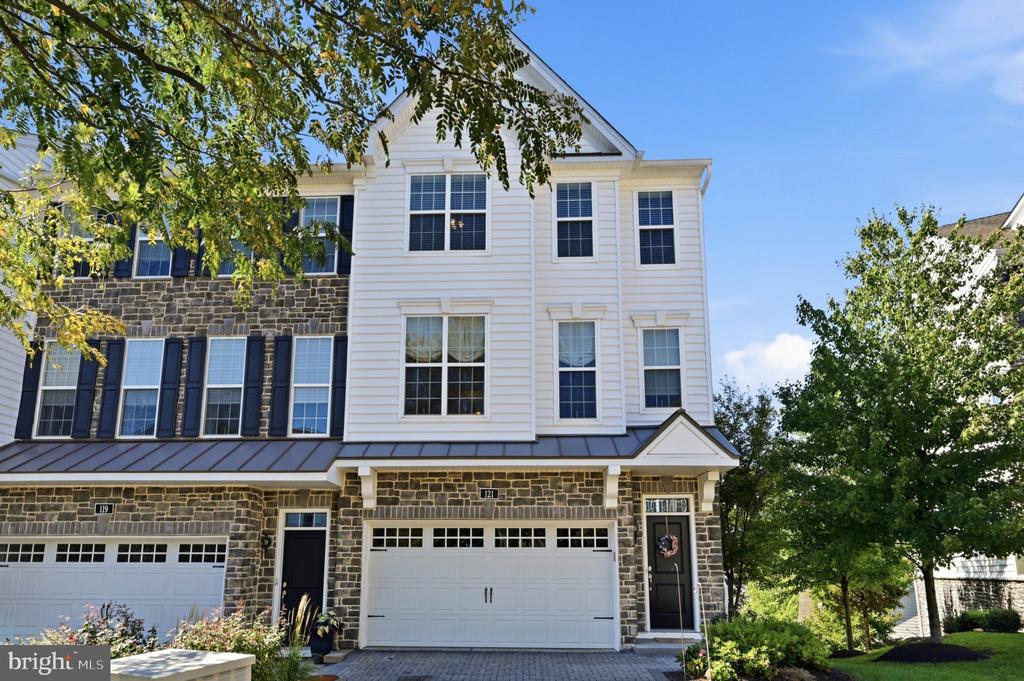
This bright end-unit townhome in Ravenscliff offers great space, an easy floor plan and plenty of flexibility for everyday living. Built in 2017 and beautifully maintained, the home benefits from extra windows and natural light throughout.

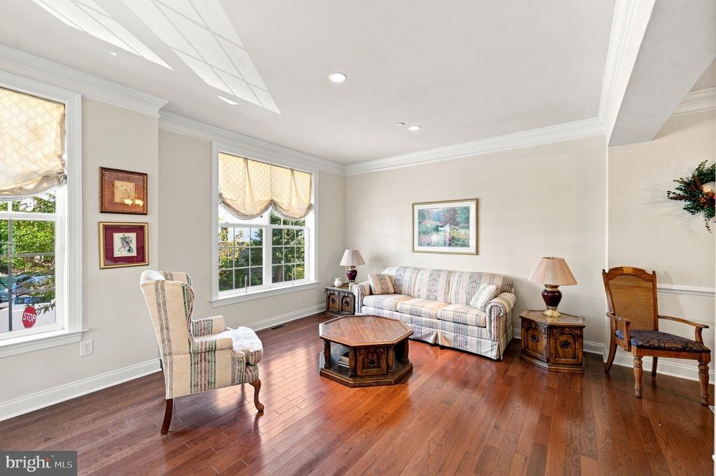
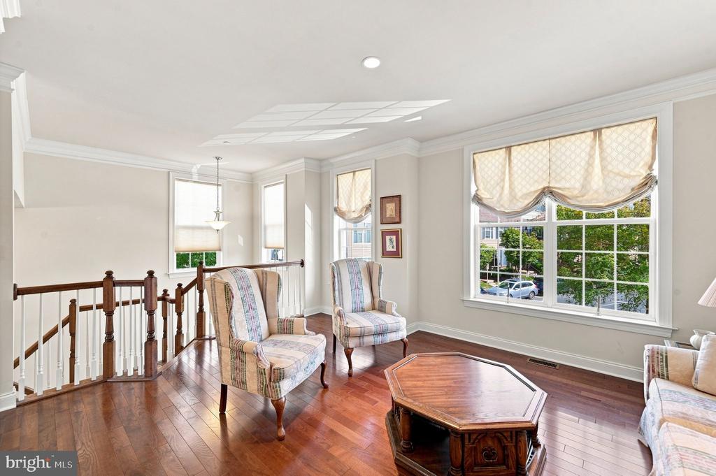
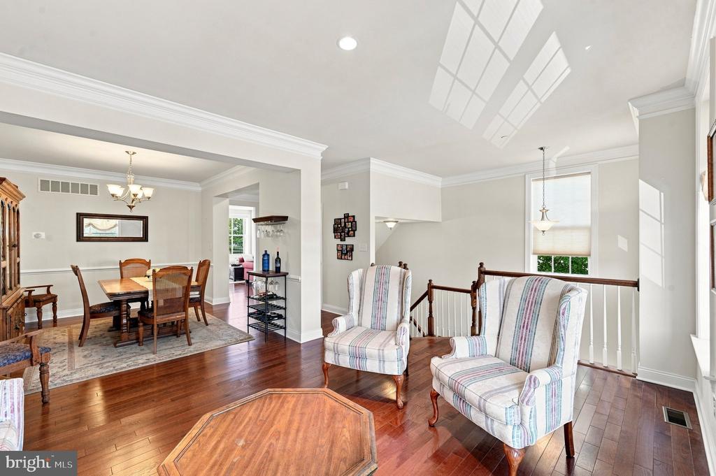
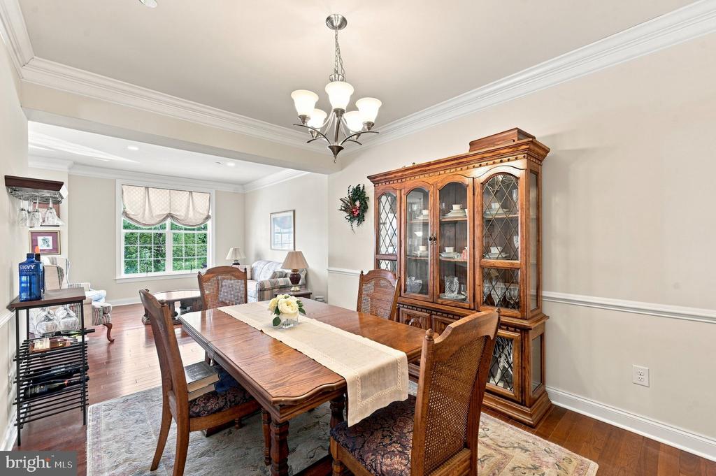
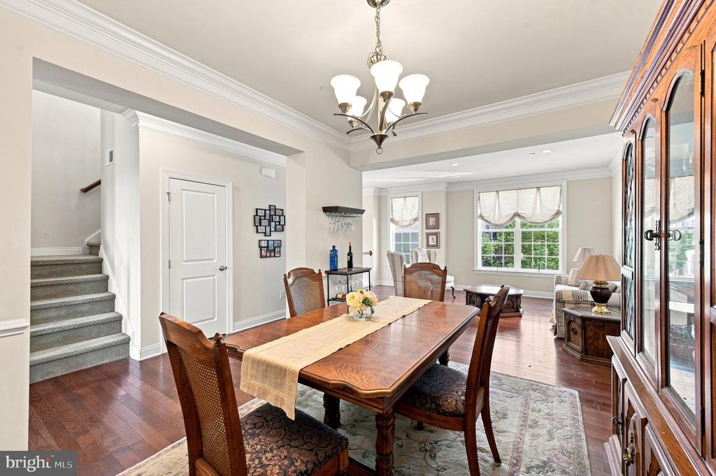
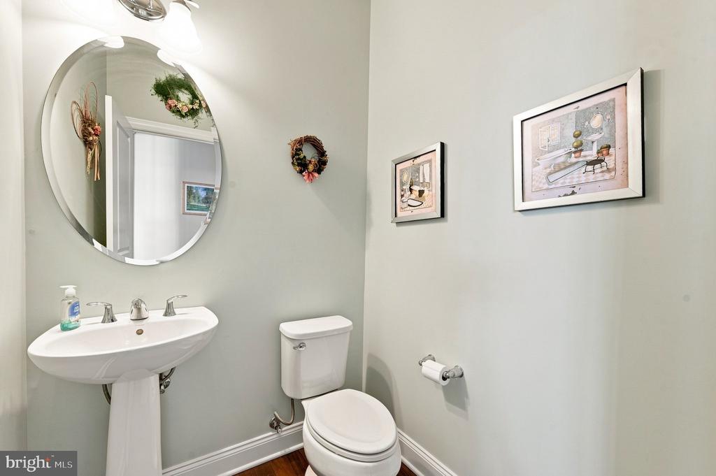
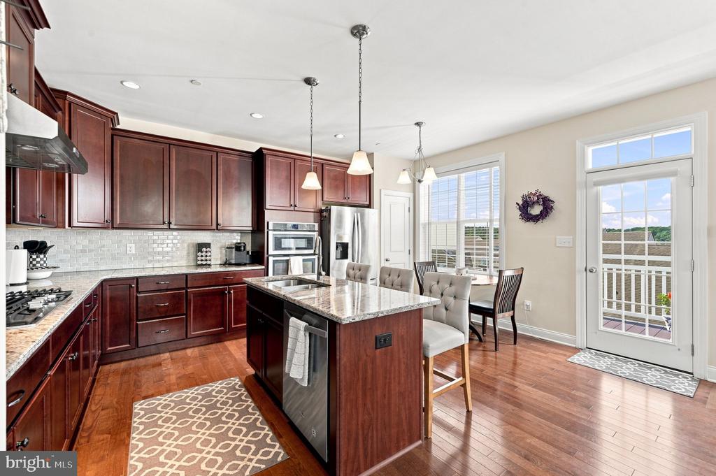
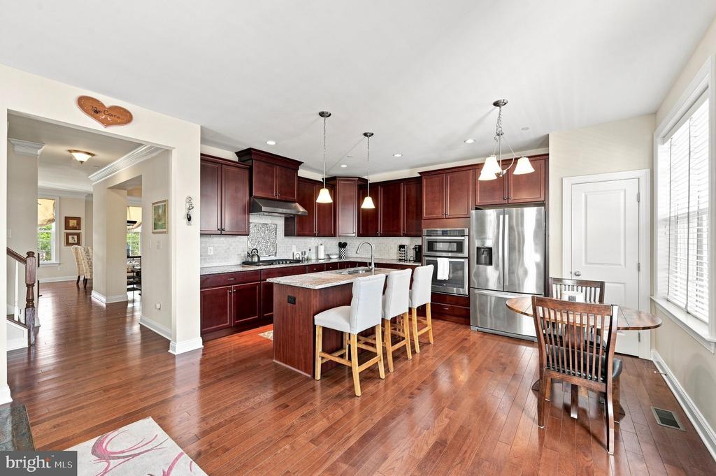
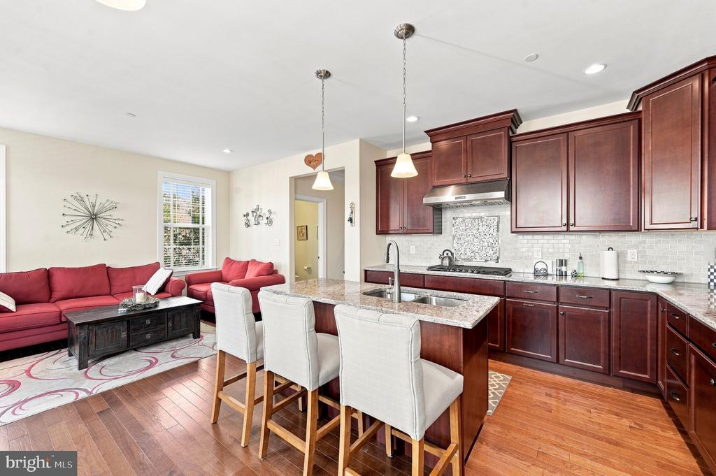
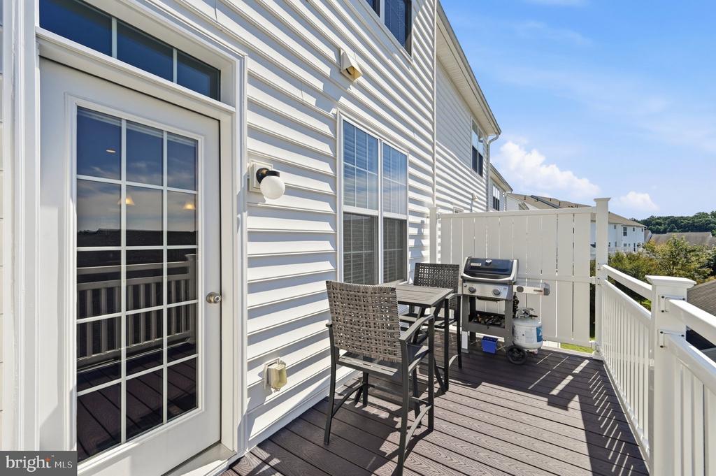
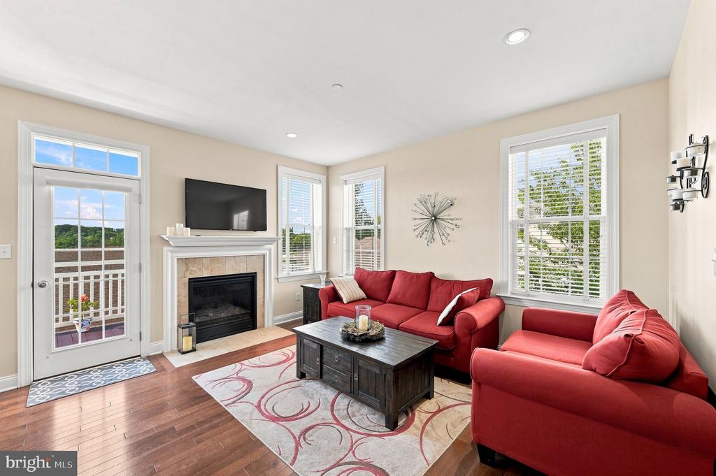
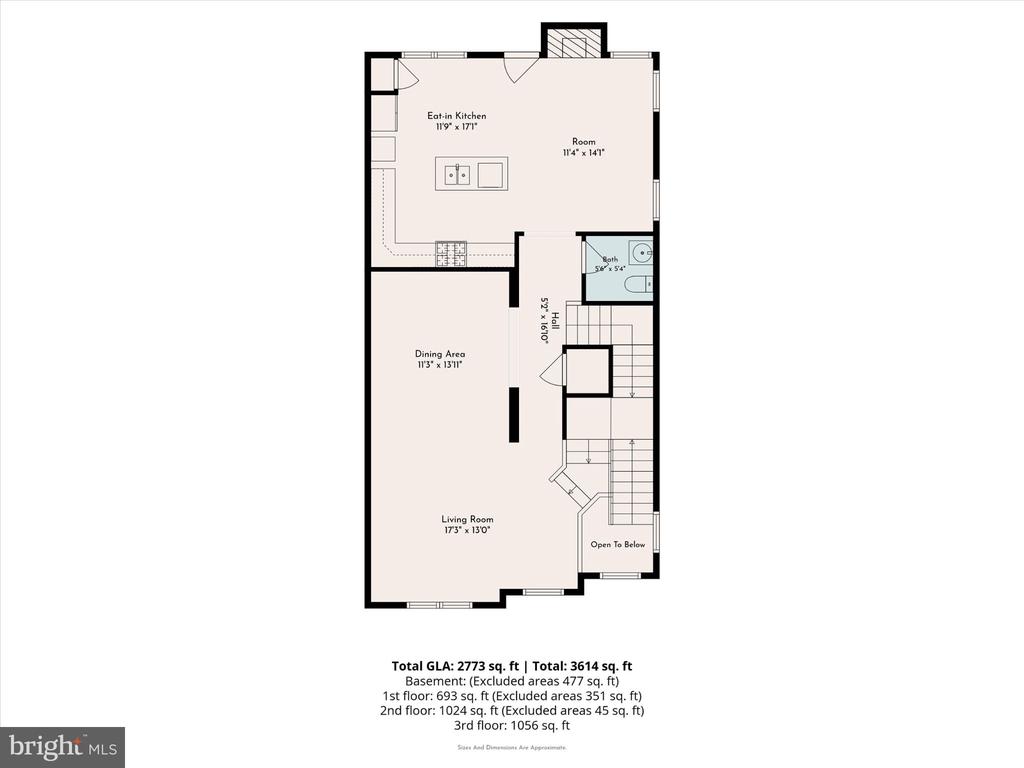
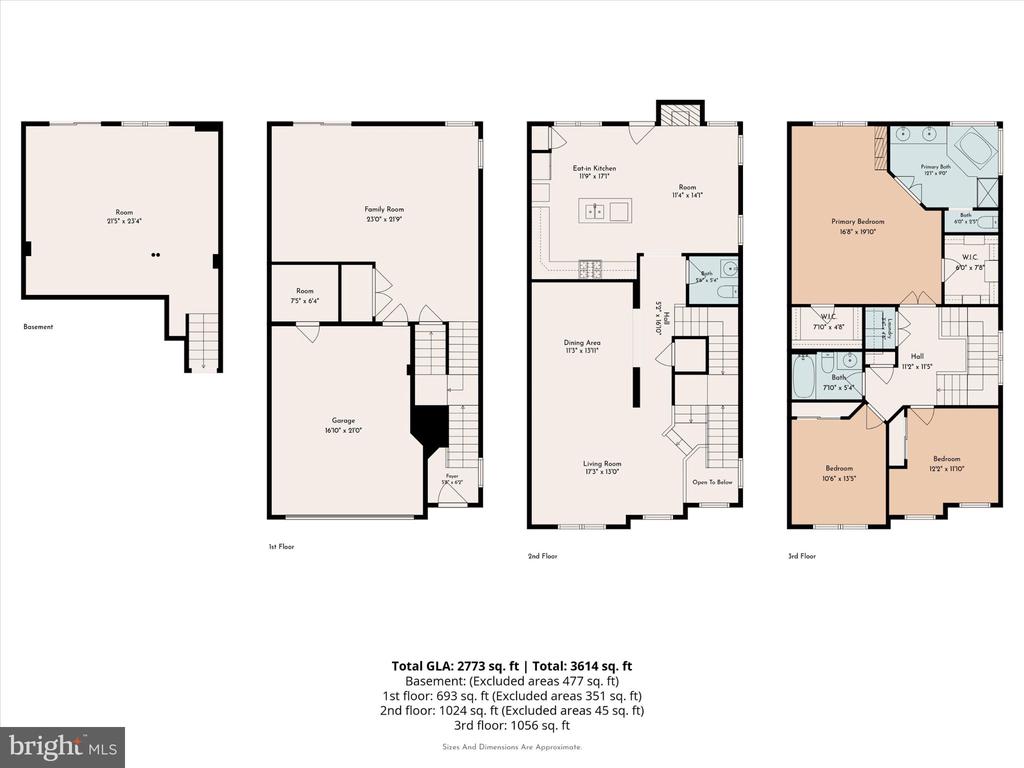
Hardwood floors run throughout the main level, where the living and dining rooms flow together at the front of the home, offering plenty of room for both entertaining and more casual use. The kitchen features quartz countertops, stainless steel appliances, a large center island and an adjoining breakfast area with sliding doors to the private deck. Just beyond, the family room is centered around a gas fireplace, creating a comfortable and inviting place to gather. A powder room is conveniently located nearby.

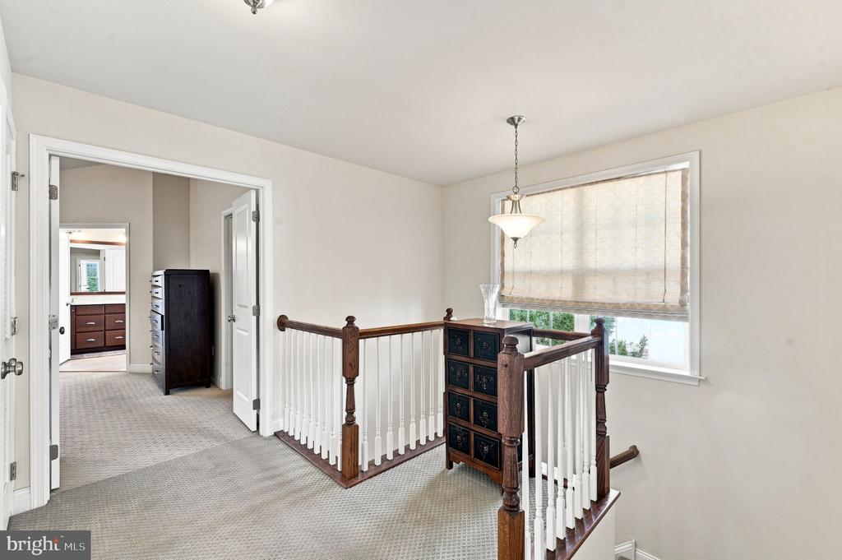
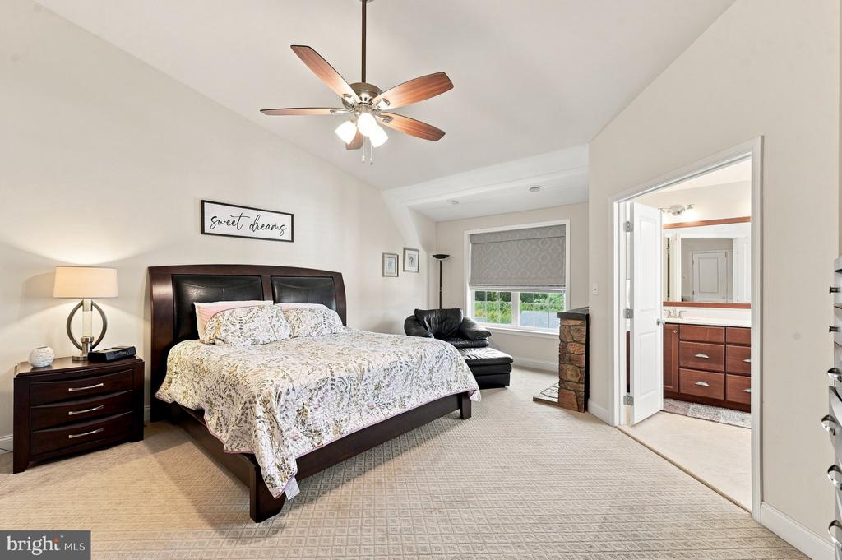
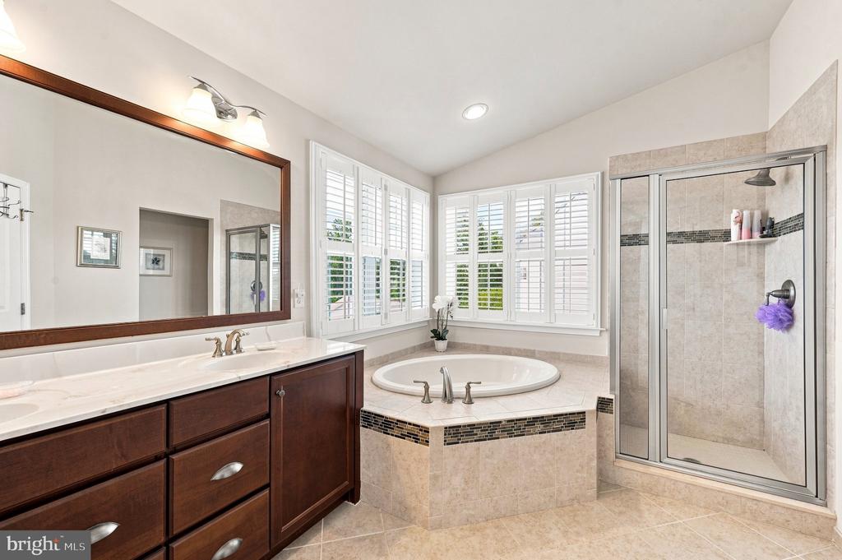
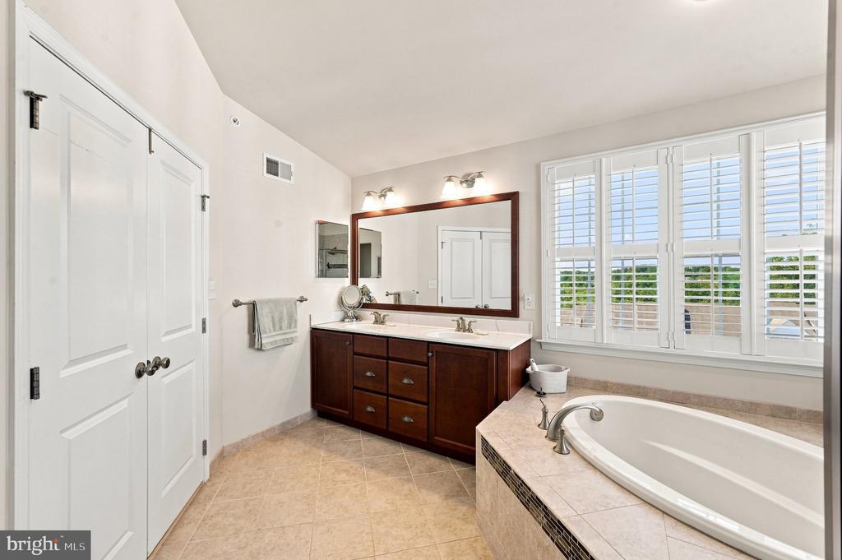
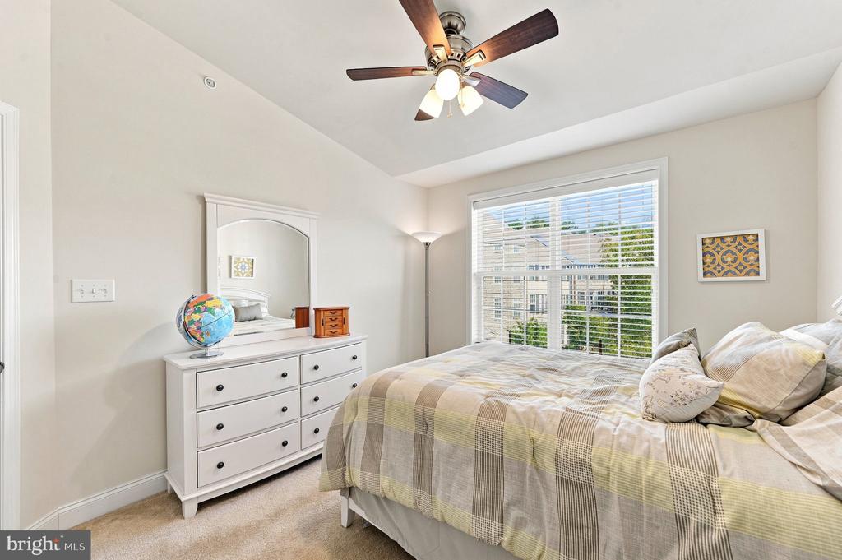
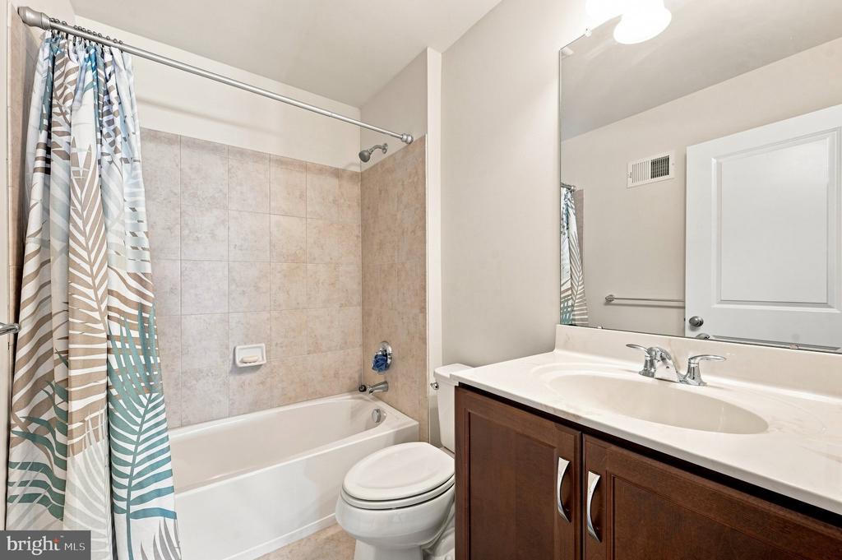
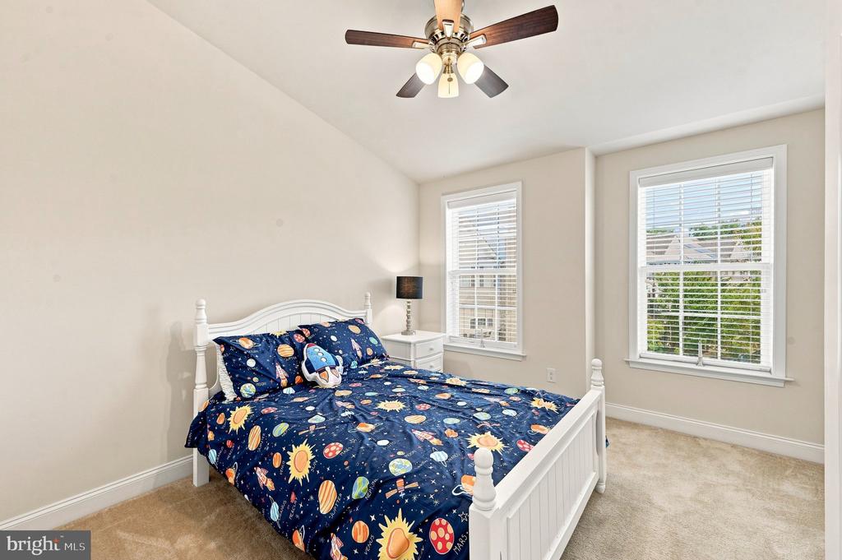
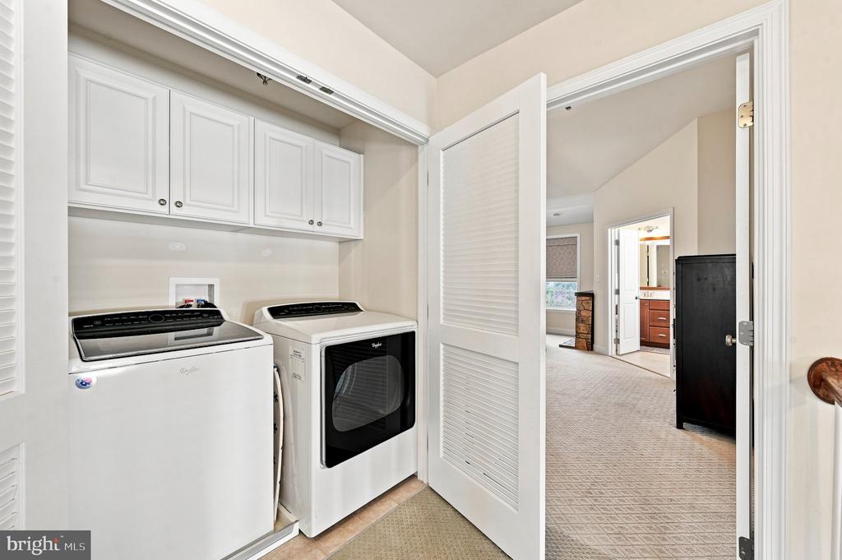
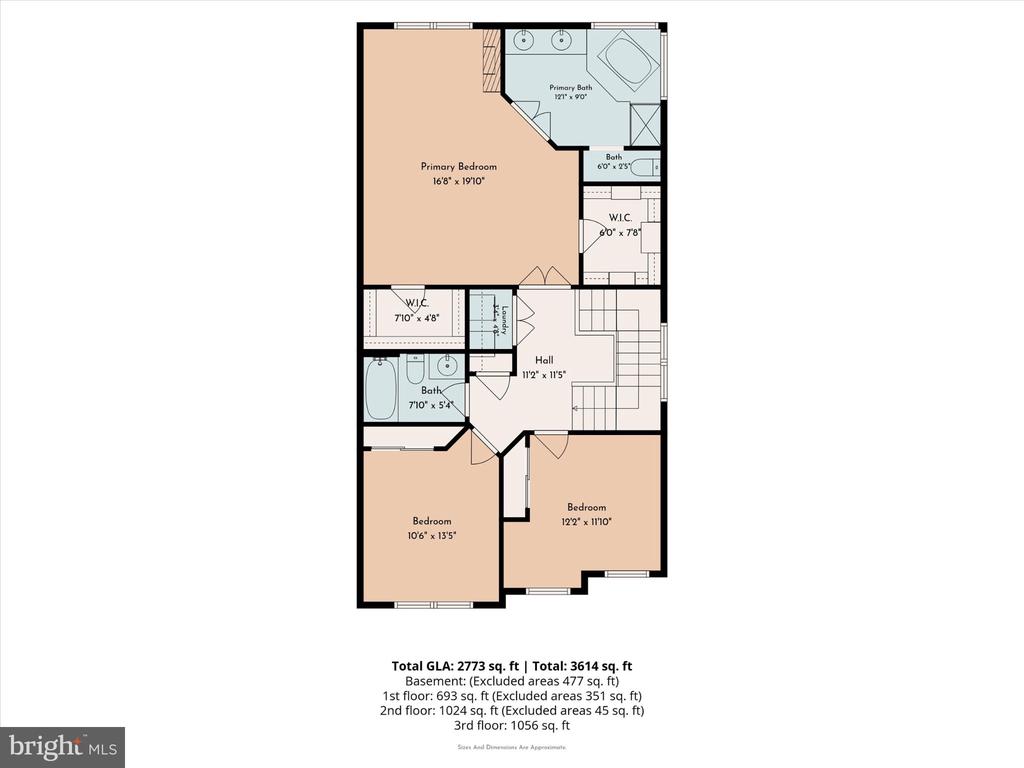
Upstairs, the primary suite is spacious and comfortable, with two walk-in closets, one professionally outfitted, and a large ensuite bath. Two additional bedrooms share a hall bath, and the laundry is conveniently located on this floor.

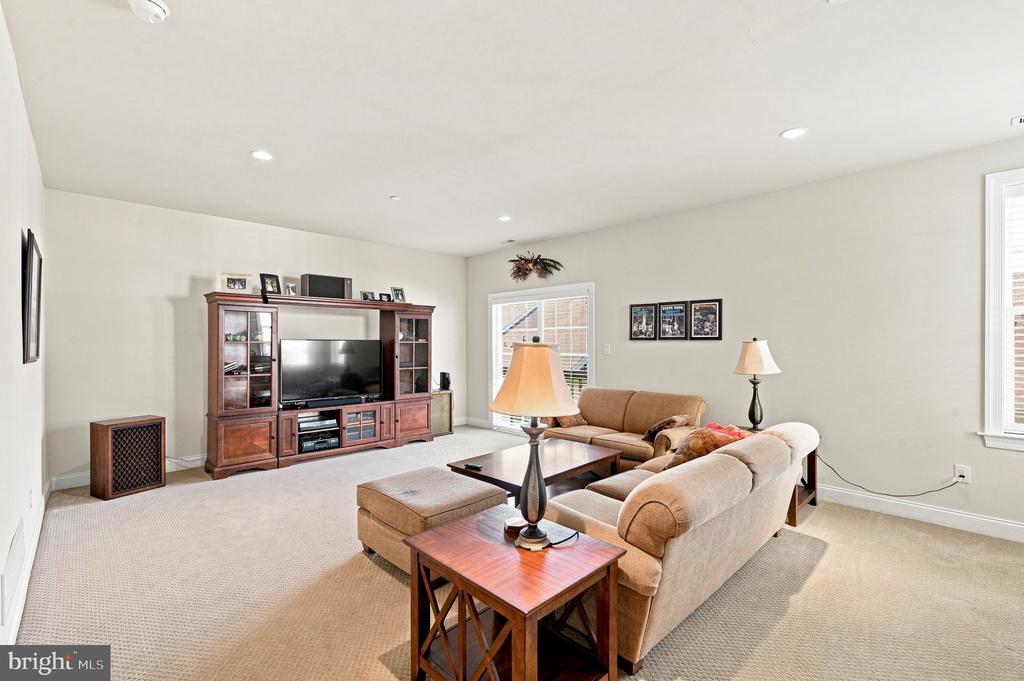
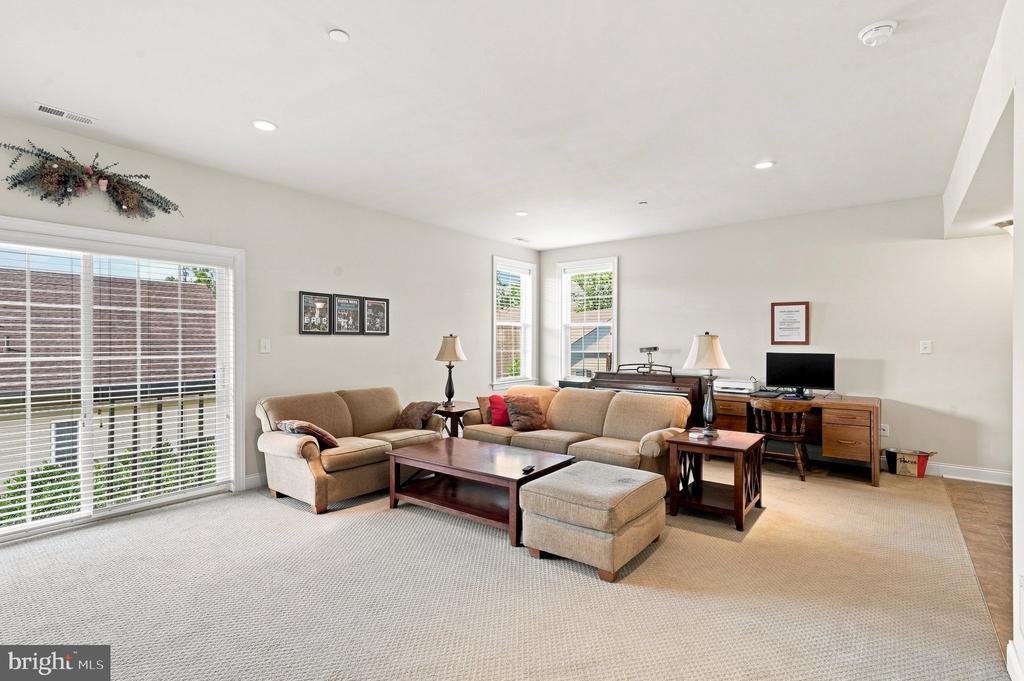
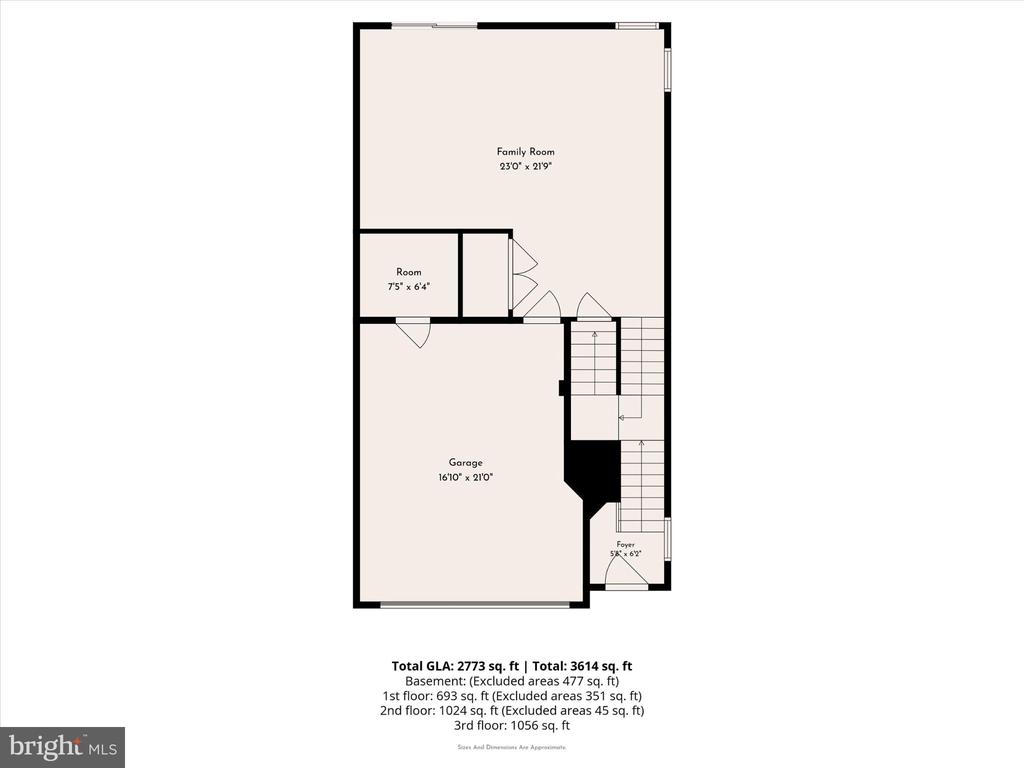
The lower level features a finished recreation room with direct access to the attached two-car garage. It's a great bonus space for watching television, or simply having another place to gather.

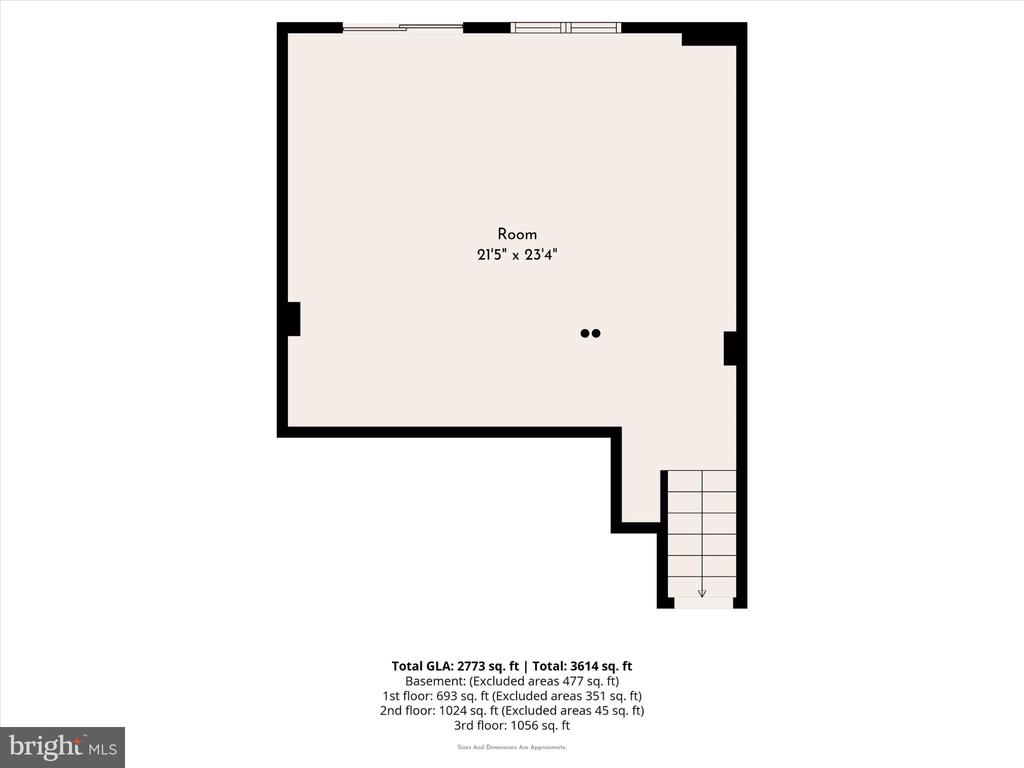
Downstairs, a large unfinished walkout basement provides terrific storage and plenty of room for future possibilities. It can easily remain as useful storage or be finished to create a home office, gym, playroom or additional living space.

With abundant natural light, generous room sizes, great storage and multiple spaces that can change with your needs, this Ravenscliff end-unit is comfortable, well cared for and truly move-in ready.

3
beds

3
baths

2,773 Sq.Ft. LIVING AREA

1,800 Sq.Ft. lot

Lavinia Smerconish

Lavinia Smerconish

Features & Amenities

Interior

  • total bedrooms3
  • Total bathrooms3
  • full bathrooms2
  • half bathroom1
  • Laundry room Upper Floor
  • Flooring Ceramic Tile, Hardwood, Carpet
  • Fireplace Gas/Propane
  • APPLIANCES Built-In Microwave, Cooktop, Dishwasher, Dryer, Oven - Single, Oven - Wall, Oven/Range - Gas, Refrigerator, Stainless Steel Appliances
  • other interior Features Bathroom - Soaking Tub, Bathroom - Tub Shower, Bathroom - Walk-In Shower, Carpet, Family Room Off Kitchen, Formal/Separate Dining Room, Kitchen - Island, Pantry, Primary Bath(s), Recessed Lighting, Upgraded Countertops, Walk-in Closet(s), Wood Floors, Window Treatments

Area & Lot

  • Status For Sale
  • Living Area2,773 Sq.Ft.
  • Total Area3,250 Sq.Ft.
  • Lot Area1,800 Sq.Ft.
  • MLS® IDPADE2122996
  • TypeTownhouse
  • YEAR BUILT2017
  • Architecture StylesColonial, Transitional
  • Middle SchoolPAXON HOLLOW
  • High SchoolMARPLE NEWTOWN
  • School DistrictMARPLE NEWTOWN

Exterior

  • STORIES4
  • Garage Space1.0
  • water SourcePublic
  • PoolNo Pool
  • parkingDriveway, Attached Garage
  • HEAT TYPEForced Air
  • AIR CONDITIONINGCentral A/C
  • sewerPublic Sewer
  • SubstructureConcrete Perimeter
  • Disability FeaturesNone
  • other exterior FeaturesExterior Lighting, Sidewalks

Financial

  • Sales Price$605,000
  • Real Estate Tax $10,316/yr
  • HOA $350/mo
  • Zoning RESIDENTIAL

Work With Lavinia

Lavinia goes above and beyond the expected. She is results-driven and well regarded her thorough follow-through. Her professional accomplishments, including extensive industry knowledge and market guidance, set her apart. Contact her today!

Follow Me On Instagram