100 GRAYS LANE Unit: 506
SEE ALL PHOTOS
100 GRAYS LANE Unit: 506
Sold

100 GRAYS LANE Unit: 506

100 GRAYS LANE Unit: 506, HAVERFORD, PA 19041

$1,000,000
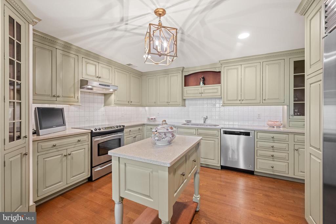
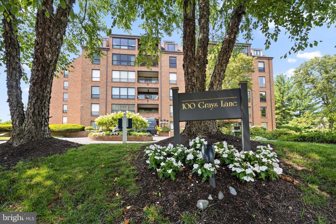
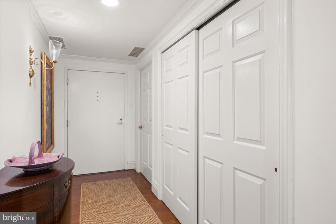
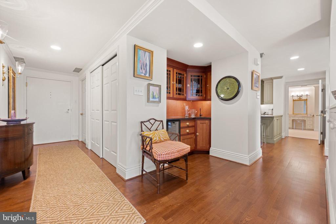
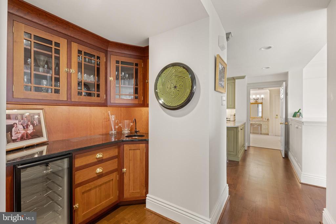
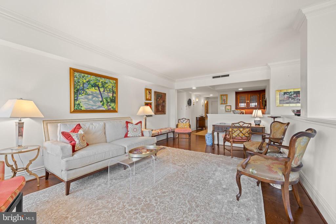
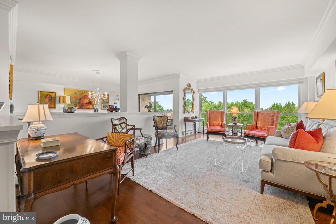
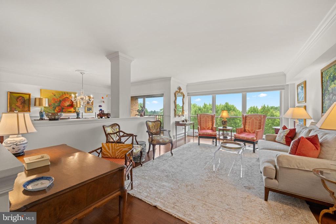
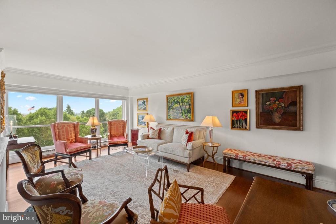
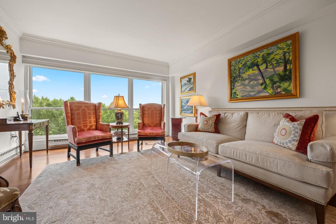
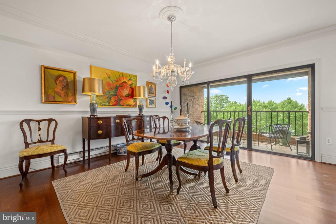
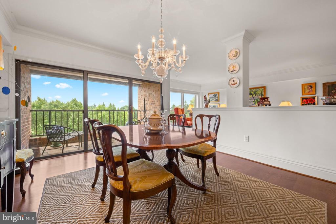
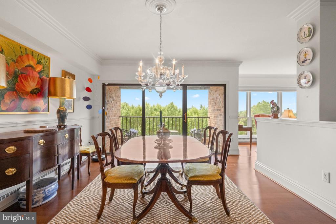
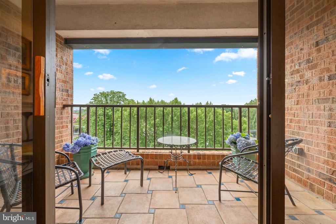
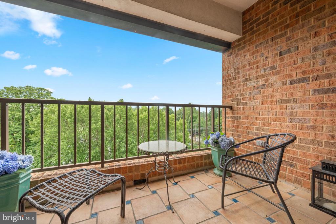
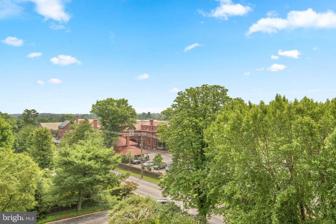
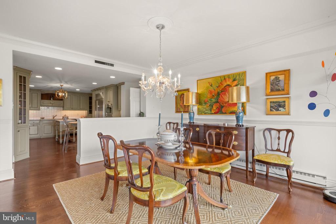
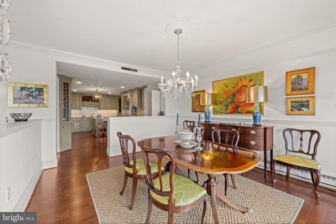
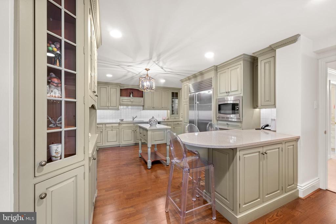
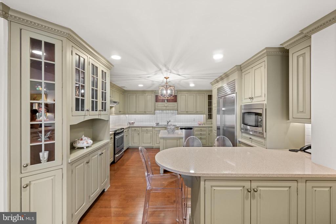
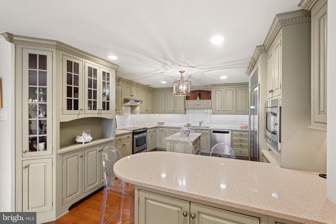
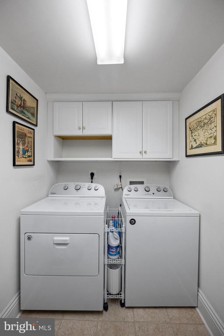
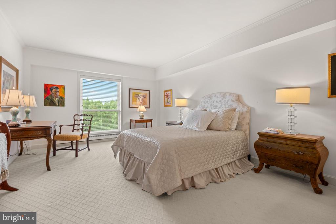
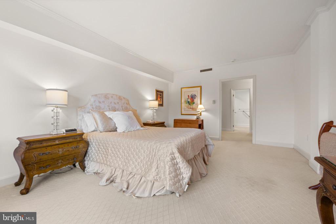
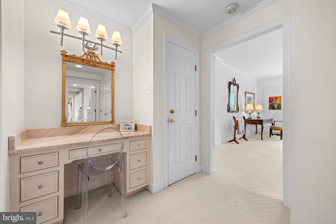
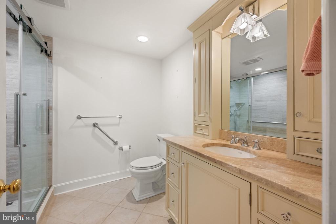
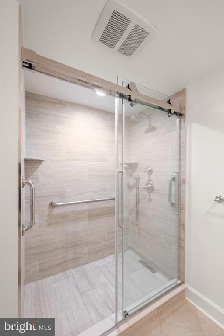
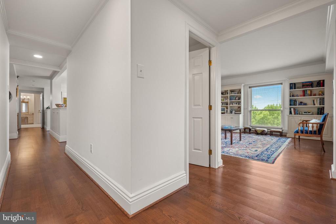
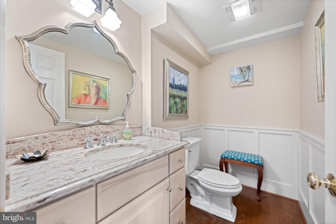
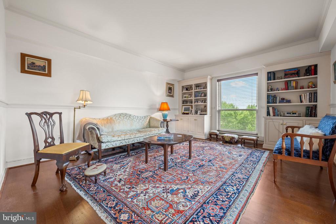
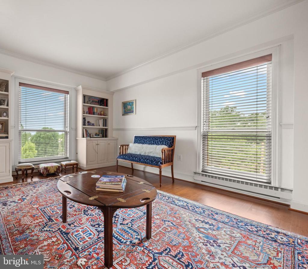
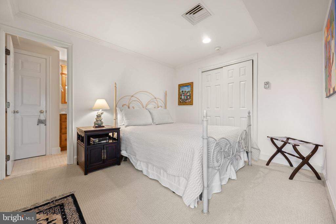
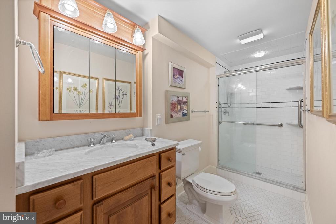
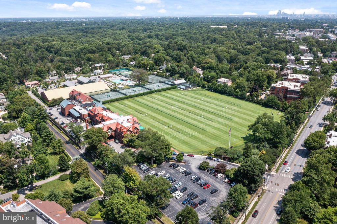
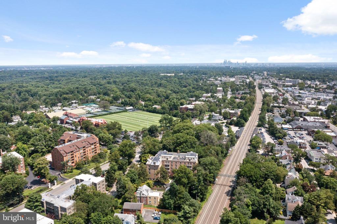
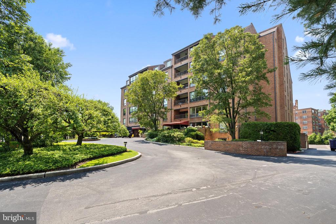
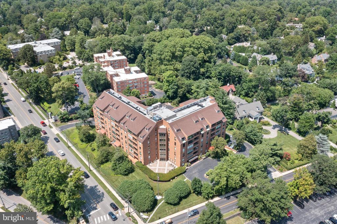
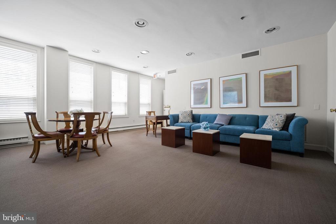
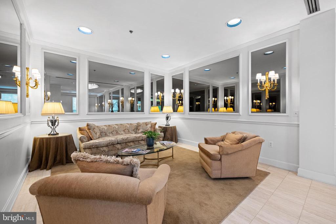
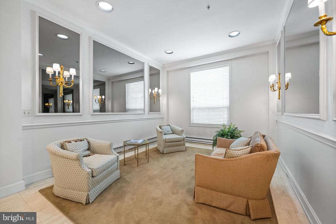
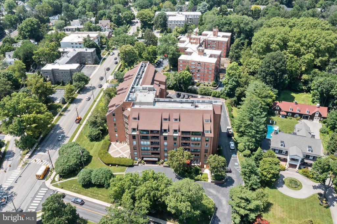
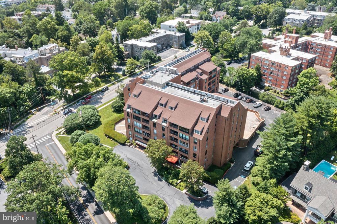
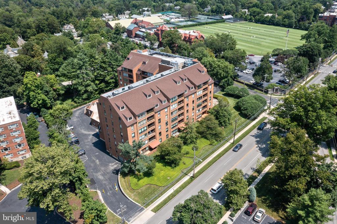
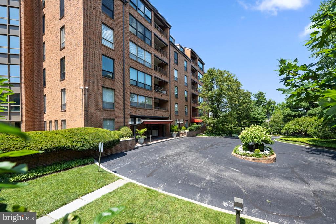
Grays Lane House #506 is located on the corner of the fifth floor, facing Merion Cricket Club with views of the Philadelphia skyline. This beautiful three bedroom, two and a half bath sensational condominium is over 2100 square feet and just steps away from the elevator. The gracious entry hall with an oversized coat closet and utility closet leads directly to the open floor plan featuring a living room, wet bar, dining room, and kitchen making it the perfect spot for entertaining family and friends for holidays and fun. The remodeled chef's kitchen complete with custom cabinetry, Sub-Zero refrigerator, stainless steel appliances and island make it the perfect arrangement to cook with ease. The breakfast bar is great for casual dining while enjoying your view. There is also a walk in food pantry and laundry room. The primary bedroom boasts a dressing area, large closets, a sitting area, and primary bathroom equipped with grab bars in the shower and toilet. At the other end of the unit is a powder room, one bedroom which has been converted into a cozy den and a bedroom with an attached full bath. The bedrooms are at either end of the unit making them very private. The replaced windows, engineered wood floors, custom woodwork and private balcony add to the sophistication of this unit. For additional storage there are lockers below the building. Grays Lane House offers a 24/7 doorman with security throughout and on-site maintenance service. Enjoy life here within walking distance to Merion Cricket Club, Haverford Train Station, and numerous restaurants and shops. Grays Lane House does not allow any pets, unless state regulated emotional support or state regulated service animal.

3
beds

3
baths

2,120 Sq.Ft. LIVING AREA

Lavinia Smerconish

Lavinia Smerconish

Features & Amenities

Interior

  • total bedrooms3
  • Total bathrooms3
  • full bathrooms2
  • half bathroom1
  • Laundry room Washer In Unit, Dryer In Unit
  • Flooring Engineered Wood, Carpet, Ceramic Tile
  • APPLIANCES Stainless Steel Appliances
  • other interior Features Wet/Dry Bar, Kitchen - Gourmet, Breakfast Area, Built-Ins, Floor Plan - Open, Kitchen - Island, Pantry, Elevator, Recessed Lighting

Area & Lot

  • Status Sold
  • Date Sold September 15, 2026
  • Living Area2,120 Sq.Ft.
  • Total Area2,120 Sq.Ft.
  • MLS® IDPAMC2186930
  • TypeCondo
  • YEAR BUILT1976
  • Architecture StylesUnit/Flat
  • View DescriptionCity, Panoramic, Street, Other
  • School DistrictLOWER MERION

Exterior

  • STORIES1
  • water SourcePublic
  • utilitiesCable TV
  • PoolNo Pool
  • parkingParking Lot, Other, Off Street
  • HEAT TYPE90 Forced Air
  • AIR CONDITIONINGCentral A/C
  • sewerPublic Sewer
  • Disability FeaturesNone
  • HOA AmenitiesExtra Storage, Meeting Room, Security, Other
  • security Features24 hour security
  • other exterior FeaturesStreet Lights, Sidewalks, Exterior Lighting, Secure Storage

Financial

  • Sales Price$1,000,000
  • Real Estate Tax $13,715/yr
  • Zoning R7

Work With Lavinia

Lavinia goes above and beyond the expected. She is results-driven and well regarded her thorough follow-through. Her professional accomplishments, including extensive industry knowledge and market guidance, set her apart. Contact her today!

Follow Me On Instagram