100 Grays Ln #302-304
SEE ALL PHOTOS
100 Grays Ln #302-304
Courtesy of Compass Pennsylvania, LLC
Sold

100 Grays Ln #302-304

100 GRAYS LANE Unit: 302-304, HAVERFORD, PA 19041

$1,237,500
Refined Condominium Living in the Heart of Haverford
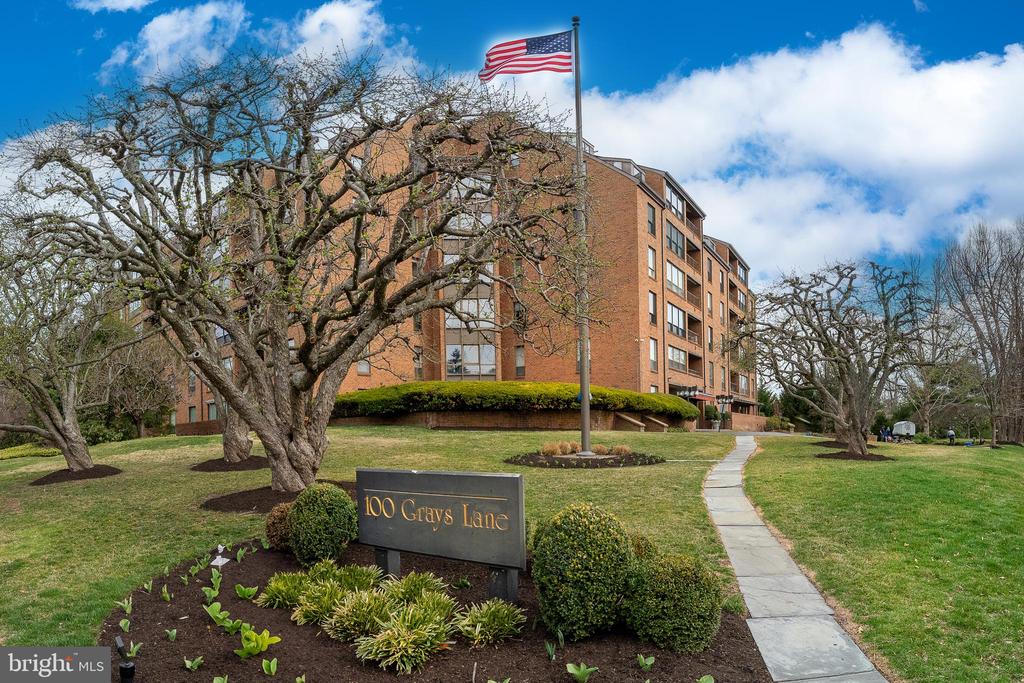
This expansive and elegantly designed residence offers a rare blend of space, light, and thoughtful updates in one of Haverford's premier full-service buildings. Ideally situated within walking distance to boutique shopping, the train, and a vibrant dining scene, this home provides effortless luxury in a sought-after location.
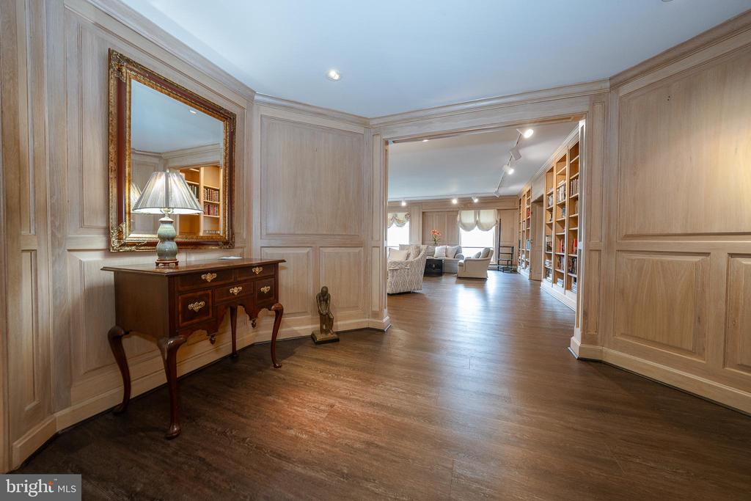
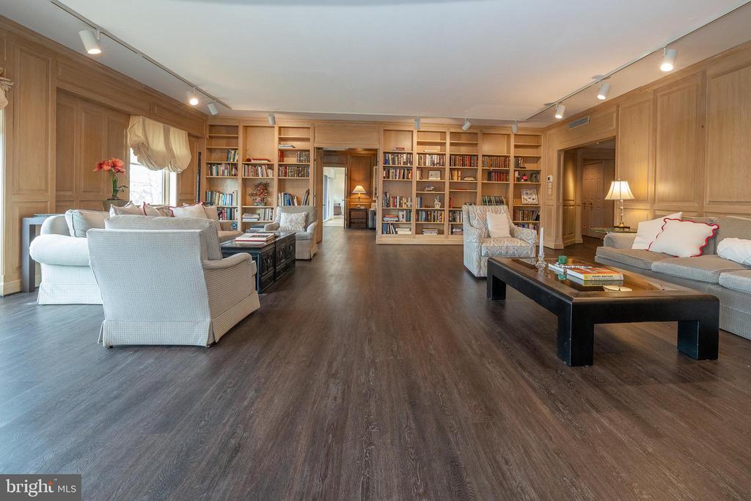
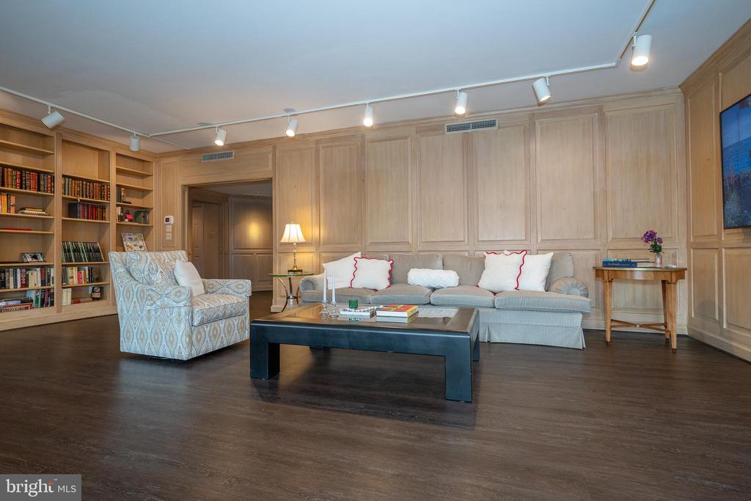
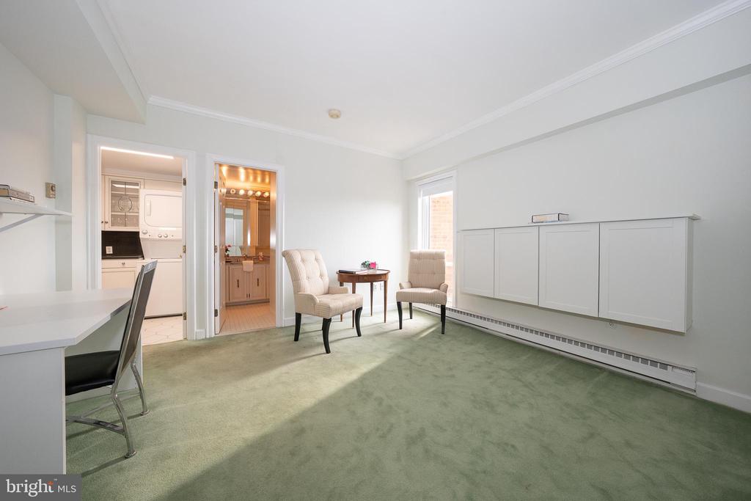
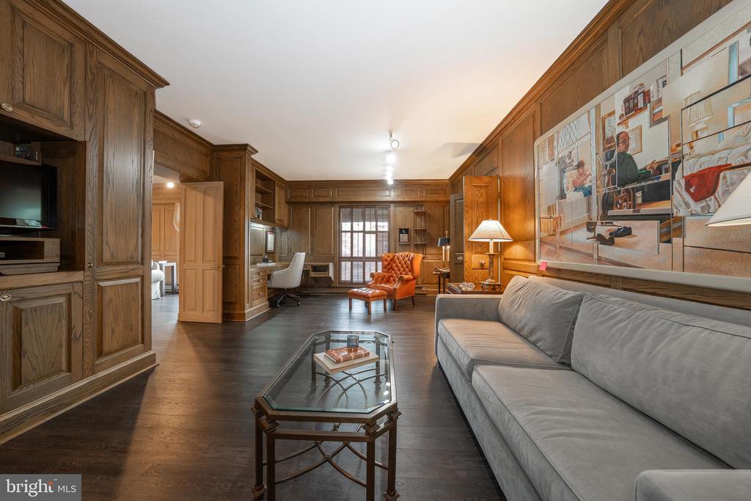
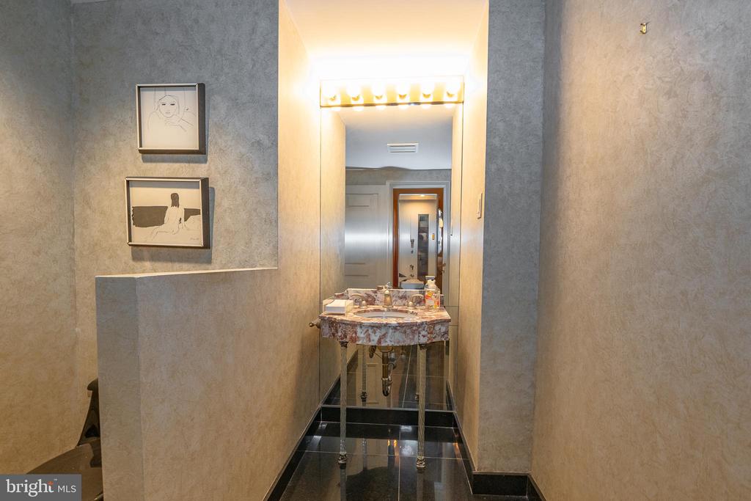
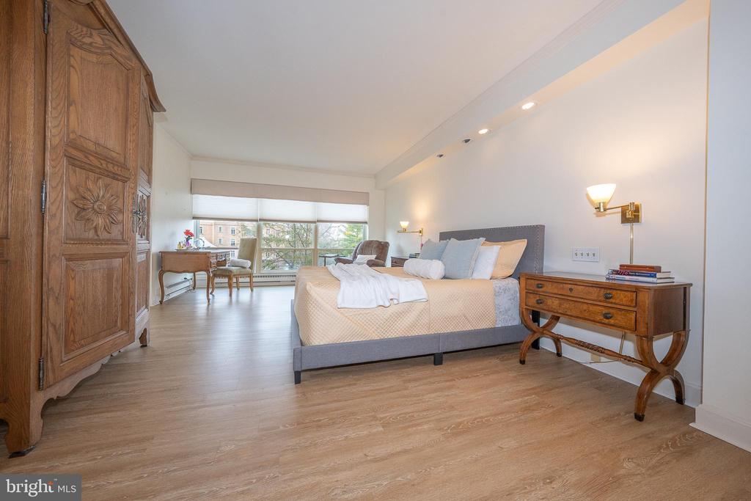
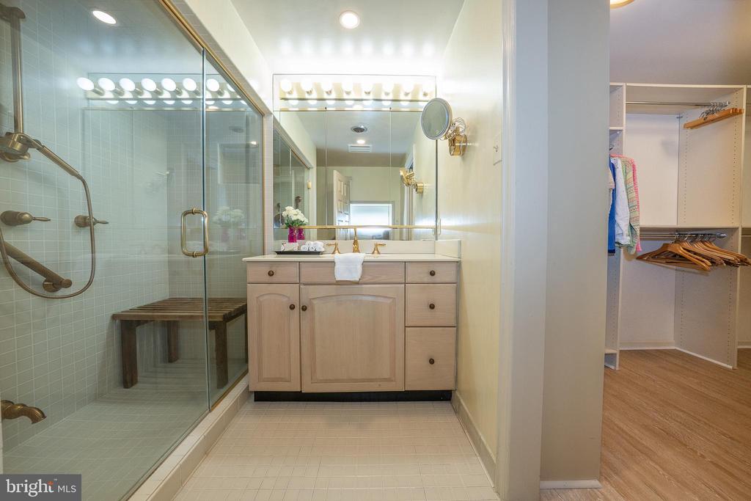
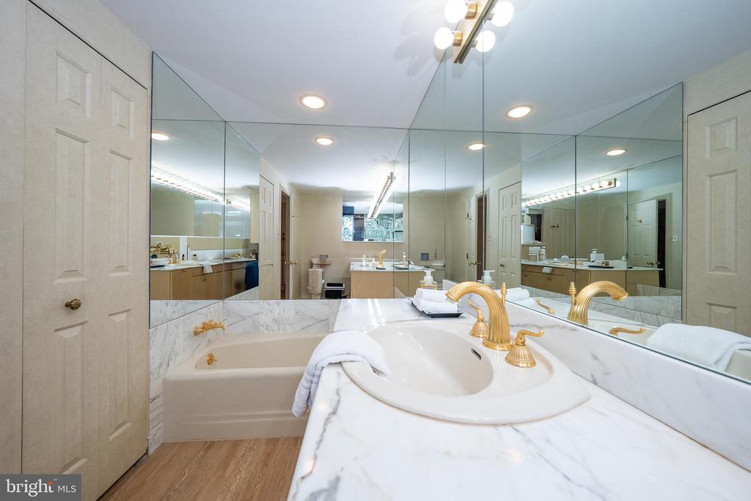
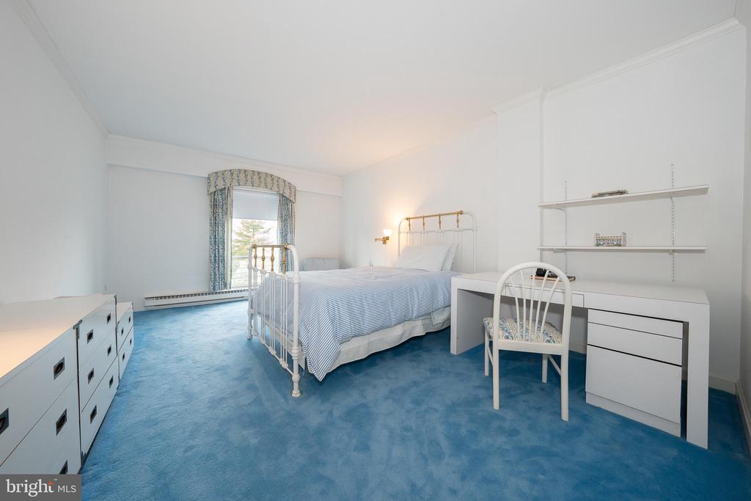
The well-appointed floor plan features three generously sized bedrooms, each with an en-suite bath. The primary suite is a true retreat, boasting two full baths, both walk-in and reach-in closets, and newly updated flooring. A spacious guest bedroom also offers a walk-in closet, while a paneled library with custom shelving sits conveniently adjacent to a half bath.
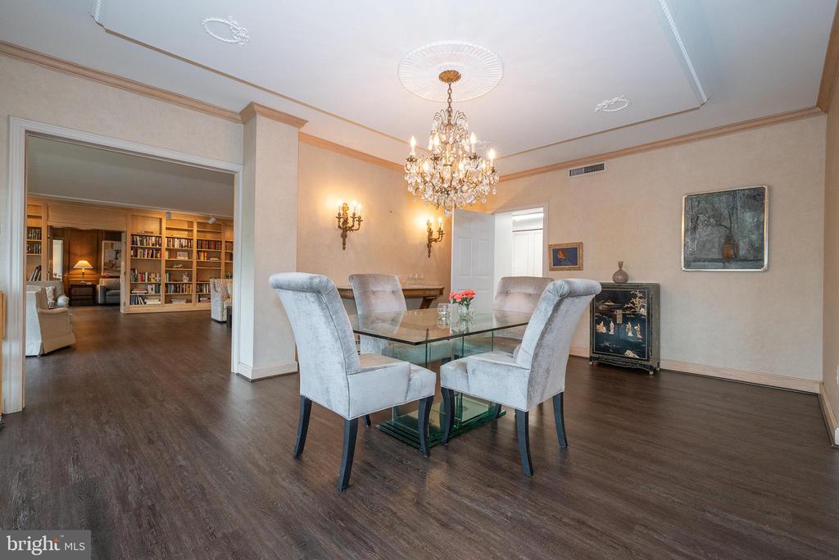
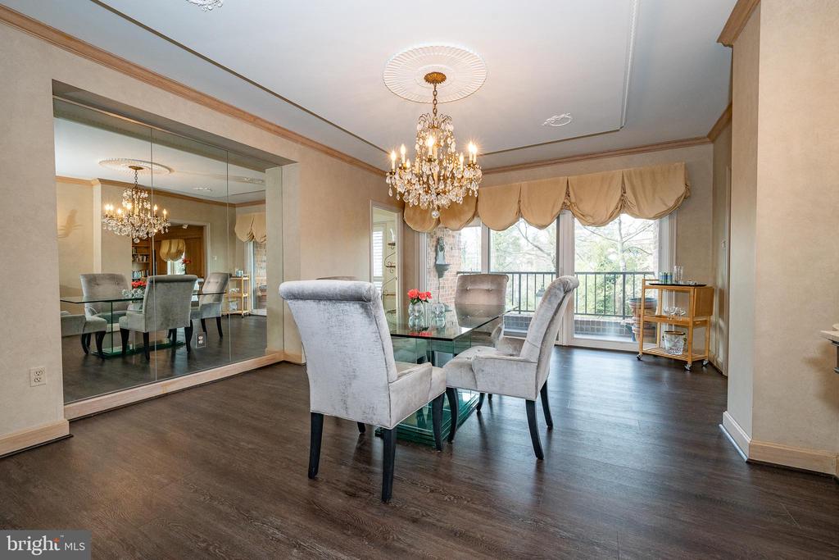
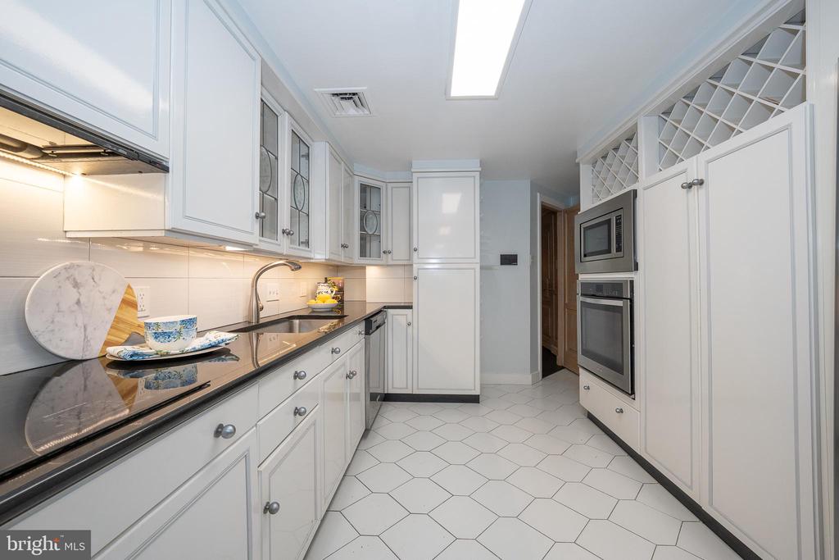
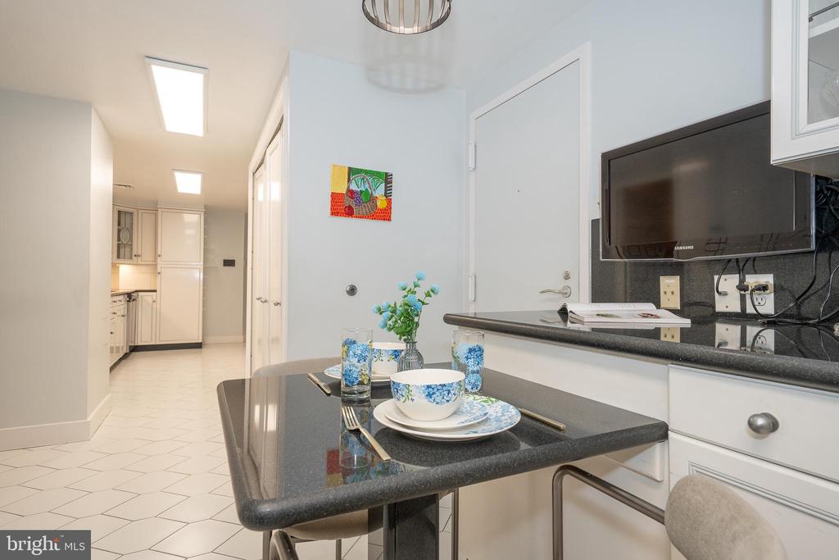
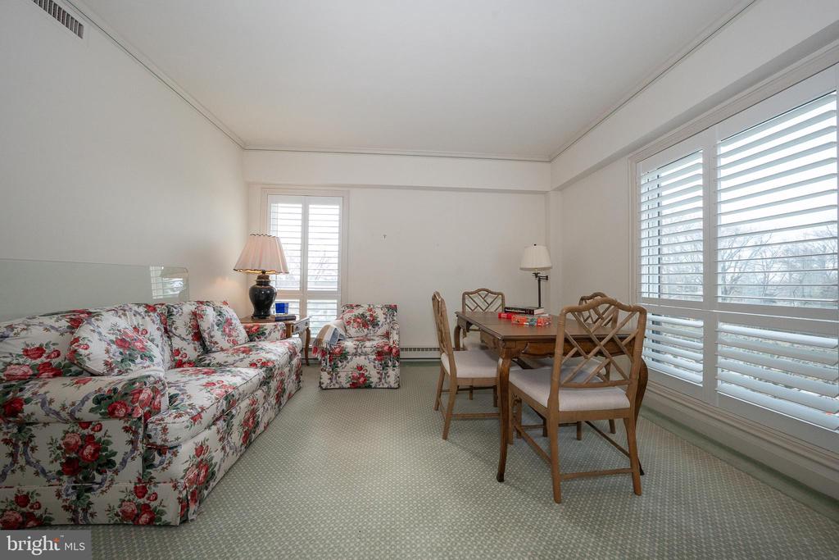
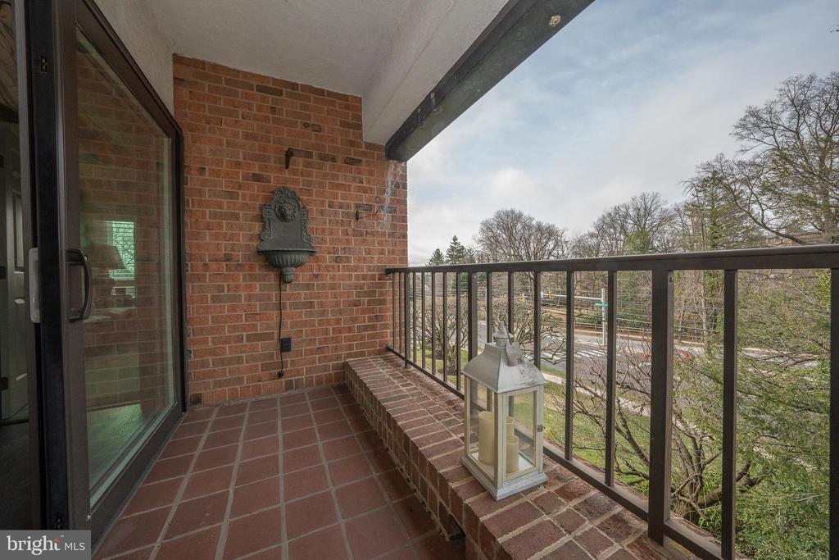
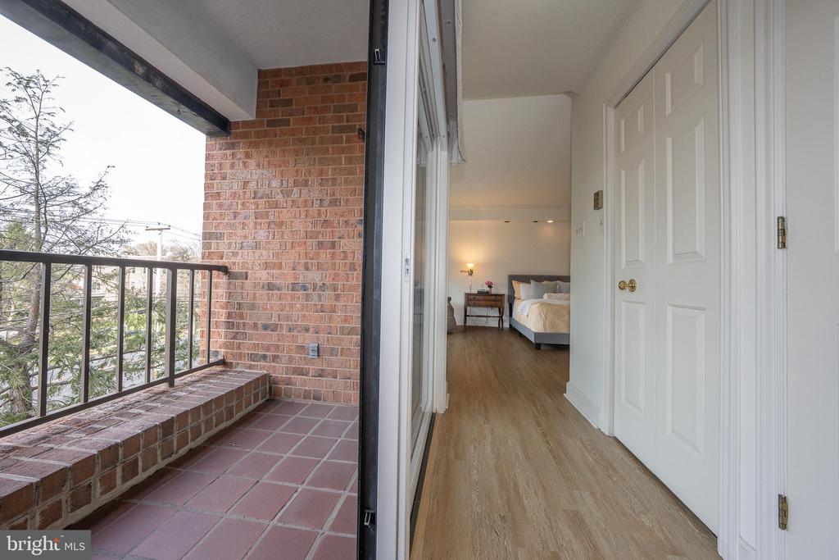
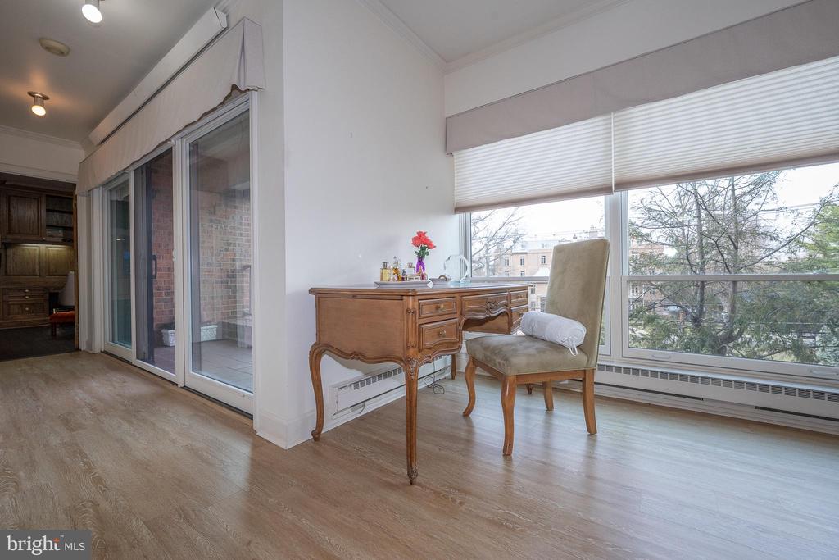
Western-facing windows bathe the grand living room in warm afternoon light, seamlessly flowing through a wide cased opening into the formal dining room. On the southern side of the unit, a charming morning room opens to a private balcony, with an additional flexible bedroom or office tucked behind. The all-white, sparkling kitchen is designed for both function and style, featuring plentiful storage and a separate service entrance for ease of entertaining.
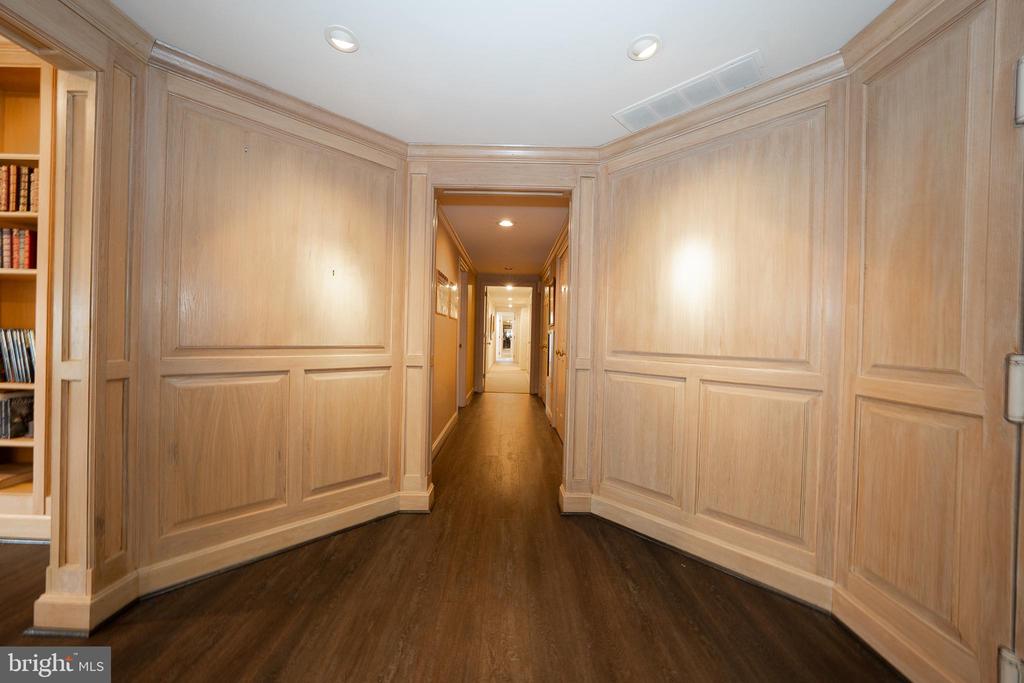
Notable recent upgrades include newly engineered floors--darker in the living, library, and dining areas, and lighter in the primary suite--as well as brand-new windows and sliding doors, all replaced at the owner's expense.
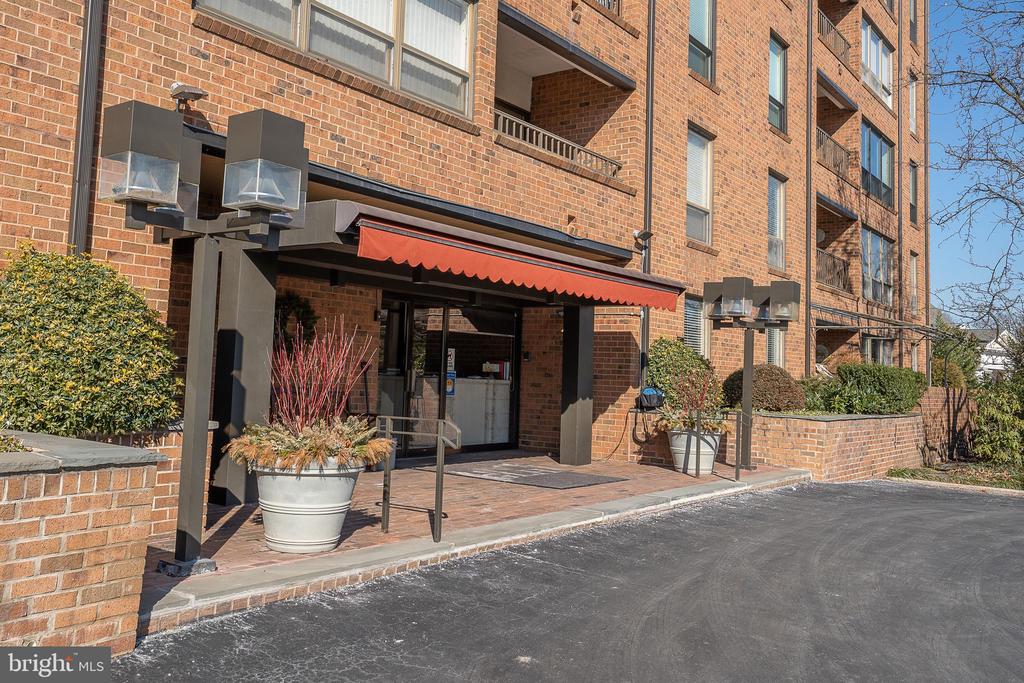
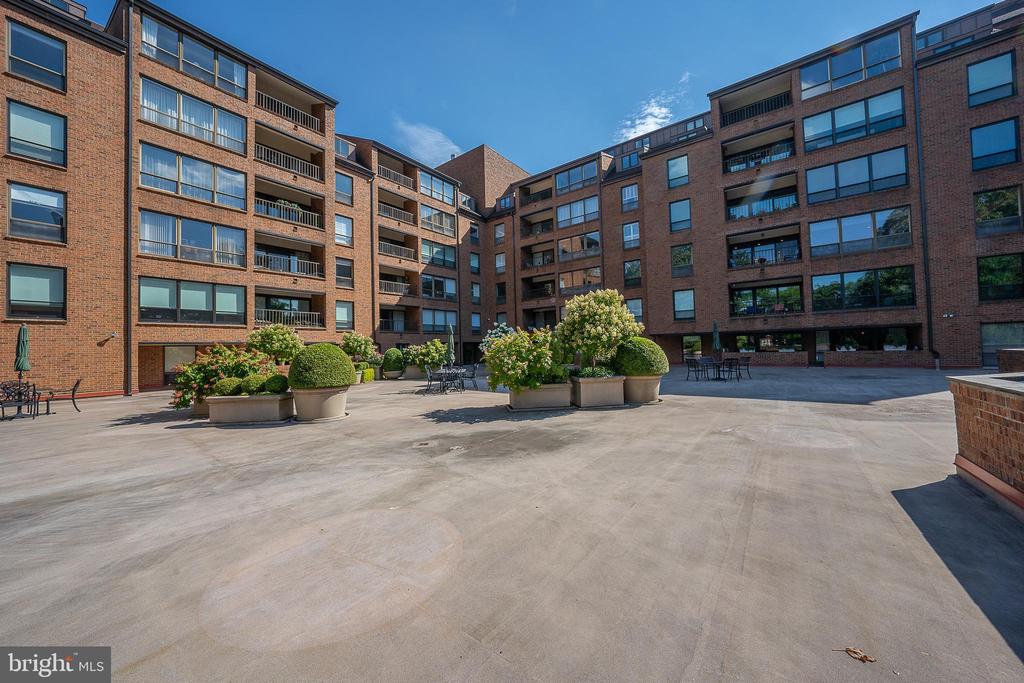
Set within a prestigious 24-hour doorman building, residents enjoy access to an array of amenities, including a card room, on-site management, and an expansive outdoor terrace. A sophisticated home in an unbeatable Main Line location, offering both timeless elegance and modern convenience.

4
beds

5
baths

3,638 Sq.Ft. LIVING AREA

Lavinia Smerconish

Lavinia Smerconish

Features & Amenities

Interior

  • total bedrooms4
  • Total bathrooms5
  • full bathrooms4
  • half bathroom1
  • Flooring Carpet, Tile/Brick, Wood
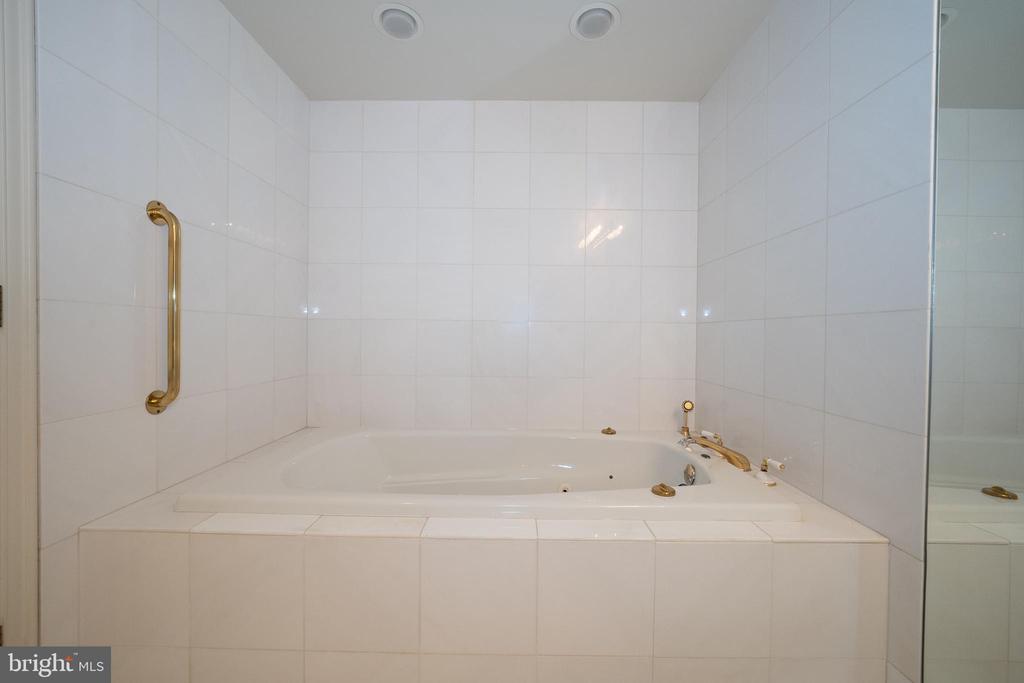
  • other interior Features Bathroom - Soaking Tub, Bathroom - Jetted Tub, Bathroom - Stall Shower, Built-Ins, Carpet, Dining Area, Elevator, Kitchen - Galley, Primary Bath(s), Recessed Lighting, Store/Office, Walk-in Closet(s), Window Treatments

Area & Lot

  • Status Sold
  • Date Sold October 21, 2025
  • Living Area3,638 Sq.Ft.
  • MLS® IDPAMC2143776
  • TypeResidential
  • YEAR BUILT1976
  • Architecture StylesContemporary
  • View DescriptionCity, Panoramic, Street

Exterior

  • STORIES1
  • water SourcePublic
  • parkingOther
  • HEAT TYPE90 Forced Air
  • AIR CONDITIONINGCentral A/C
  • sewerPublic Sewer
  • Disability FeaturesElevator
  • HOA AmenitiesElevator, Extra Storage, Security
  • security Features24 hour security
  • other exterior FeaturesSecure Storage, Street Lights

Financial

  • Sales Price$1,237,500
  • Real Estate Tax $20,315/yr
  • Zoning 1204 RES: CONDO HIGH RISE

Work With Lavinia

Lavinia goes above and beyond the expected. She is results-driven and well regarded her thorough follow-through. Her professional accomplishments, including extensive industry knowledge and market guidance, set her apart. Contact her today!

Follow Me On Instagram