101 WOODSIDE ROAD Unit: C
SEE ALL PHOTOS
101 WOODSIDE ROAD Unit: C
For Sale

101 WOODSIDE ROAD Unit: C

101 WOODSIDE ROAD Unit: C, ARDMORE, PA 19003

$989,000
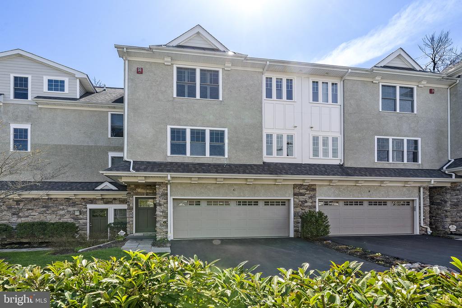
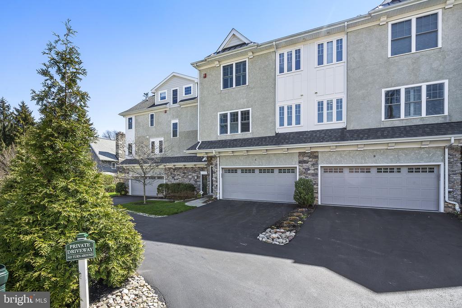
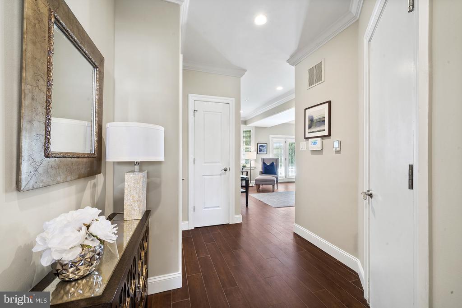
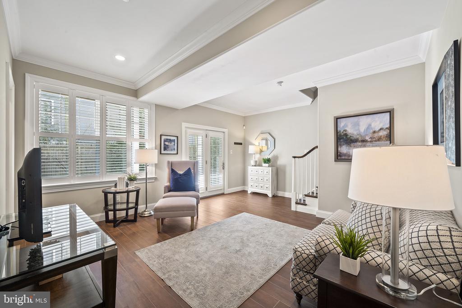
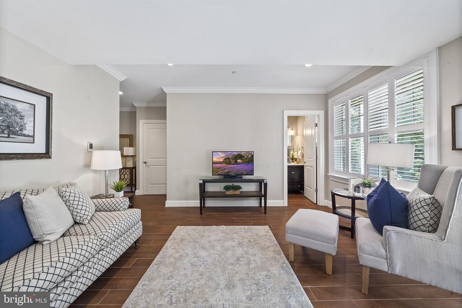
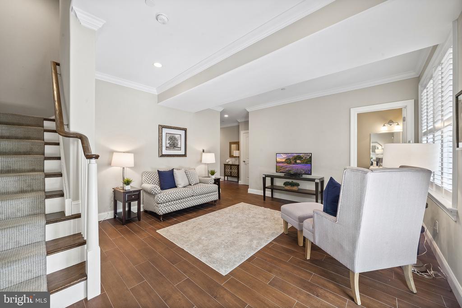
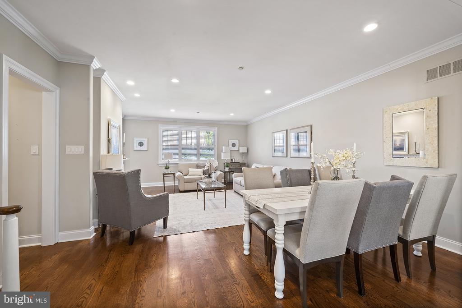
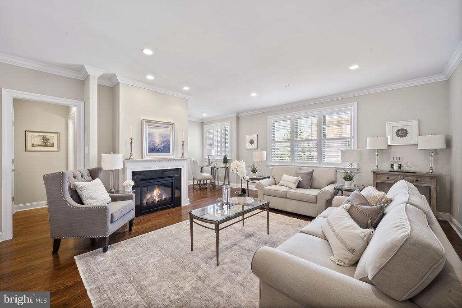
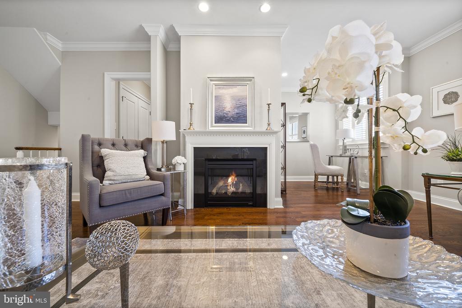
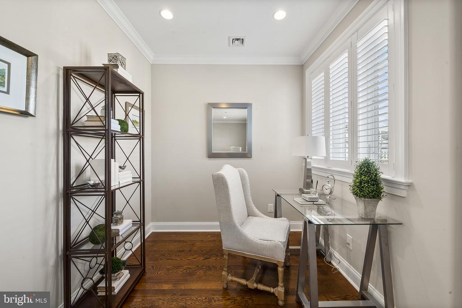
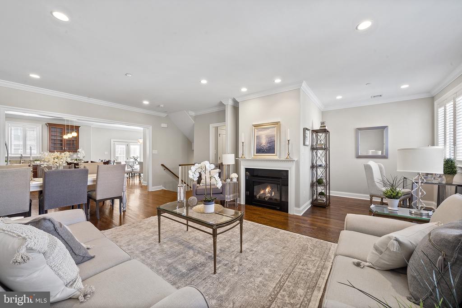
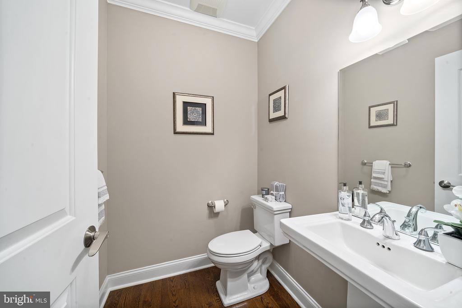
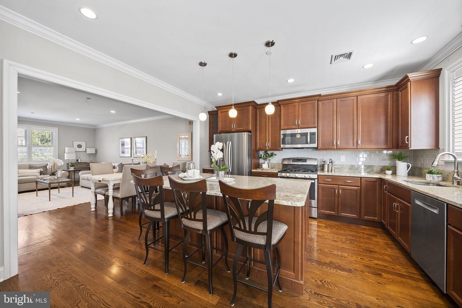
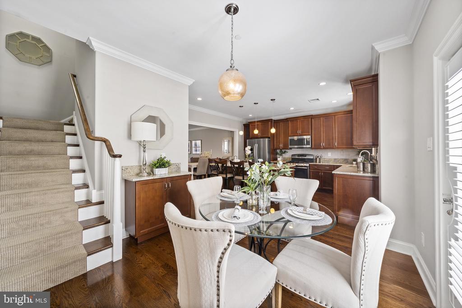
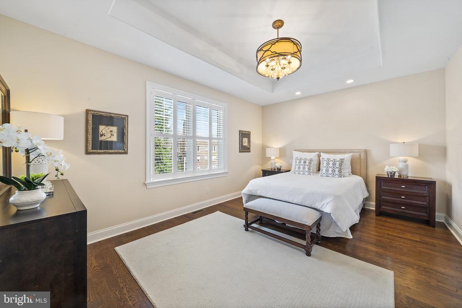
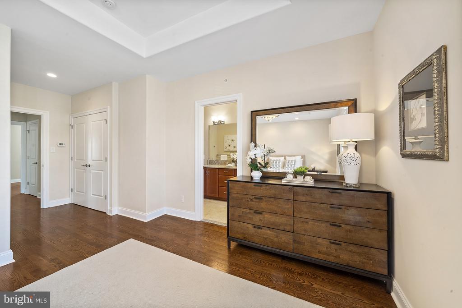
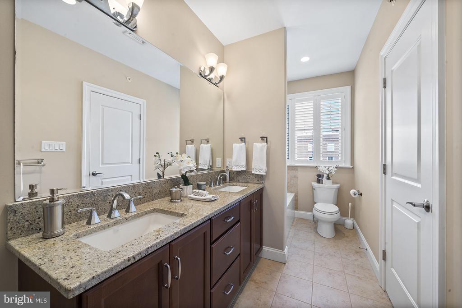
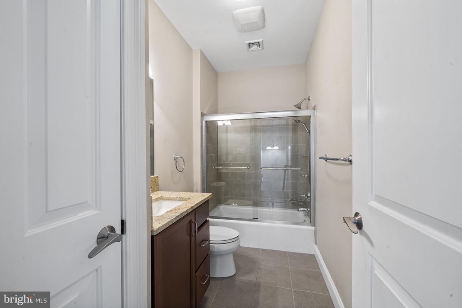
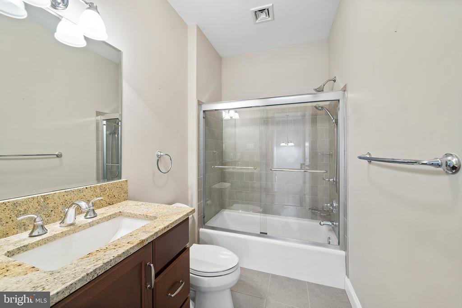
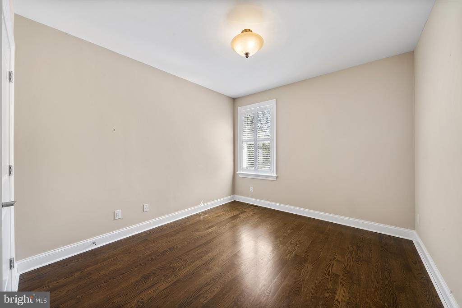
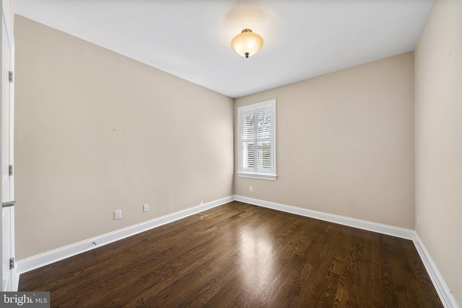
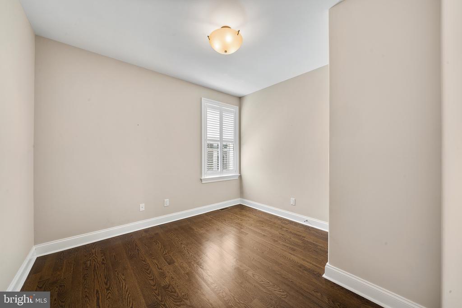
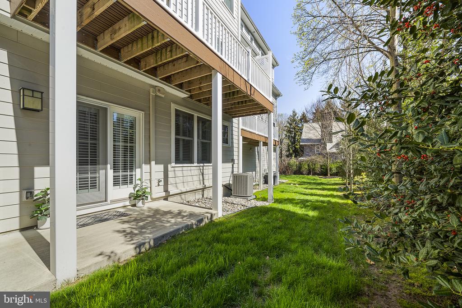
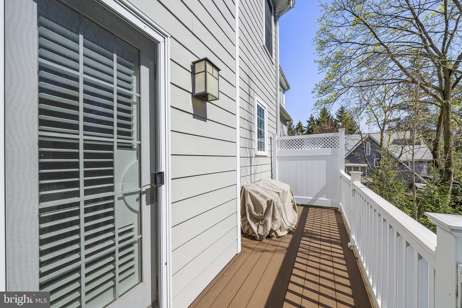
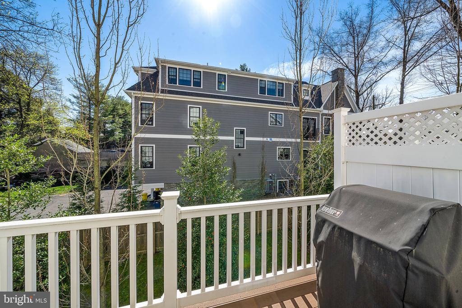
This highly desirable location is in close proximity to both the Ardmore and Haverford Train stations, the Merion Cricket Club, and all the retail, restaurants, coffee shops and popular spots in between. This spacious, meticulously maintained townhouse is steps off vibrant Montgomery Ave yet offers feeling of calm and quite privacy. With garage and driveway parking, outdoor living areas and a wide, modern floor plan that rivals new construction and feels more like a single-family home than a townhouse, this is a perfect opportunity for anyone seeking a low maintenance lifestyle.

3
beds

4
baths

2,339 Sq.Ft. LIVING AREA

Lavinia Smerconish

Lavinia Smerconish

Features & Amenities

Interior

  • total bedrooms3
  • Total bathrooms4
  • full bathrooms2
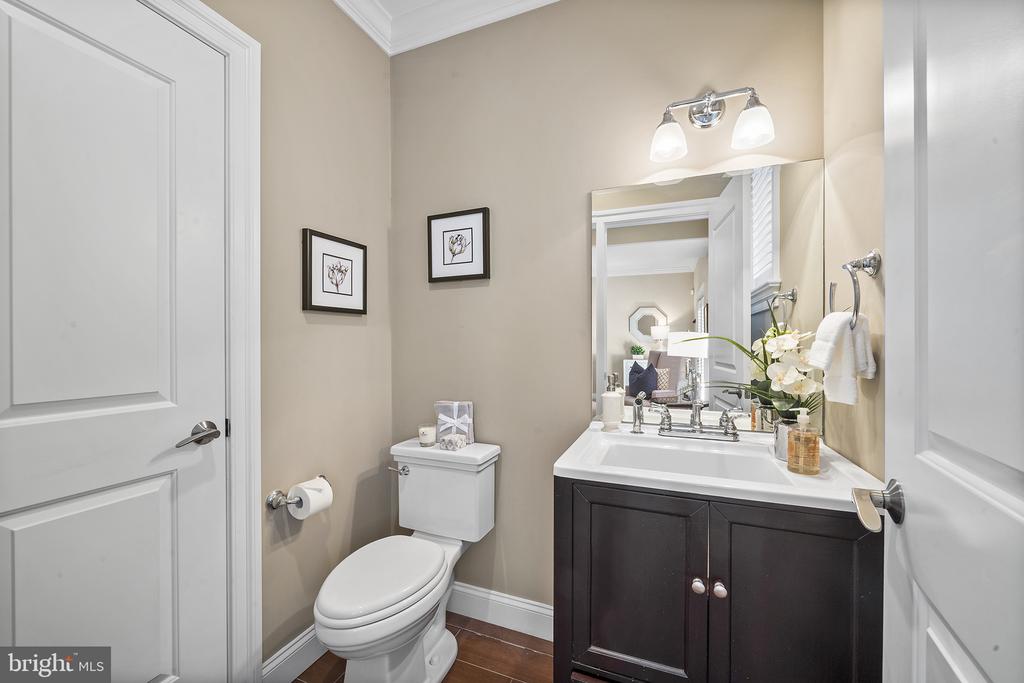
  • half bathrooms2
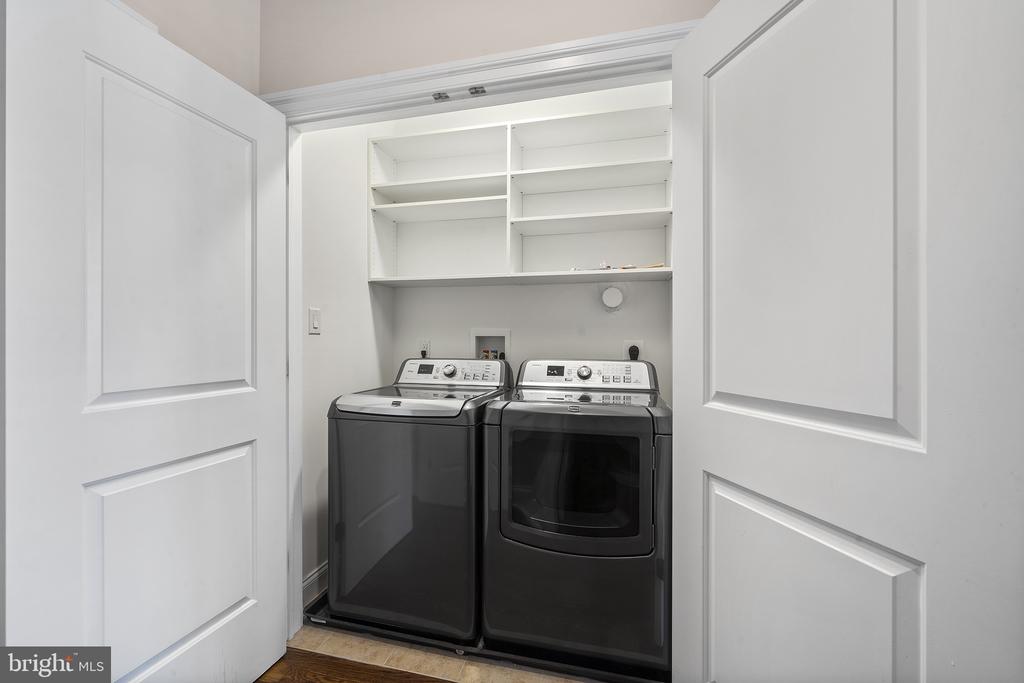
  • Laundry room Upper Floor
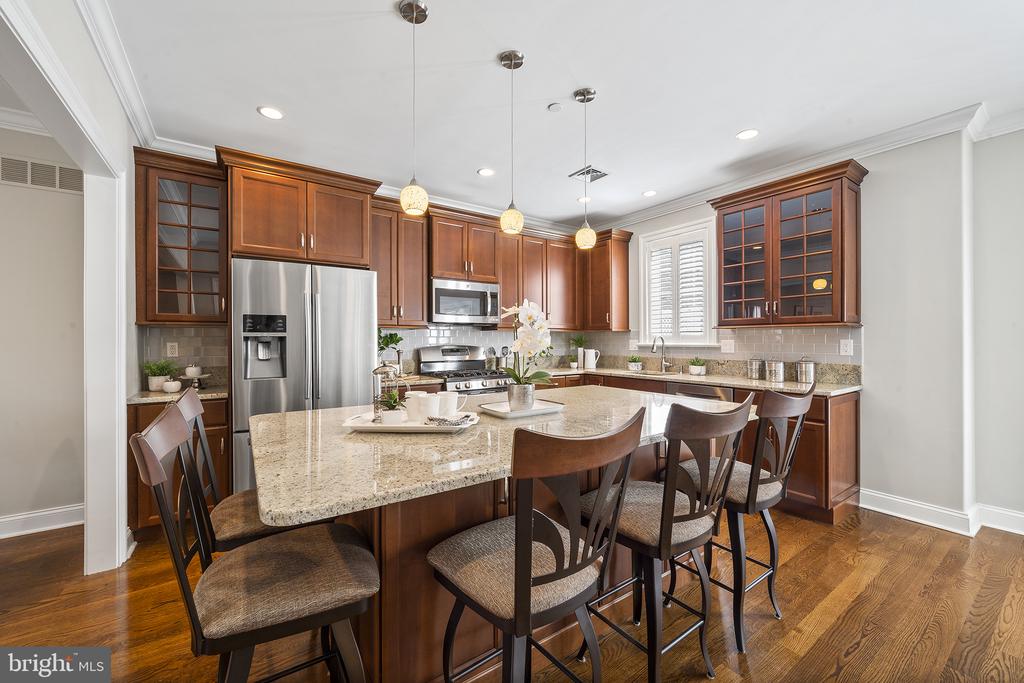
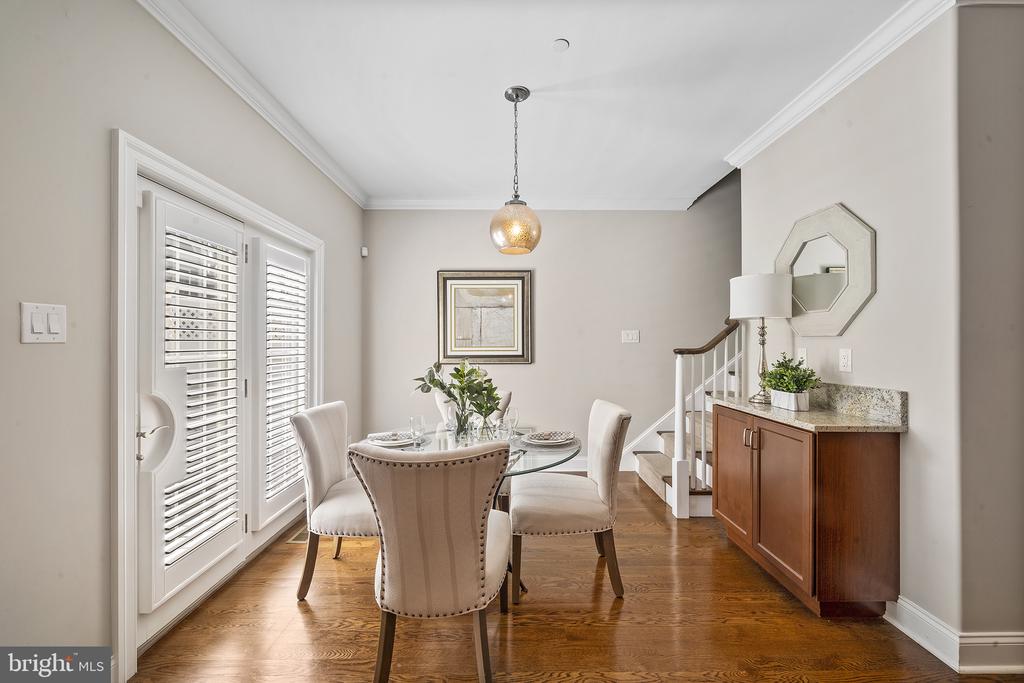
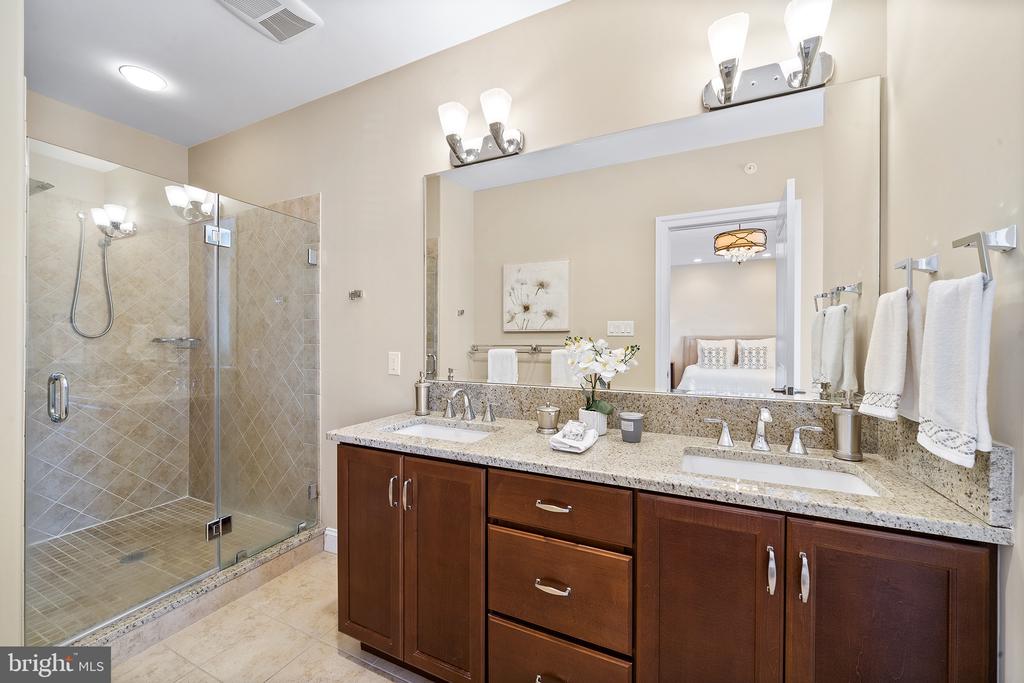
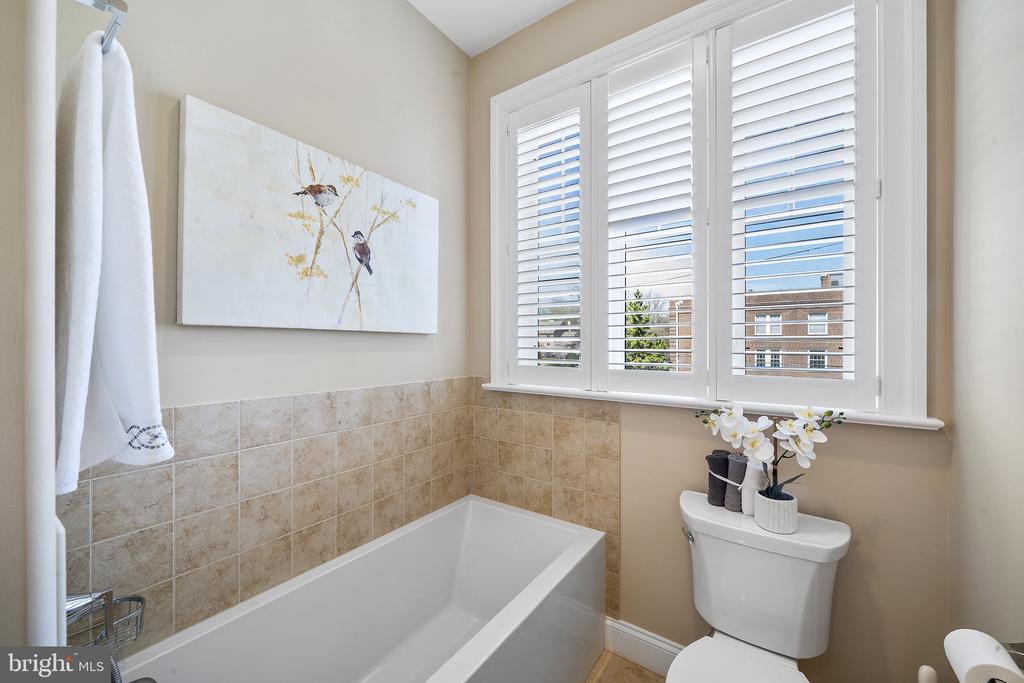
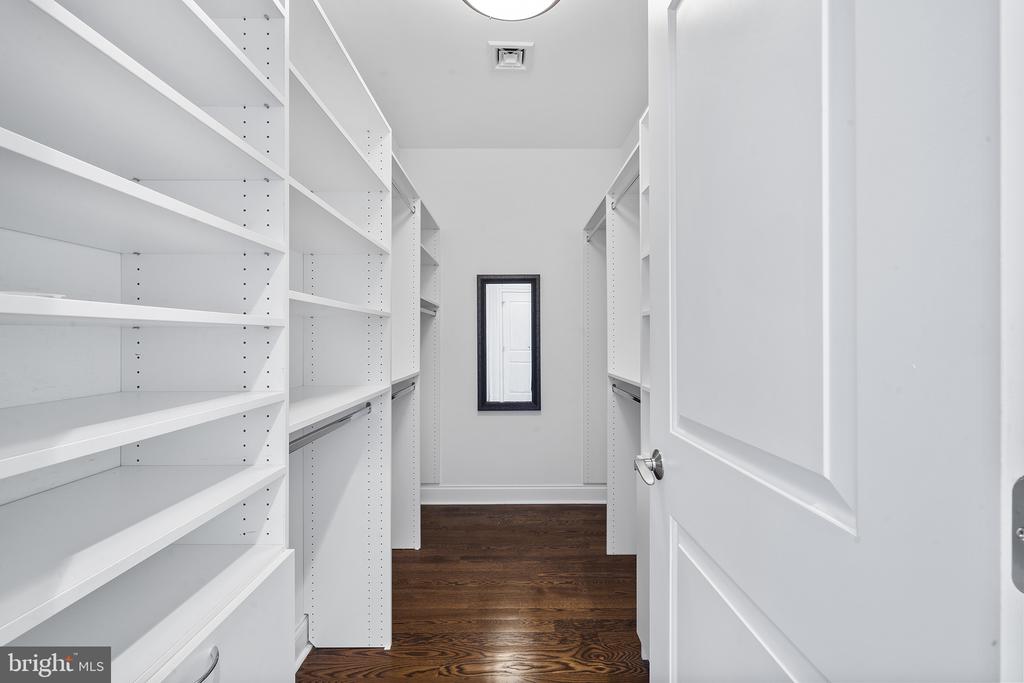
  • other interior Features Dining Area, Floor Plan - Open, Kitchen - Eat-In, Kitchen - Island, Pantry, Primary Bath(s), Recessed Lighting, Sprinkler System, Wood Floors

Area & Lot

  • Status For Sale
  • Living Area2,339 Sq.Ft.
  • Total Area2,339 Sq.Ft.
  • MLS® IDPAMC2192840
  • TypeTownhouse
  • YEAR BUILT2014
  • Architecture StylesCarriage House
  • School DistrictLOWER MERION

Exterior

  • STORIES3
  • Garage Space2.0
  • water SourcePublic
  • PoolNo Pool
  • roofAsphalt, Metal
  • parkingAttached Garage, Driveway
  • HEAT TYPEForced Air
  • AIR CONDITIONINGCentral A/C
  • sewerPublic Sewer
  • SubstructureSlab
  • Disability FeaturesNone

Financial

  • Sales Price$989,000
  • Real Estate Tax $14,949/yr
  • HOA $2,400
  • Zoning R7

Work With Lavinia

Lavinia goes above and beyond the expected. She is results-driven and well regarded her thorough follow-through. Her professional accomplishments, including extensive industry knowledge and market guidance, set her apart. Contact her today!

Follow Me On Instagram