1041 Waverly Rd
1041 Waverly Rd
1041 Waverly Rd
1041 Waverly Rd
1041 Waverly Rd
1041 Waverly Rd
1041 Waverly Rd
1041 Waverly Rd
1041 Waverly Rd
1041 Waverly Rd
1041 Waverly Rd
1041 Waverly Rd
1041 Waverly Rd
1041 Waverly Rd
1041 Waverly Rd
1041 Waverly Rd
1041 Waverly Rd
1041 Waverly Rd
1041 Waverly Rd
1041 Waverly Rd
1041 Waverly Rd
1041 Waverly Rd
1041 Waverly Rd
1041 Waverly Rd
1041 Waverly Rd
1041 Waverly Rd
1041 Waverly Rd
1041 Waverly Rd
1041 Waverly Rd
1041 Waverly Rd
1041 Waverly Rd
1041 Waverly Rd
1041 Waverly Rd
1041 Waverly Rd
1041 Waverly Rd
1041 Waverly Rd
1041 Waverly Rd
1041 Waverly Rd
1041 Waverly Rd
SEE ALL PHOTOS
1041 Waverly Rd
1041 Waverly Rd
1041 Waverly Rd
1041 Waverly Rd
1041 Waverly Rd
1041 Waverly Rd
1041 Waverly Rd
1041 Waverly Rd
1041 Waverly Rd
1041 Waverly Rd
1041 Waverly Rd
1041 Waverly Rd
1041 Waverly Rd
1041 Waverly Rd
1041 Waverly Rd
1041 Waverly Rd
1041 Waverly Rd
1041 Waverly Rd
1041 Waverly Rd
1041 Waverly Rd
1041 Waverly Rd
1041 Waverly Rd
1041 Waverly Rd
1041 Waverly Rd
1041 Waverly Rd
1041 Waverly Rd
1041 Waverly Rd
1041 Waverly Rd
1041 Waverly Rd
1041 Waverly Rd
1041 Waverly Rd
1041 Waverly Rd
1041 Waverly Rd
1041 Waverly Rd
1041 Waverly Rd
1041 Waverly Rd
1041 Waverly Rd
1041 Waverly Rd
1041 Waverly Rd
Courtesy of Compass Pennsylvania, LLC
Sold

1041 Waverly Rd

1041 WAVERLY ROAD, GLADWYNE, PA 19035

$1,665,000
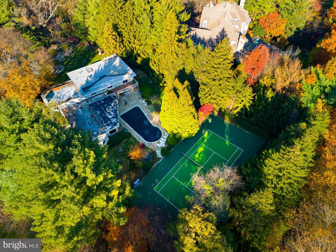
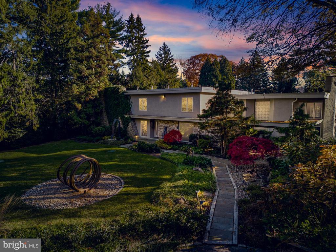
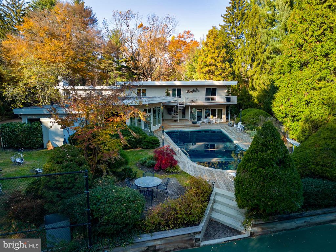
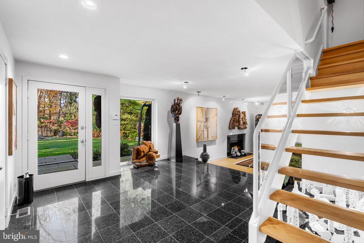
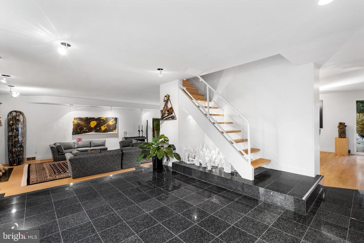
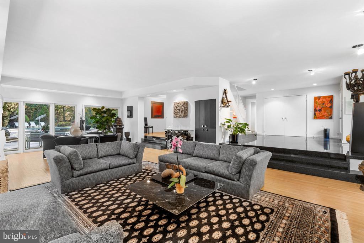
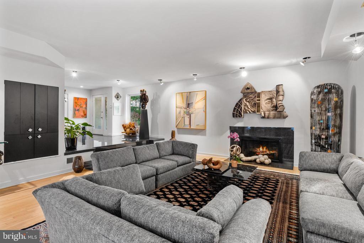
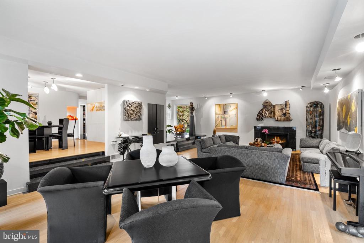
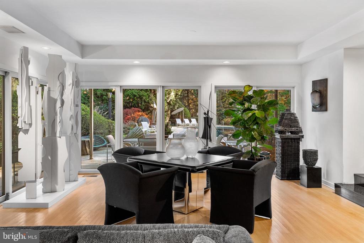
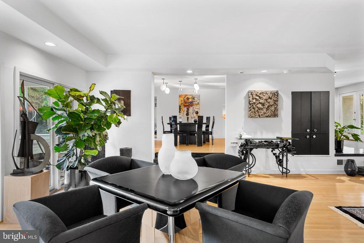
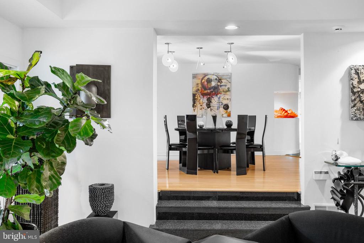
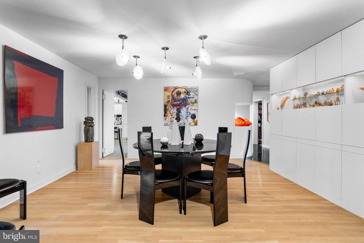
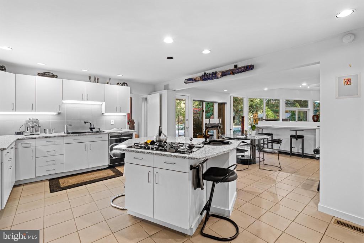
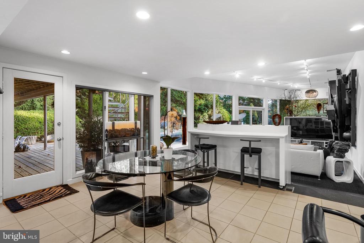
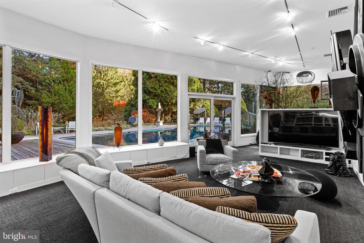
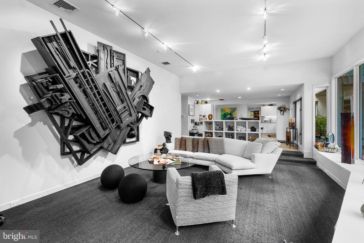
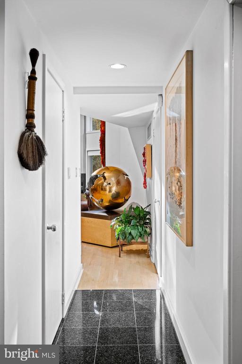
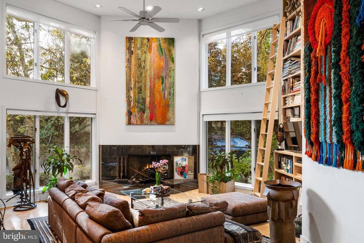
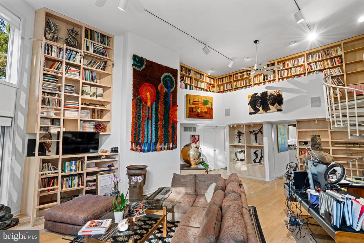
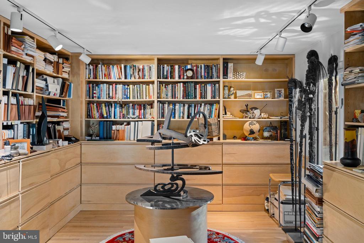
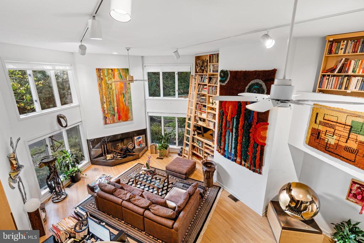
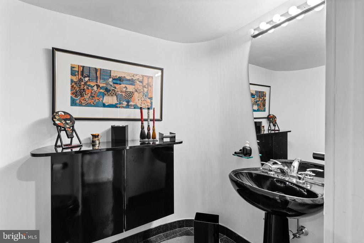
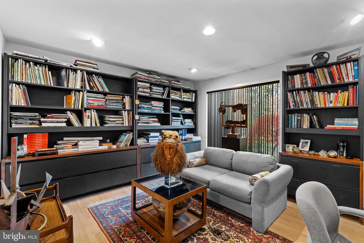
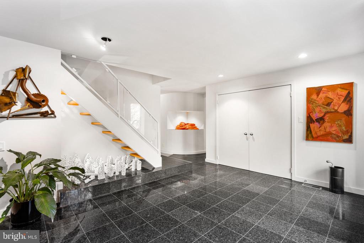
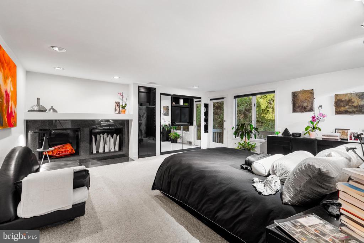
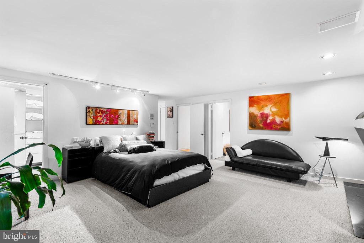
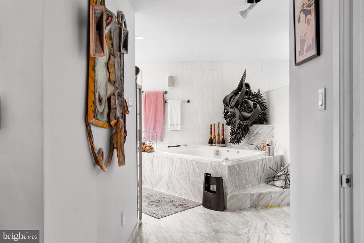
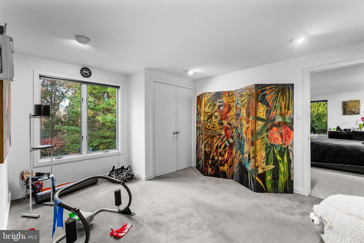
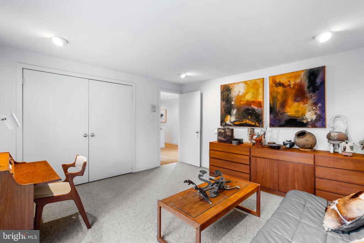
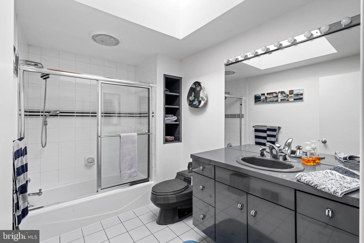
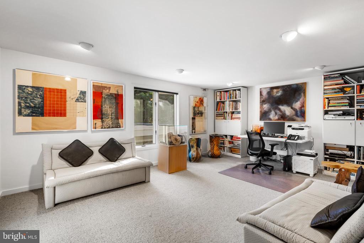
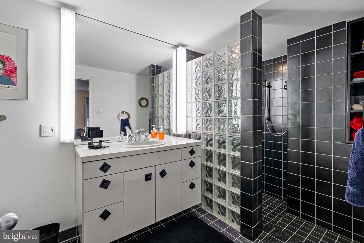
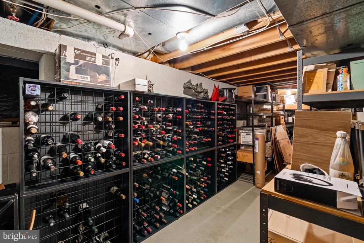
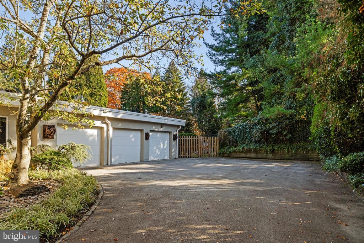
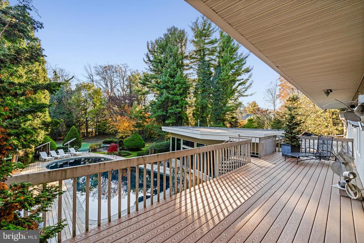
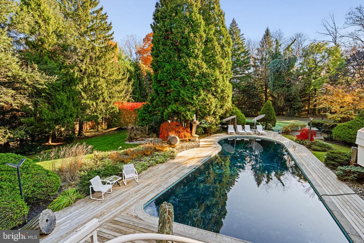
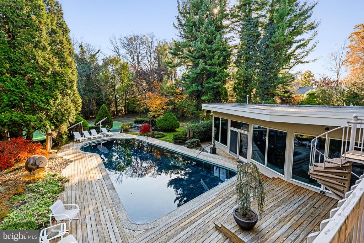
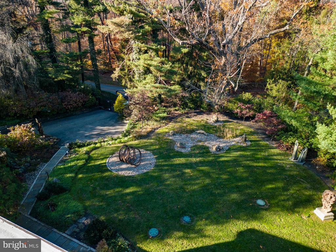
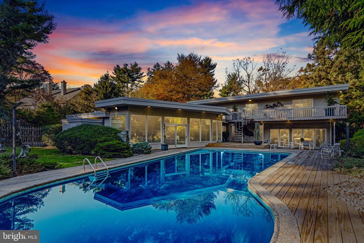
Property is back on the market after Buyer's financial situation changed. Discover an exceptional Main Line residence unlike any other in this stunning indoor-outdoor 4BD/3.5BA midcentury showplace featuring a tennis court, pool and 1.18 acres of park-like grounds by a well-known landscape architect. Inside the 5,276SF residence, enjoy a sprawling layout filled with walls of windows, hardwood floors and three fireplaces. The sunken great room leads to a formal dining room, a gourmet eat-in kitchen and a sun-splashed family room. The dramatic double-height library is joined by a separate private study. Above, the luxurious owner's suite boasts a spa bath, attached gym/nursery, sauna and two balconies. Three secondary bedrooms, two baths, a powder room and a full-height lower level complete the layout. Outside, enjoy a large wood deck with BBQ surrounding the sparkling pool or perfect your serve on the tennis court that was resurfaced about a year ago. A gated drive, motor court and three-car garage add plenty of parking to this secluded sanctuary close to the best Main Line and Center City amenities.

4
beds

5
baths

5,276 Sq.Ft. LIVING AREA

1.18 Acres lot

Lavinia Smerconish

Lavinia Smerconish

Features & Amenities

Interior

  • total bedrooms4
  • Total bathrooms5
  • full bathrooms4
  • half bathroom1
  • Laundry room Main Floor
  • Flooring Hardwood, Stone, Wood
  • Fireplace Wood
  • APPLIANCES Oven - Double, Oven - Self Cleaning, Washer, Dryer, Dishwasher, Disposal, Exhaust Fan, Oven - Wall, Refrigerator, Water Heater
  • other interior Features Bar, Built-Ins, Carpet, Combination Kitchen/Dining, Combination Kitchen/Living, Family Room Off Kitchen, Kitchen - Gourmet, Kitchen - Island, Primary Bath(s), Sauna, Bathroom - Soaking Tub, Sound System, Bathroom - Stall Shower, Upgraded Countertops, Walk-in Closet(s), Wet/Dry Bar

Area & Lot

  • Status Sold
  • Date Sold July 31, 2025
  • Living Area5,276 Sq.Ft.
  • Total Area5,276 Sq.Ft.
  • Lot Area1.18 Acres
  • MLS® IDPAMC2138692
  • TypeResidential
  • YEAR BUILT1960
  • Architecture StylesContemporary
  • View DescriptionGarden/Lawn, Trees/Woods
  • Elementary SchoolGLADWYNE
  • High SchoolHARRITON SENIOR
  • School DistrictLOWER MERION

Exterior

  • STORIES2
  • Garage Space3.0
  • water SourcePublic
  • utilitiesCable TV
  • PoolYes - Personal
  • roofAsphalt
  • lot featuresLandscaping, Rear Yard
  • parkingAttached Garage, Driveway
  • HEAT TYPECentral
  • AIR CONDITIONINGCentral A/C
  • sewerOn Site Septic
  • SubstructureBlock
  • Disability FeaturesNone
  • security FeaturesFire Detection System, Motion Detectors, Security System
  • other exterior FeaturesExtensive Hardscape, Tennis Court(s)

Financial

  • Sales Price$1,665,000
  • Real Estate Tax $28,081/yr
  • Zoning RESIDENTIAL

Work With Lavinia

Lavinia goes above and beyond the expected. She is results-driven and well regarded her thorough follow-through. Her professional accomplishments, including extensive industry knowledge and market guidance, set her apart. Contact her today!

Follow Me On Instagram