105 CAMRYN COURT
105 CAMRYN COURT
105 CAMRYN COURT
105 CAMRYN COURT
105 CAMRYN COURT
105 CAMRYN COURT
105 CAMRYN COURT
105 CAMRYN COURT
105 CAMRYN COURT
105 CAMRYN COURT
105 CAMRYN COURT
105 CAMRYN COURT
105 CAMRYN COURT
105 CAMRYN COURT
105 CAMRYN COURT
105 CAMRYN COURT
105 CAMRYN COURT
105 CAMRYN COURT
105 CAMRYN COURT
105 CAMRYN COURT
105 CAMRYN COURT
SEE ALL PHOTOS
105 CAMRYN COURT
105 CAMRYN COURT
105 CAMRYN COURT
105 CAMRYN COURT
105 CAMRYN COURT
105 CAMRYN COURT
105 CAMRYN COURT
105 CAMRYN COURT
105 CAMRYN COURT
105 CAMRYN COURT
105 CAMRYN COURT
105 CAMRYN COURT
105 CAMRYN COURT
105 CAMRYN COURT
105 CAMRYN COURT
105 CAMRYN COURT
105 CAMRYN COURT
105 CAMRYN COURT
105 CAMRYN COURT
105 CAMRYN COURT
105 CAMRYN COURT
Sold

105 CAMRYN COURT

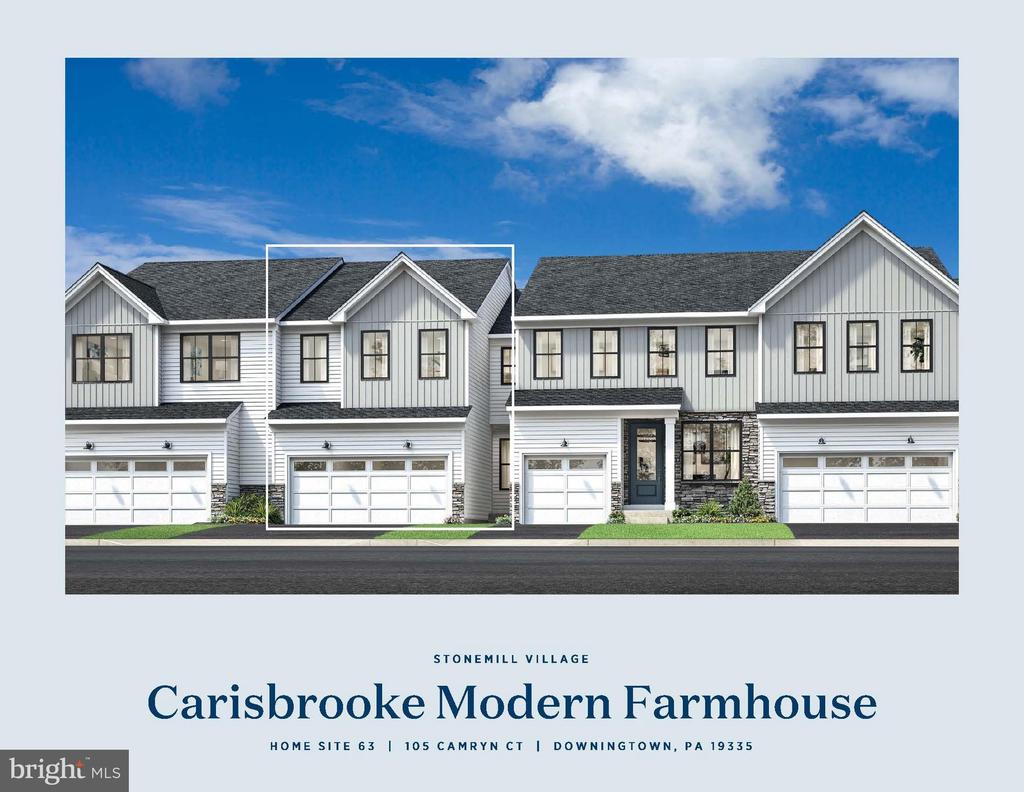
105 CAMRYN COURT, DOWNINGTOWN, PA 19335

$563,000
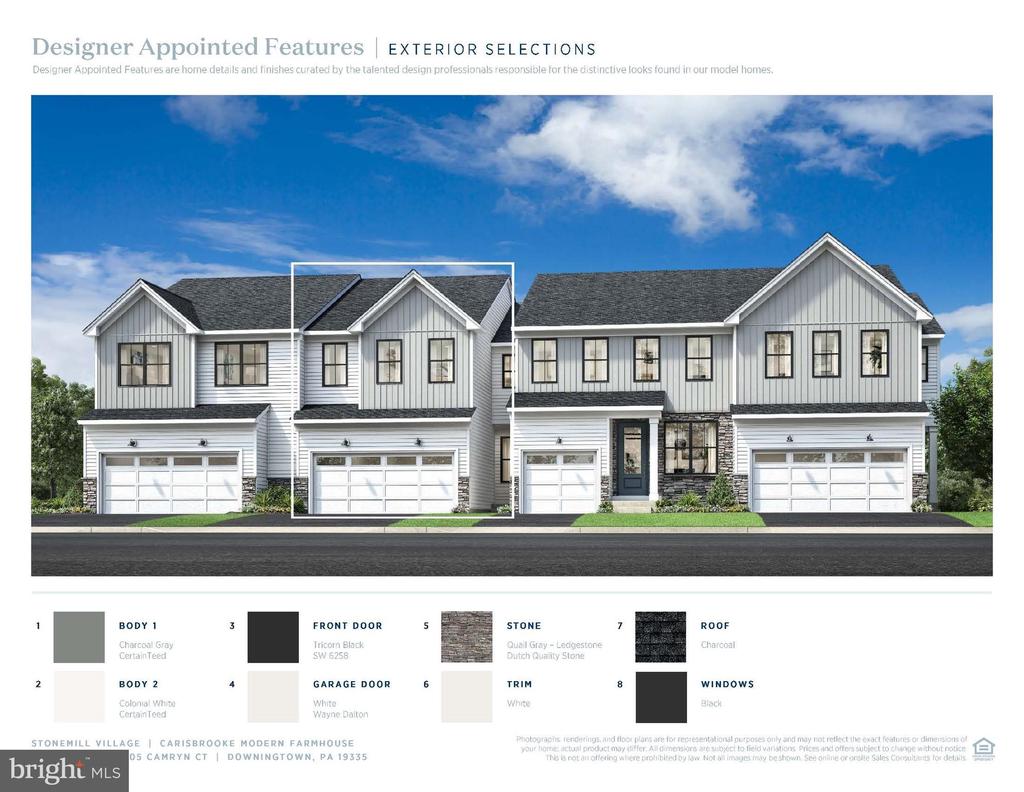
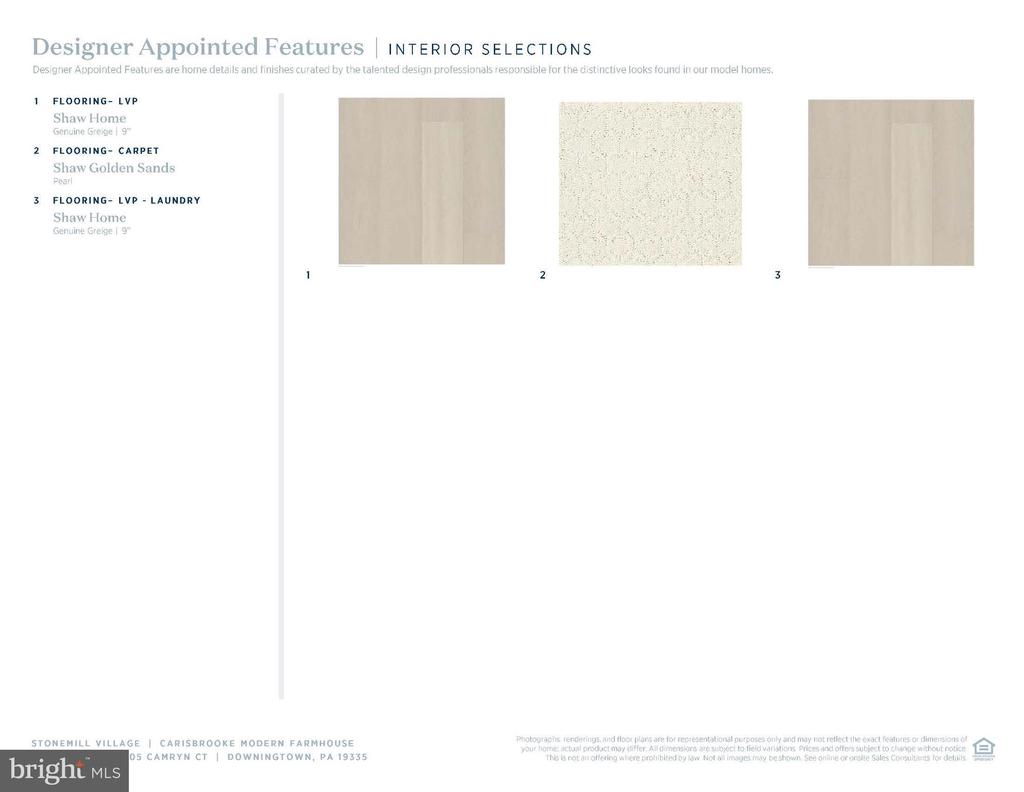
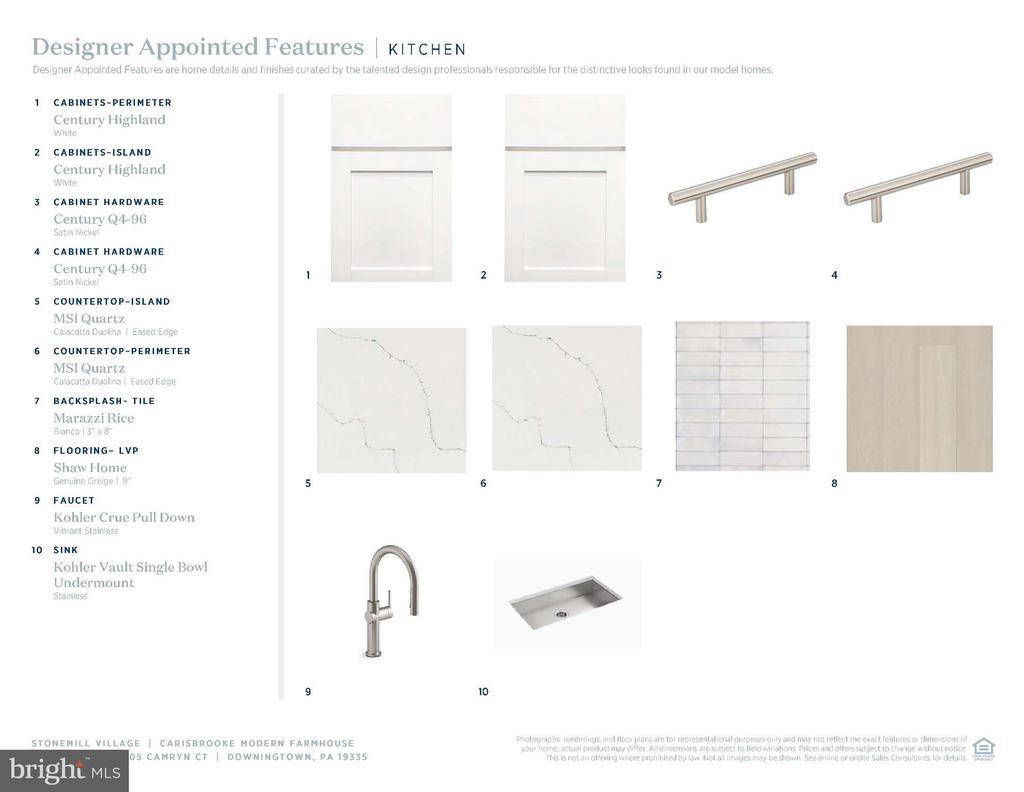
Deck included! Finishes chosen by our award winning Design Studio team- home to be ready in late summer.
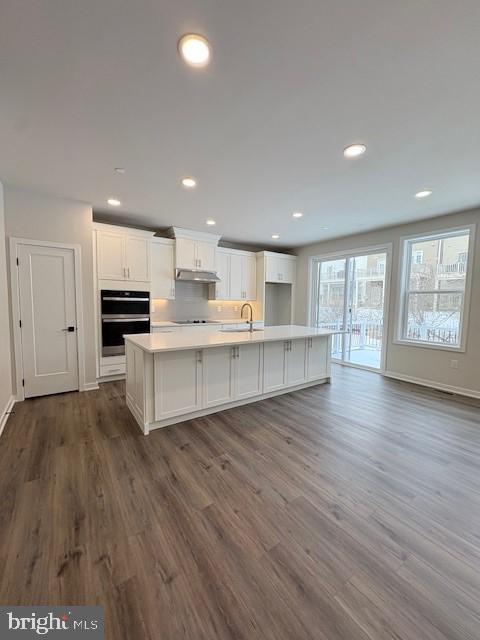
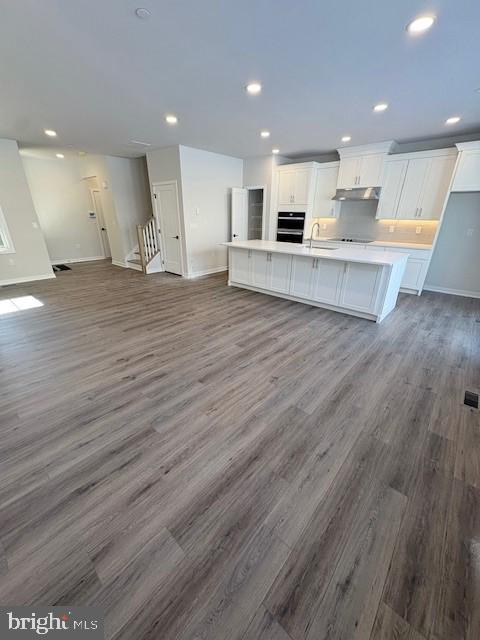
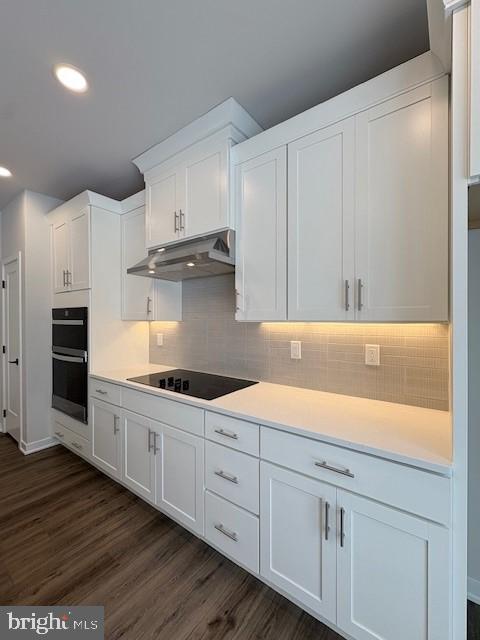
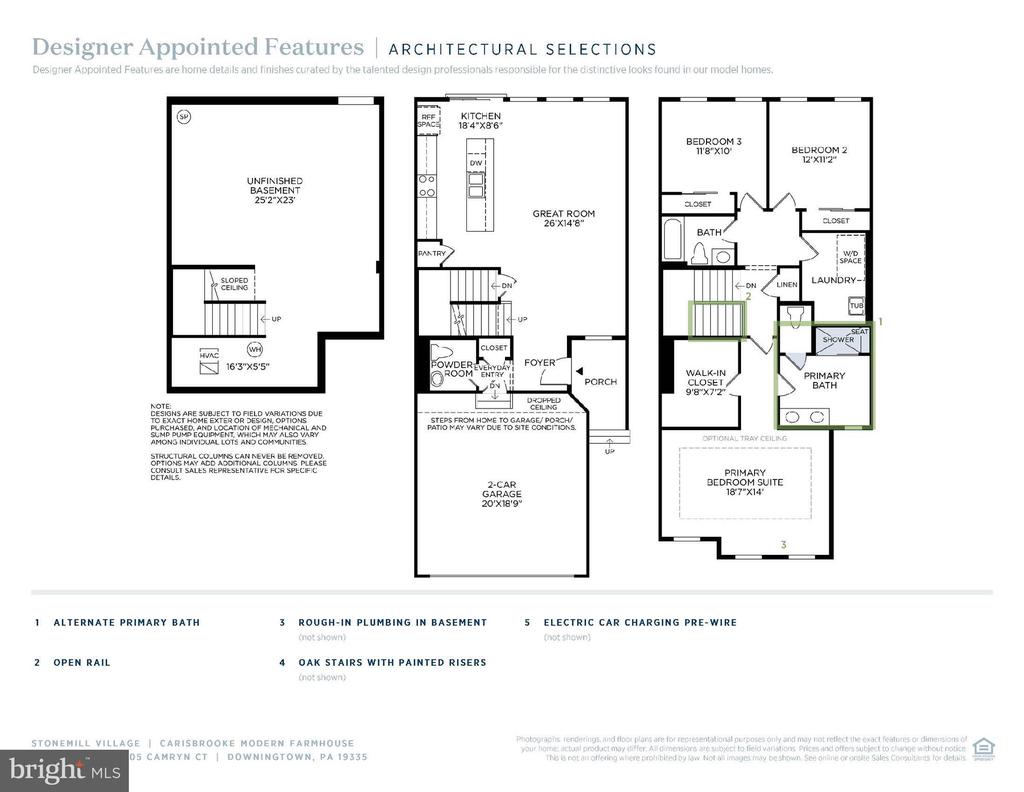
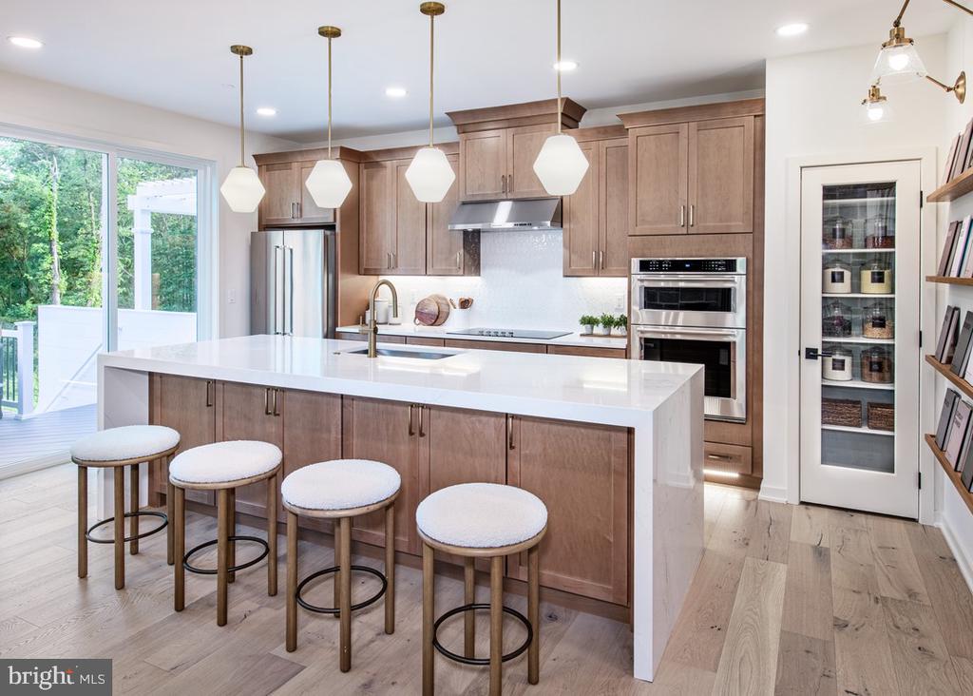
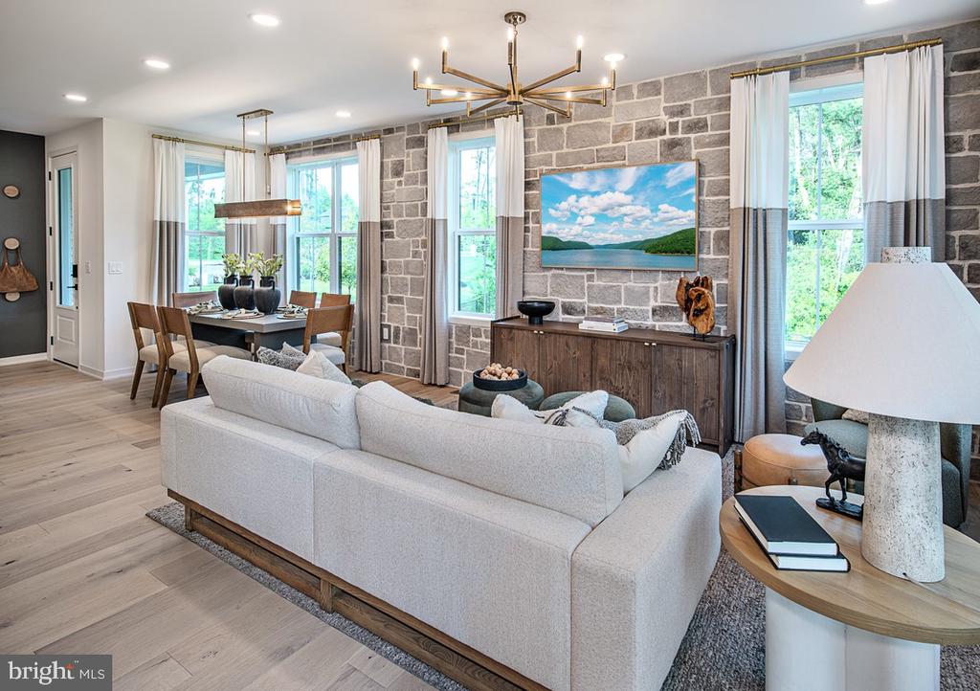
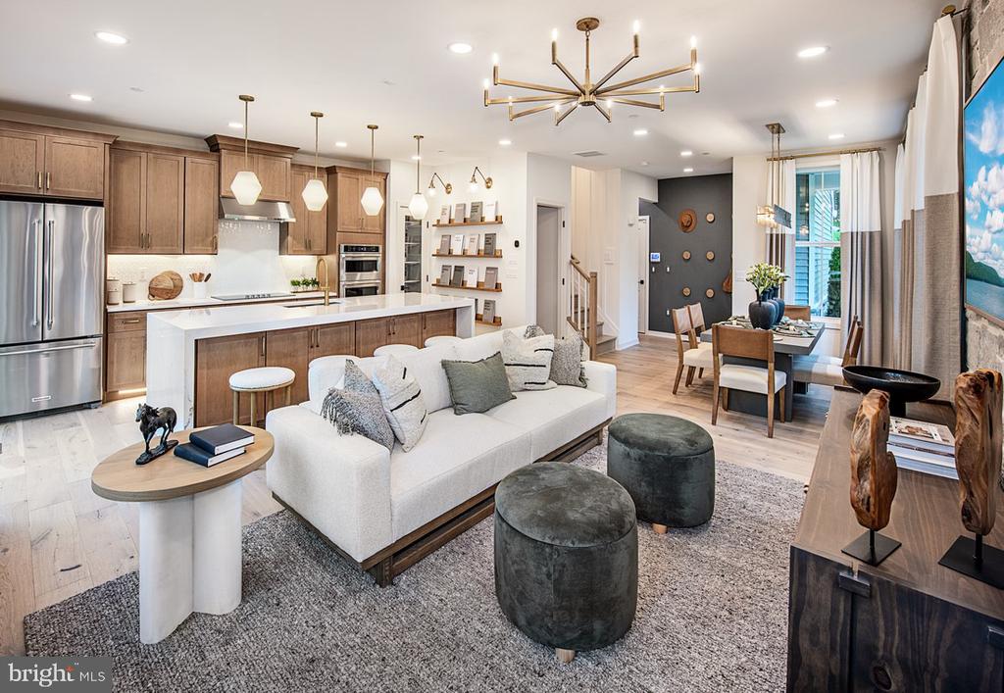
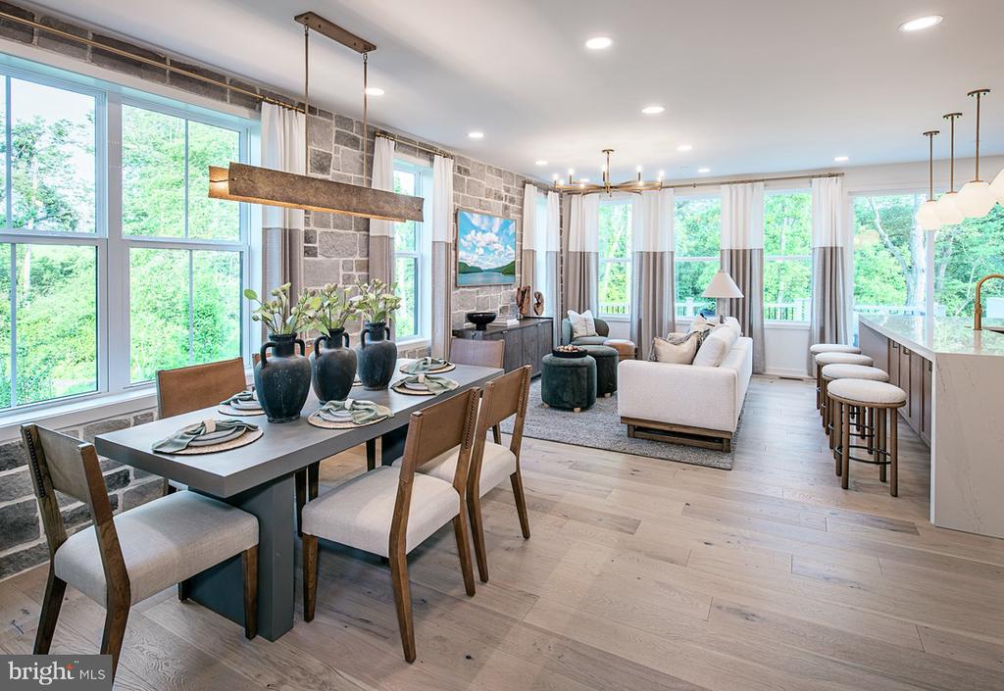
Sunlight pours into the open-concept great room, seamlessly connecting to the casual dining area and kitchen, creating a warm, inviting atmosphere for everyday living or hosting friends. The great room's expansive windows and flow to the outdoors bring the perfect balance of comfort and style.
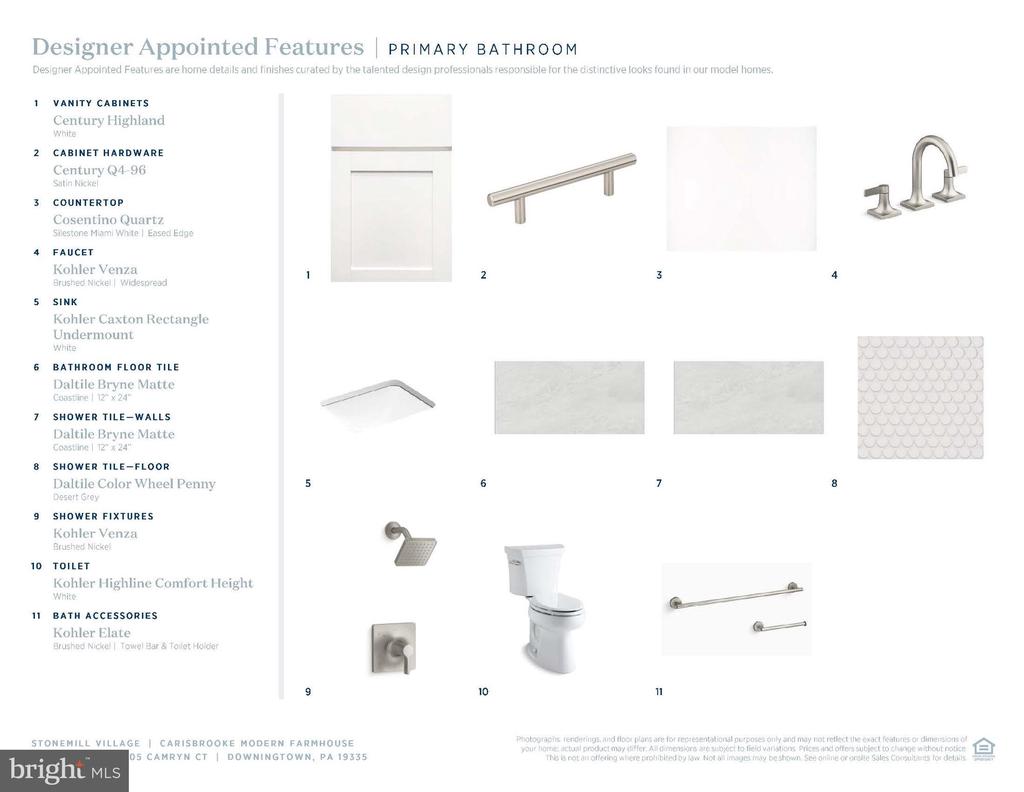
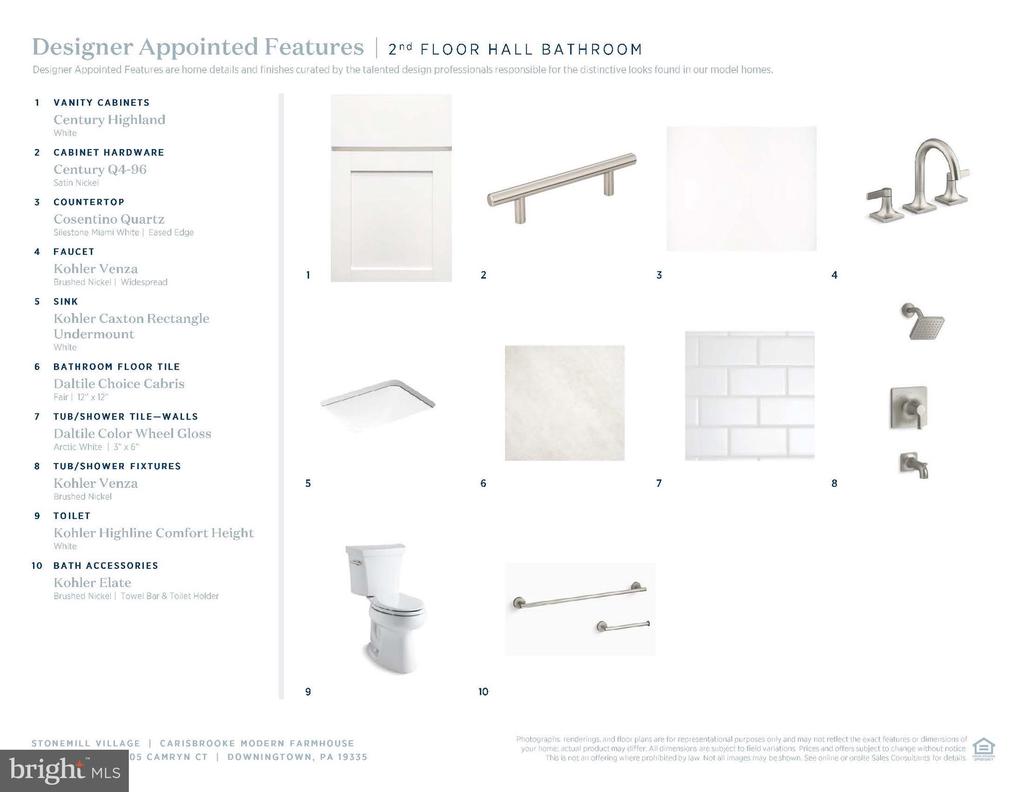
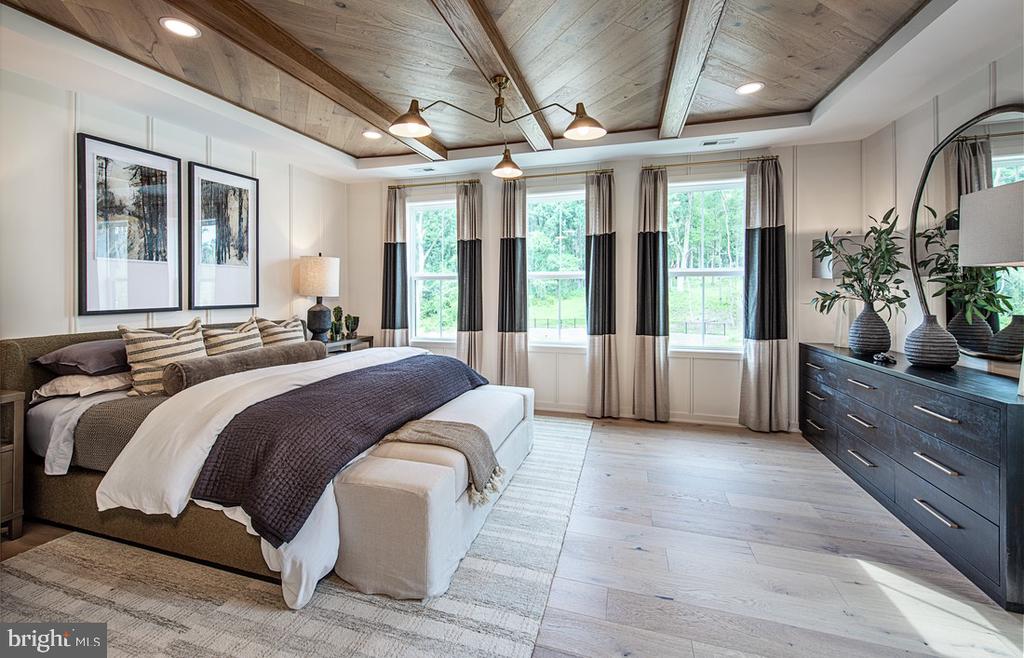
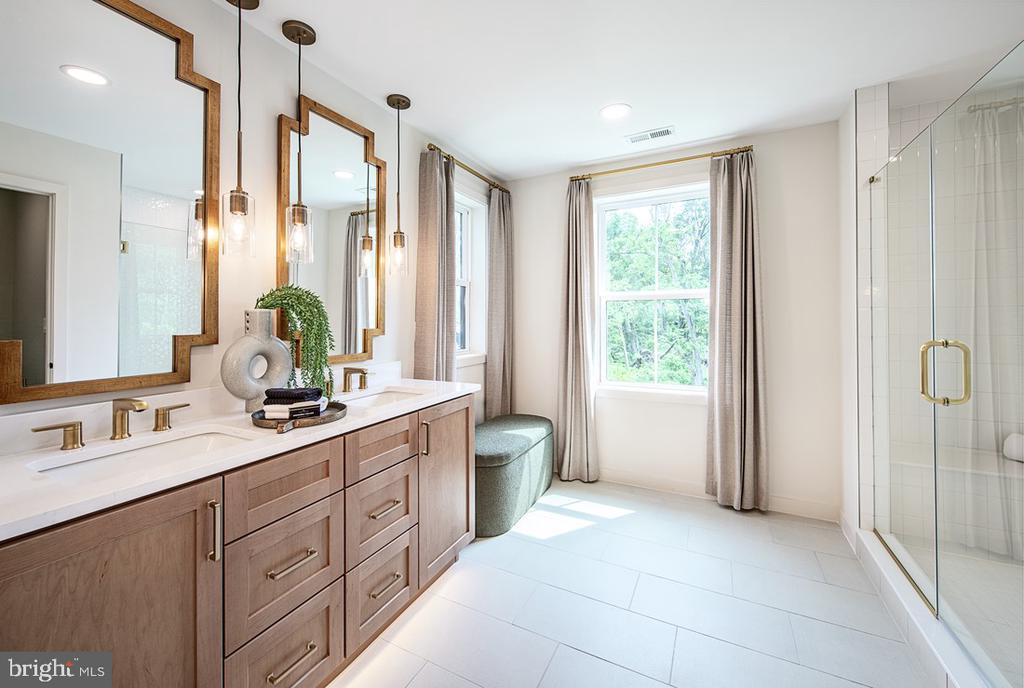
Retreat to the luxurious primary suite, complete with a sitting area, spa-inspired bathroom, and a generous walk-in closet. Two additional bedrooms share a well-appointed hall bath, offering comfort and convenience for family or guests. The second-floor laundry room ensures household routines are effortless.
The unfinished basement adds even more versatility to the home, providing space for a media room, playroom, home gym, or guest suite. With rough-in plumbing in place, a future bath can be easily added, giving you endless options for customization. The spacious two-car garage with a convenient everyday entry helps streamline daily life for your family.
With open, flexible spaces, abundant natural light, and countless opportunities for personalization, this home combines elegance, functionality, and modern convenience. Don't miss your chance to make this spectacular home your own--schedule a private tour today!

3
beds

3
baths

1,839 Sq.Ft. LIVING AREA

2,546 Sq.Ft. lot

Lavinia Smerconish

Lavinia Smerconish

Features & Amenities

Interior

  • total bedrooms3
  • Total bathrooms3
  • full bathrooms2
  • half bathroom1
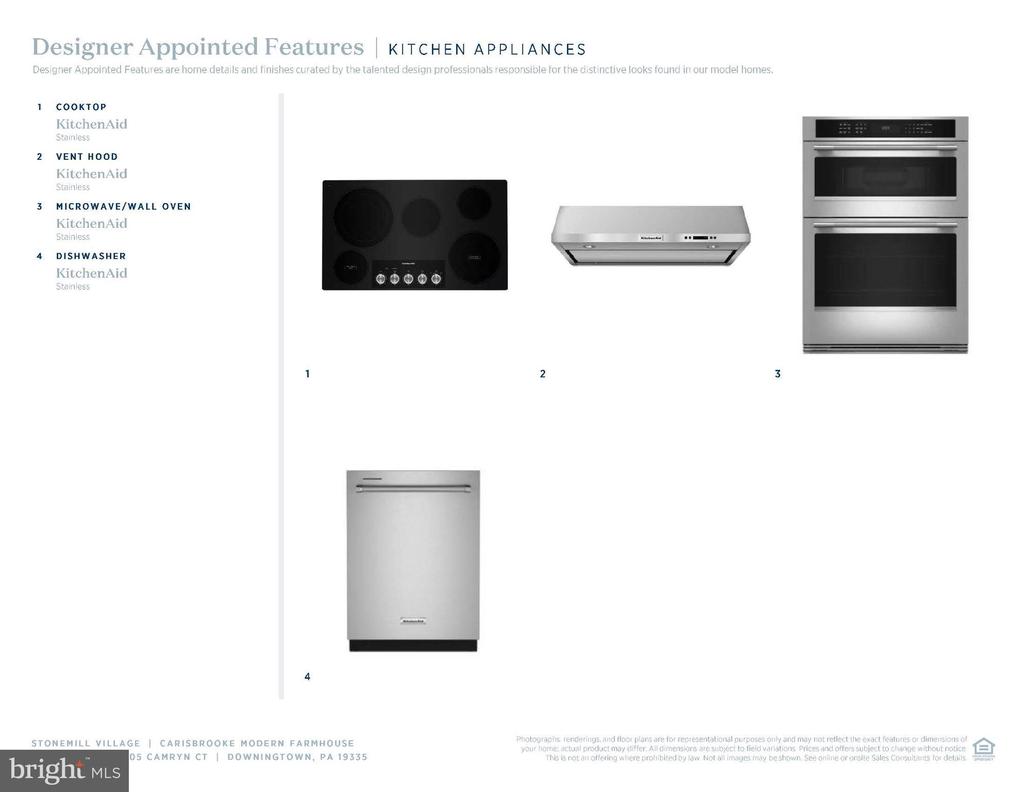
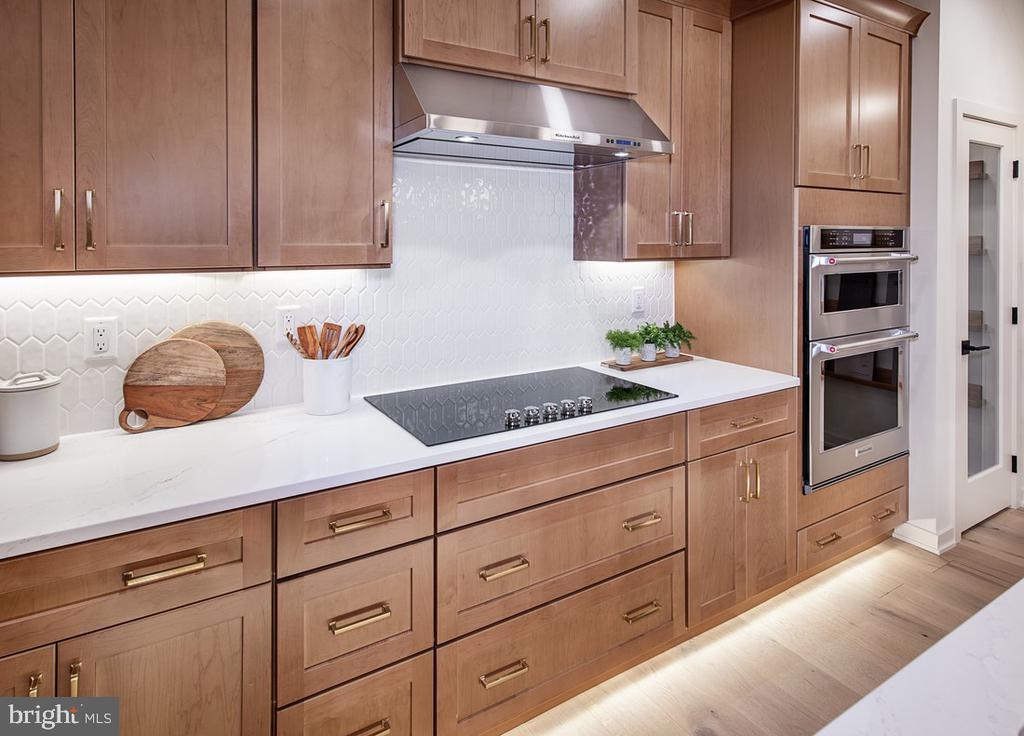
  • APPLIANCES Built-In Range, Built-In Microwave, Dishwasher, Disposal, Oven - Double, Range Hood, Washer/Dryer Hookups Only
  • other interior Features Bathroom - Walk-In Shower, Bathroom - Tub Shower, Carpet, Combination Kitchen/Living, Floor Plan - Open, Kitchen - Gourmet, Kitchen - Island, Pantry, Recessed Lighting, Upgraded Countertops, Walk-in Closet(s), Wood Floors

Area & Lot

  • Status Sold
  • Date Sold July 15, 2026
  • Living Area1,839 Sq.Ft.
  • Total Area1,839 Sq.Ft.
  • Lot Area2,546 Sq.Ft.
  • MLS® IDPACT2114774
  • TypeResidential
  • YEAR BUILT2026
  • Architecture StylesOther
  • Elementary SchoolBEAVER CREEK
  • Middle SchoolDOWNINGTOWN
  • High SchoolDOWNINGTOWN HIGH SCHOOL WEST CAMPUS
  • School DistrictDOWNINGTOWN AREA

Exterior

  • STORIES2
  • Garage Space2.0
  • water SourcePublic
  • utilitiesCable TV Available, Phone Available, Electric Available
  • PoolNo Pool
  • roofArchitectural Shingle
  • parkingAttached Garage, Driveway
  • HEAT TYPECentral, Programmable Thermostat, Heat Pump(s)
  • AIR CONDITIONINGCentral A/C, Programmable Thermostat
  • sewerPublic Sewer
  • SubstructurePassive Radon Mitigation, Concrete Perimeter
  • Disability FeaturesNone
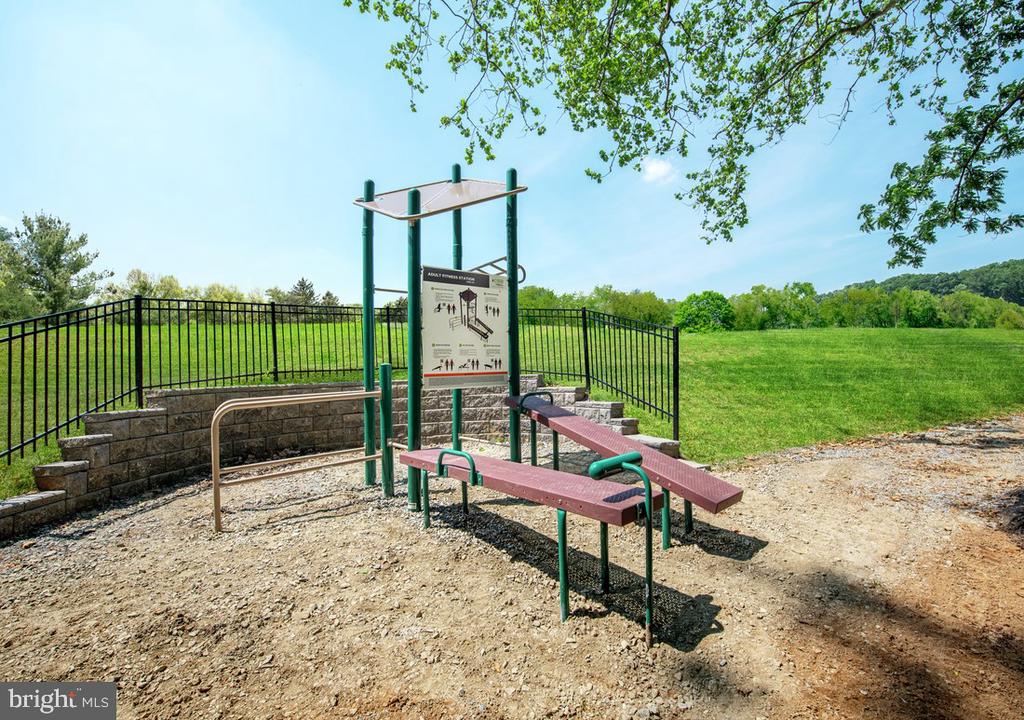
  • HOA AmenitiesJog/Walk Path, Tot Lots/Playground, Other
  • other exterior FeaturesSidewalks, Street Lights

Financial

  • Sales Price$563,000
  • HOA $220/mo
  • Zoning R3

Work With Lavinia

Lavinia goes above and beyond the expected. She is results-driven and well regarded her thorough follow-through. Her professional accomplishments, including extensive industry knowledge and market guidance, set her apart. Contact her today!

Follow Me On Instagram