1805 WALNUT ST #7C
1805 WALNUT ST #7C
1805 WALNUT ST #7C
1805 WALNUT ST #7C
1805 WALNUT ST #7C
1805 WALNUT ST #7C
1805 WALNUT ST #7C
1805 WALNUT ST #7C
1805 WALNUT ST #7C
1805 WALNUT ST #7C
1805 WALNUT ST #7C
1805 WALNUT ST #7C
SEE ALL PHOTOS
1805 WALNUT ST #7C
1805 WALNUT ST #7C
1805 WALNUT ST #7C
1805 WALNUT ST #7C
1805 WALNUT ST #7C
1805 WALNUT ST #7C
1805 WALNUT ST #7C
1805 WALNUT ST #7C
1805 WALNUT ST #7C
1805 WALNUT ST #7C
1805 WALNUT ST #7C
1805 WALNUT ST #7C
Leased

1805 WALNUT ST #7C

1805 WALNUT STREET Unit: 7C, PHILADELPHIA, PA 19103

$4,150/month
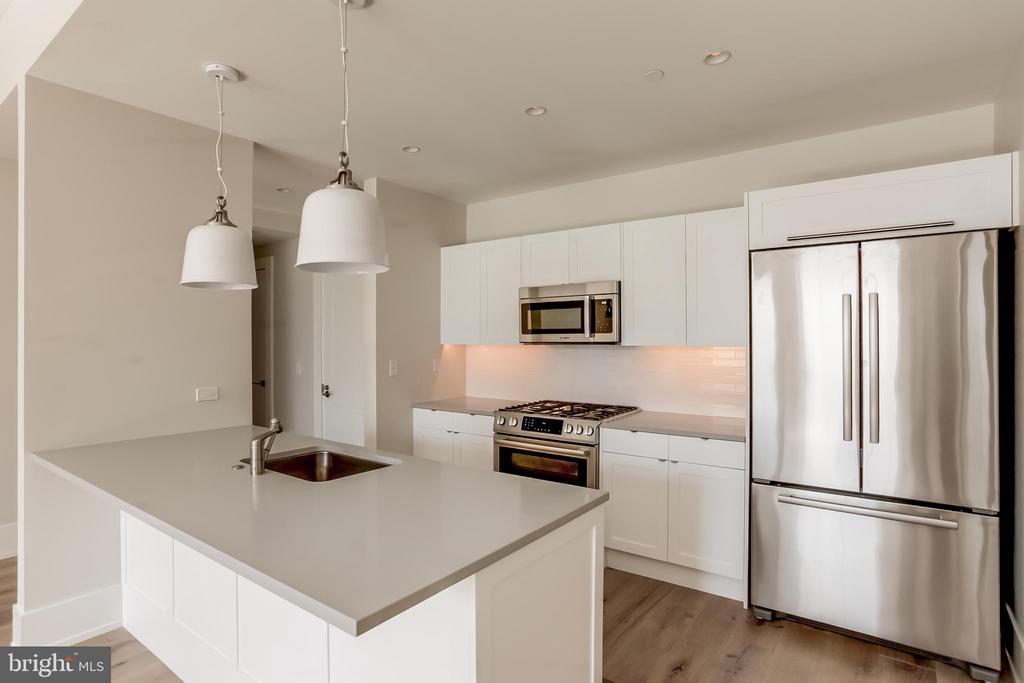
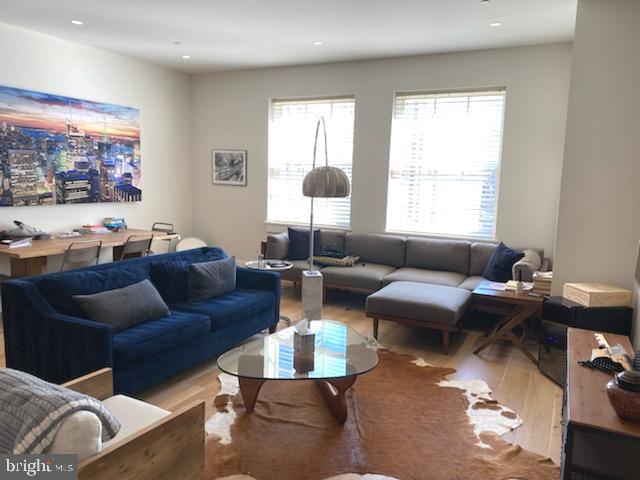
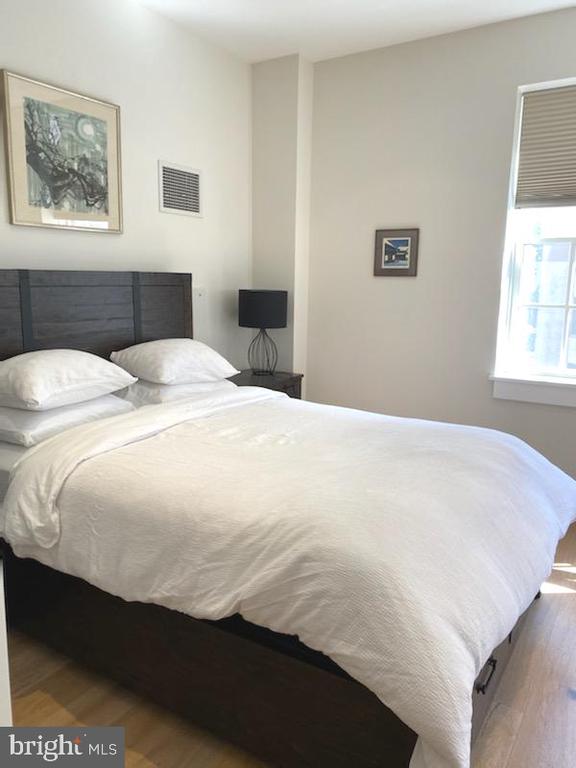
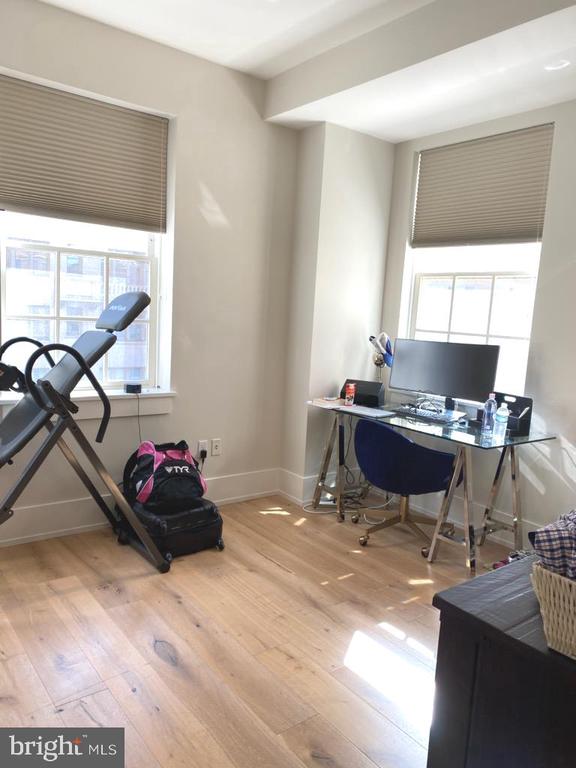
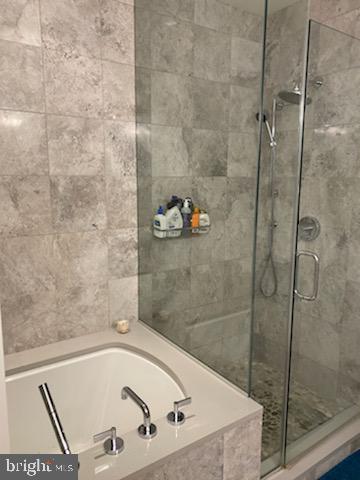
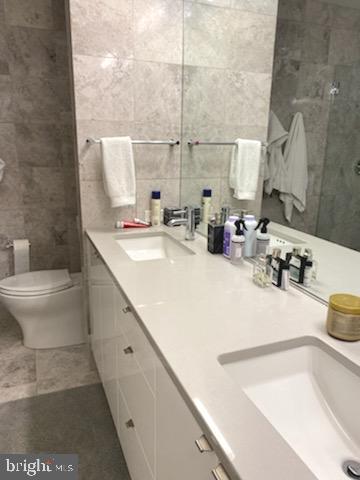
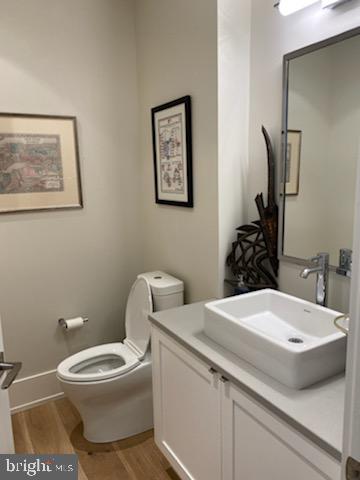
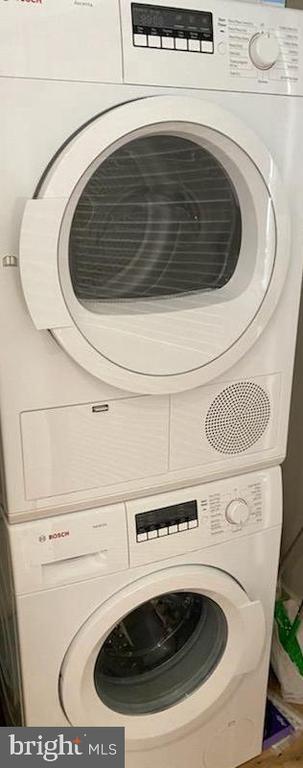
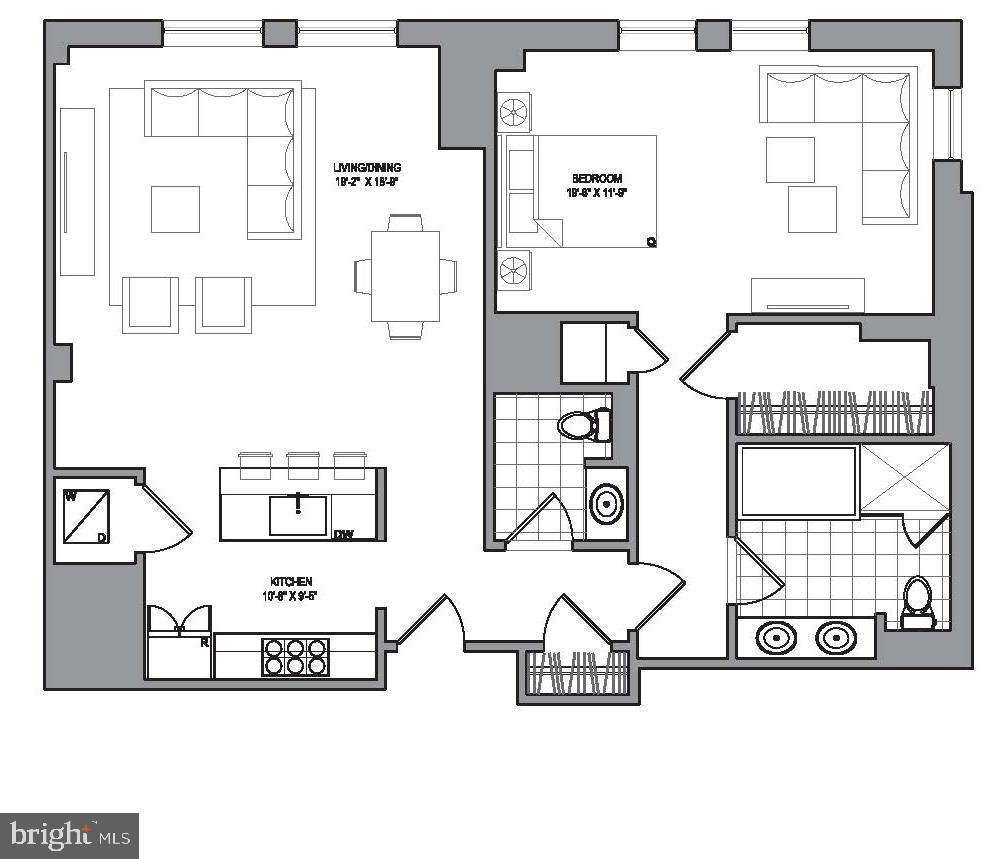
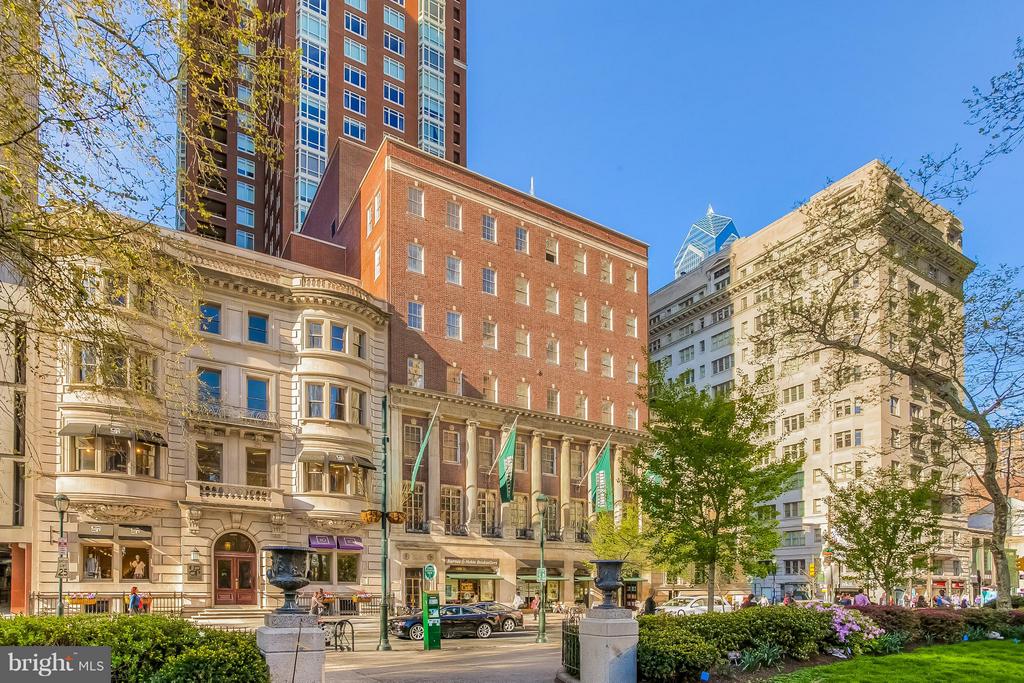
Custom residence overlooking Rittenhouse Square in a luxury, boutique rental building! This one bedroom, one and a half bathroom at the highly coveted Alison boasts rich wood floors and designer details throughout. There is a high-end chef's kitchen appointed with a Bosch 36" stainless steel French door refrigerator with bottom freezer, Bosch 30" stainless steel duel-fuel range, Bosh 30" stainless steel microwave hood, Bosh dishwasher and 23" sink with satin nickel faucet. The open living and dining room enjoys ample natural light and a nearby powder room appointed in marble. The spacious bedroom features more oversized windows, a large walk-in closet and spa-like ensuite marble appointed bathroom with soaking tub, seamless glass stall shower and dual vanity. There is a stackable Bosch washer/dryer in the unit. Residents of the Alison enjoy the security of a 24-hour doorman and can use some of the amenities of 10 Rittenhouse for an additional fee.

1
bed

2
baths

1,072 Sq.Ft. LIVING AREA

9,314 Sq.Ft. lot

Lavinia Smerconish

Lavinia Smerconish

Features & Amenities

Interior

  • total bedrooms1
  • Total bathrooms2
  • full bathroom1
  • half bathroom1
  • Laundry room Dryer In Unit, Washer In Unit
  • Flooring Hardwood
  • APPLIANCES Stainless Steel Appliances, Washer, Dryer
  • other interior Features Wood Floors, Upgraded Countertops, Walk-in Closet(s), Bathroom - Stall Shower, Kitchen - Island, Recessed Lighting, Bathroom - Soaking Tub

Area & Lot

  • Status Leased
  • Date Leased March 25, 2025
  • Living Area1,072 Sq.Ft.
  • Total Area1,072 Sq.Ft.
  • Lot Area9,314 Sq.Ft.
  • MLS® IDPAPH2452764
  • TypeCondo
  • YEAR BUILT2016
  • Architecture StylesOther
  • School DistrictTHE SCHOOL DISTRICT OF PHILADELPHIA

Exterior

  • STORIES1
  • water SourcePublic
  • utilitiesCable TV Available, Electric Available, Sewer Available, Water Available
  • PoolYes - Community
  • parkingOther
  • HEAT TYPEOther
  • AIR CONDITIONINGOther
  • sewerPublic Sewer
  • Disability FeaturesNone
  • security FeaturesDesk in Lobby, Doorman

Financial

  • Lease Price$4,150/mo
  • Zoning CMX-5

Work With Lavinia

Lavinia goes above and beyond the expected. She is results-driven and well regarded her thorough follow-through. Her professional accomplishments, including extensive industry knowledge and market guidance, set her apart. Contact her today!

Follow Me On Instagram