20 W OLD GULPH ROAD
20 W OLD GULPH ROAD
20 W OLD GULPH ROAD
20 W OLD GULPH ROAD
20 W OLD GULPH ROAD
20 W OLD GULPH ROAD
20 W OLD GULPH ROAD
20 W OLD GULPH ROAD
20 W OLD GULPH ROAD
20 W OLD GULPH ROAD
20 W OLD GULPH ROAD
20 W OLD GULPH ROAD
20 W OLD GULPH ROAD
SEE ALL PHOTOS
20 W OLD GULPH ROAD
20 W OLD GULPH ROAD
20 W OLD GULPH ROAD
20 W OLD GULPH ROAD
20 W OLD GULPH ROAD
20 W OLD GULPH ROAD
20 W OLD GULPH ROAD
20 W OLD GULPH ROAD
20 W OLD GULPH ROAD
20 W OLD GULPH ROAD
20 W OLD GULPH ROAD
20 W OLD GULPH ROAD
20 W OLD GULPH ROAD
For Sale

20 W OLD GULPH ROAD

20 W OLD GULPH ROAD, GLADWYNE, PA 19035

$1,950,000
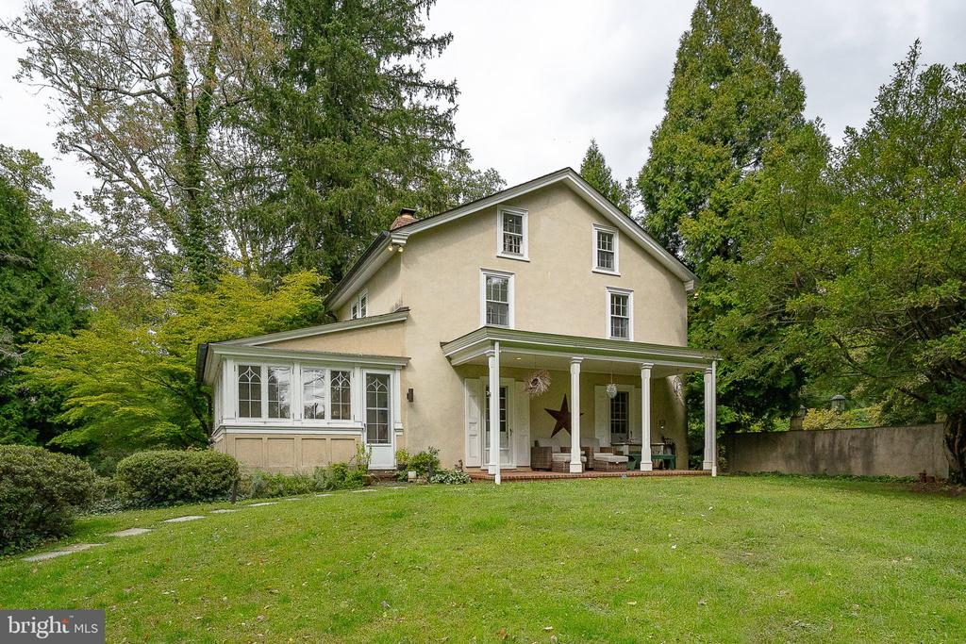
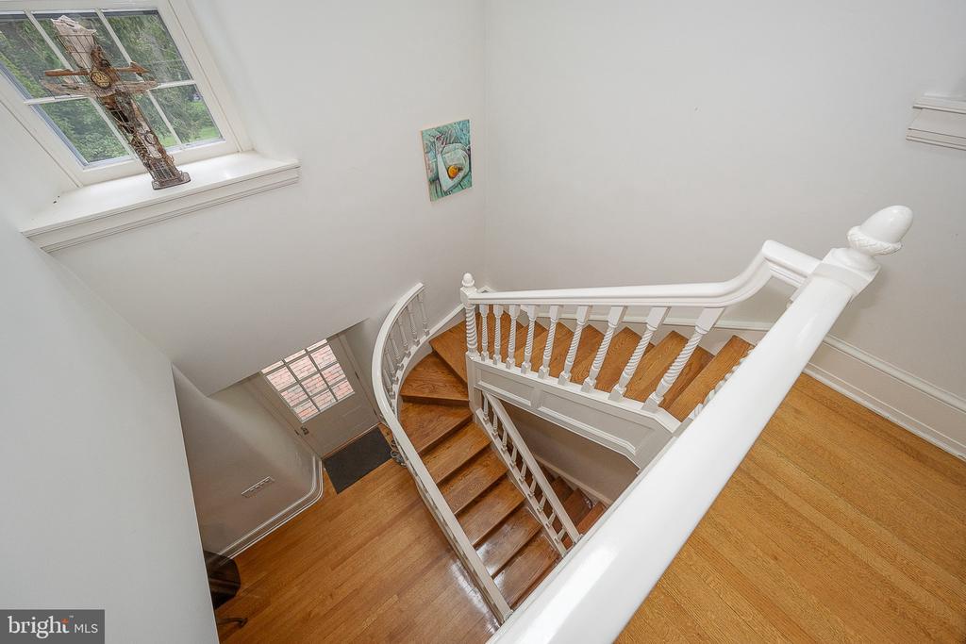
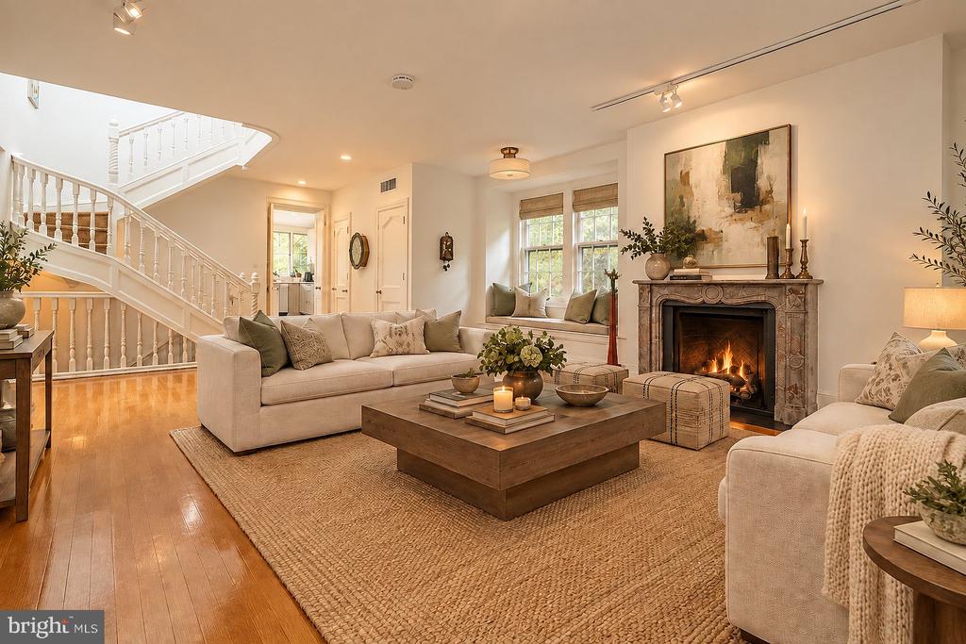
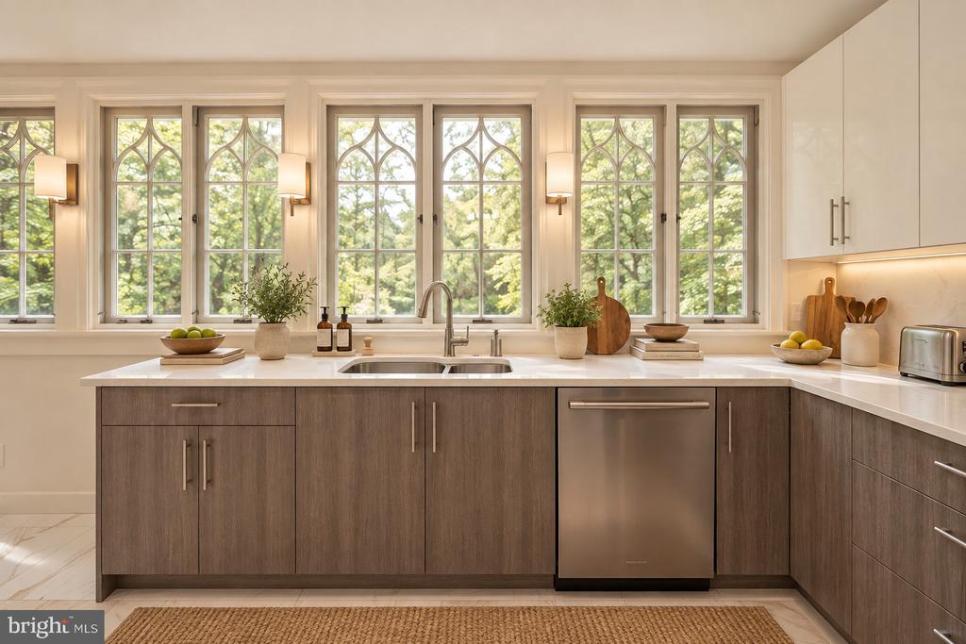
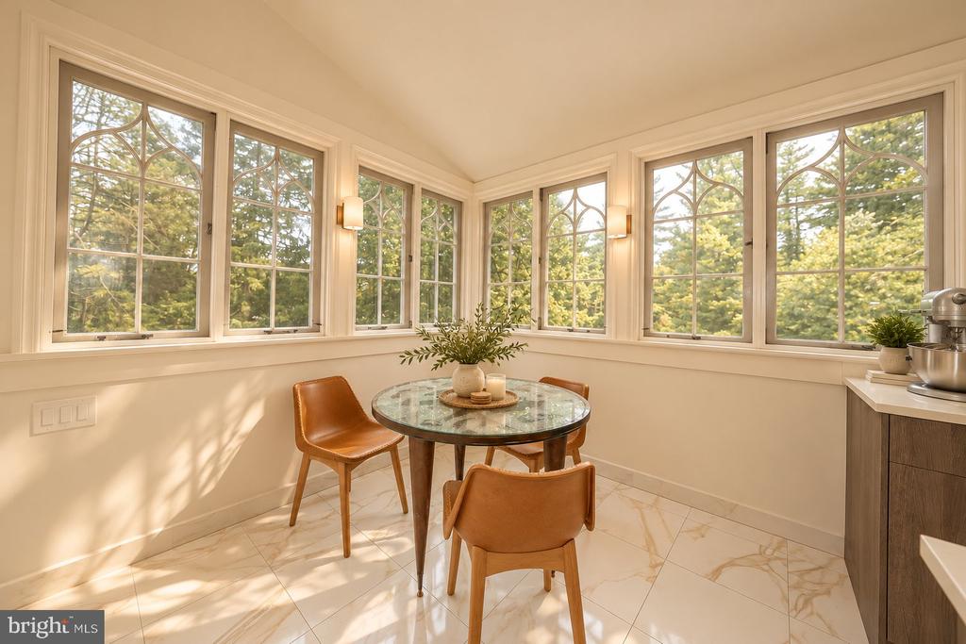
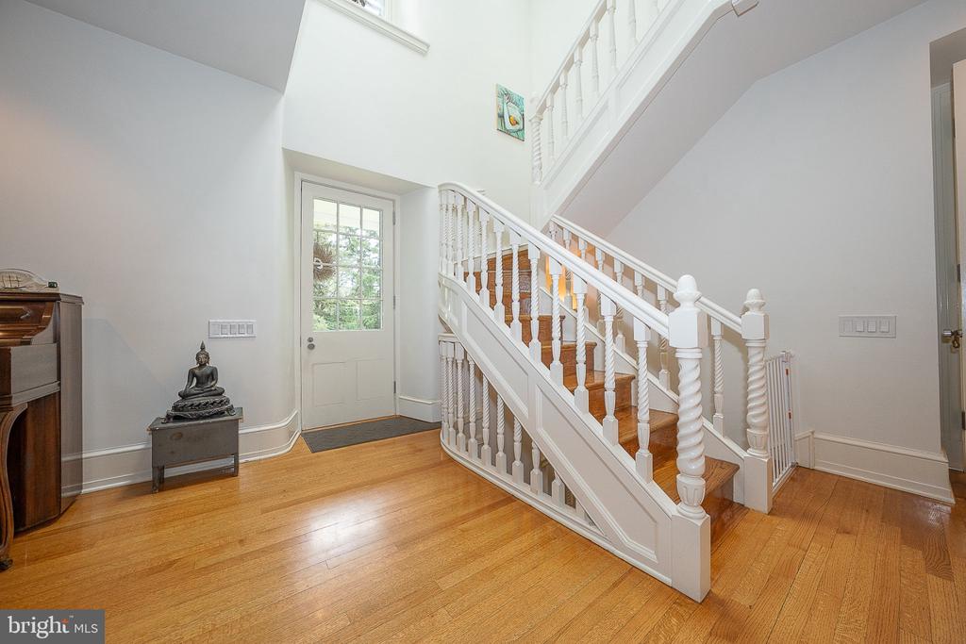
Set on a beautifully manageable acre in the estate section, this distinctive residence offers an unusual combination of architectural presence, privacy and ease. Extraordinary detailing is evident throughout, but it is perhaps the windows that are most memorable: beautifully scaled and exquisitely detailed, they frame private views of the surrounding landscape while giving each room its own architectural character.

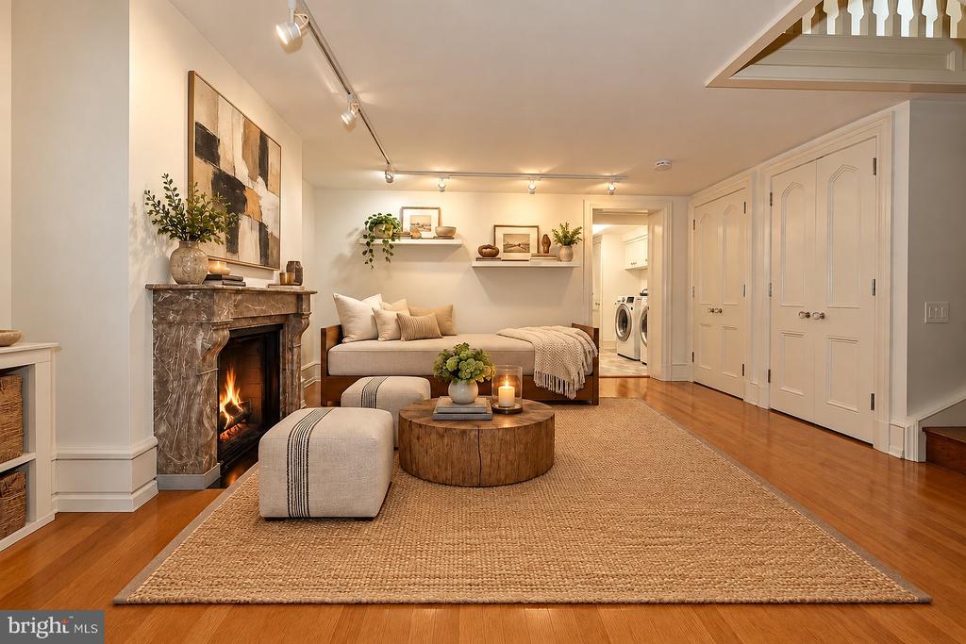
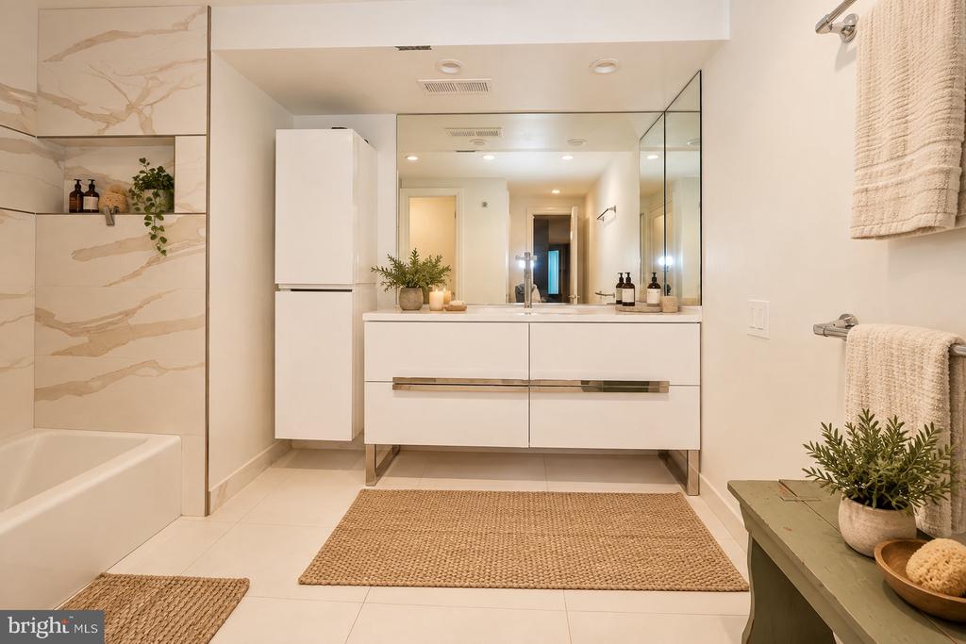
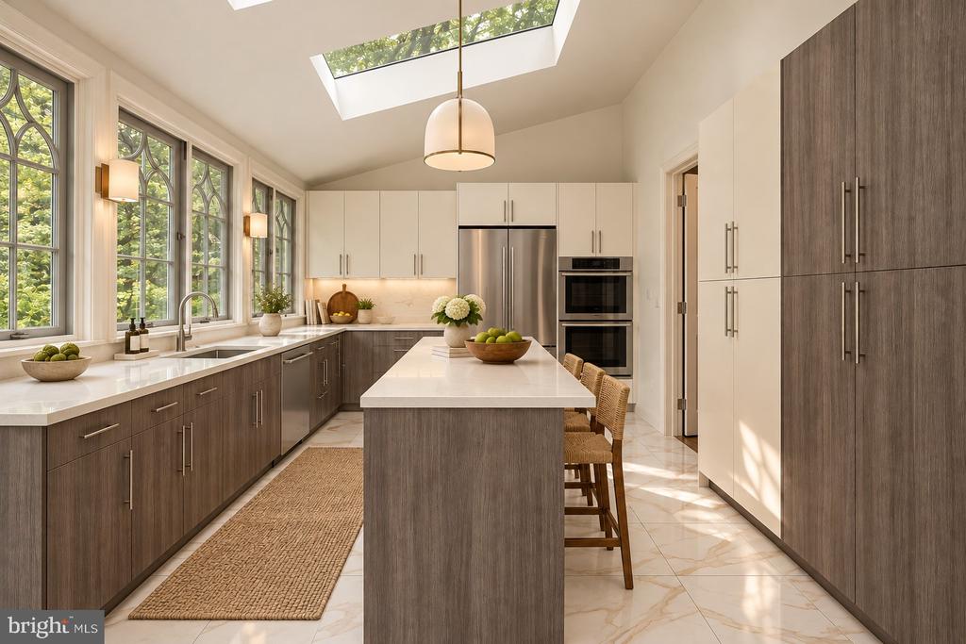
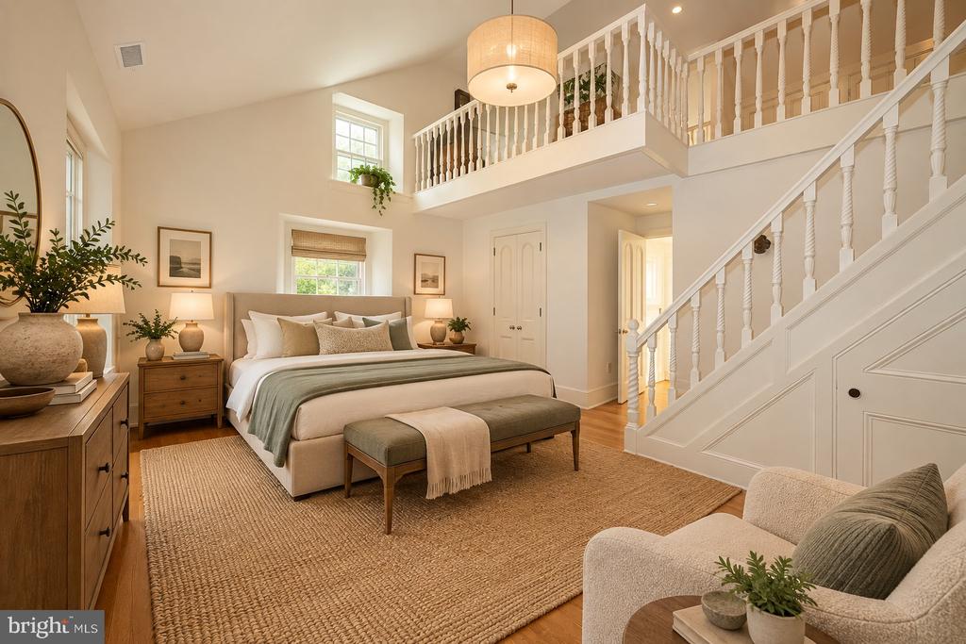
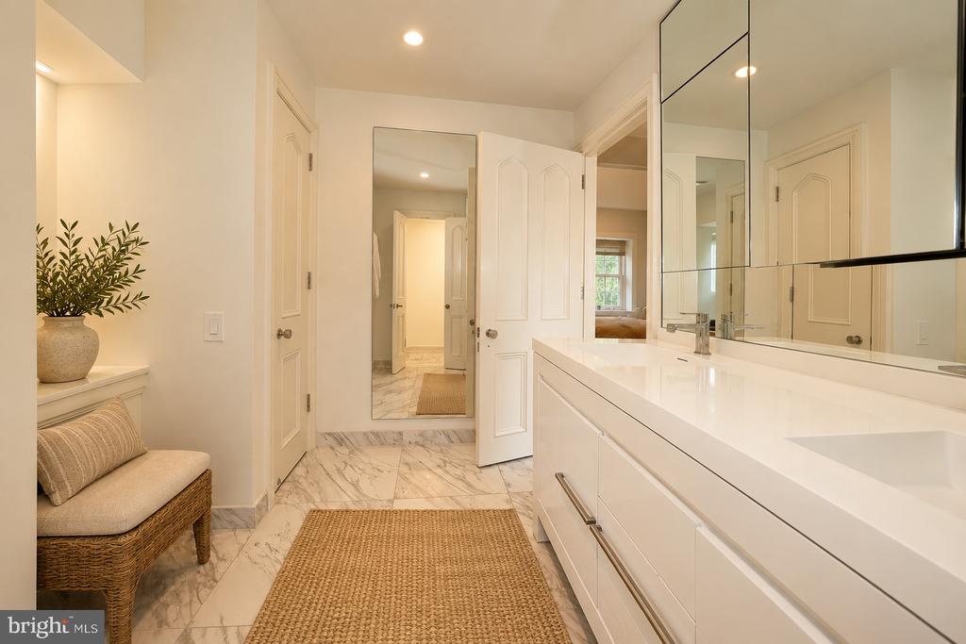
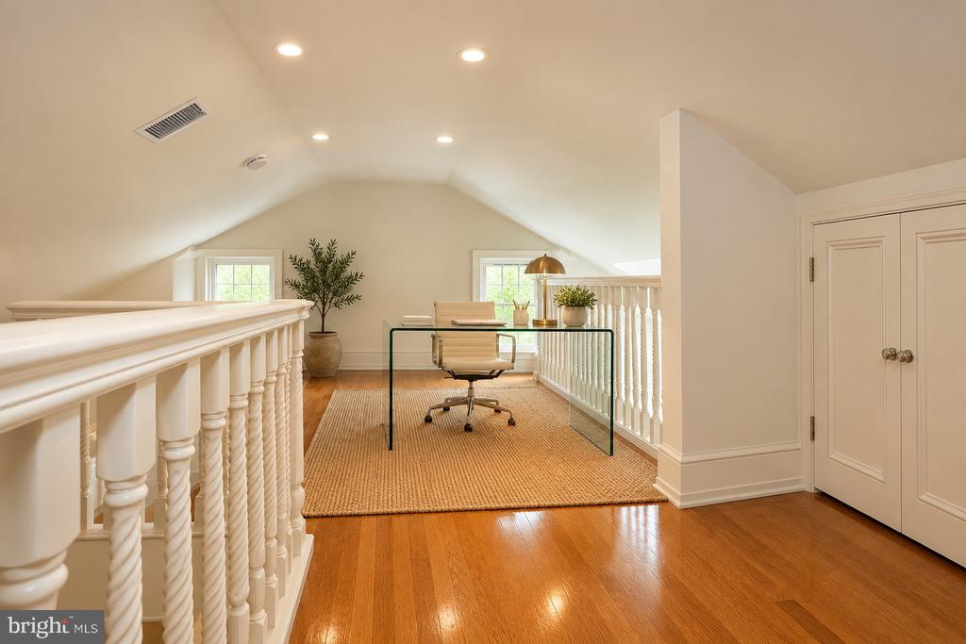
Inside, the home is sophisticated and highly styled, with two marble fireplaces anchoring the principal living spaces. A beautifully updated kitchen balances clean, current design with the character of the architecture, while the renovated baths are equally refined in their materials and execution. A loft office adds an unexpected and appealing workspace, removed from the primary living areas yet visually connected to the home.

With only 2 bedrooms, the residence is particularly compelling for those who want to maintain a substantial Main Line presence without the burden of rooms that are rarely used. The scale is generous where it matters, yet refreshingly right sized for everyday living.

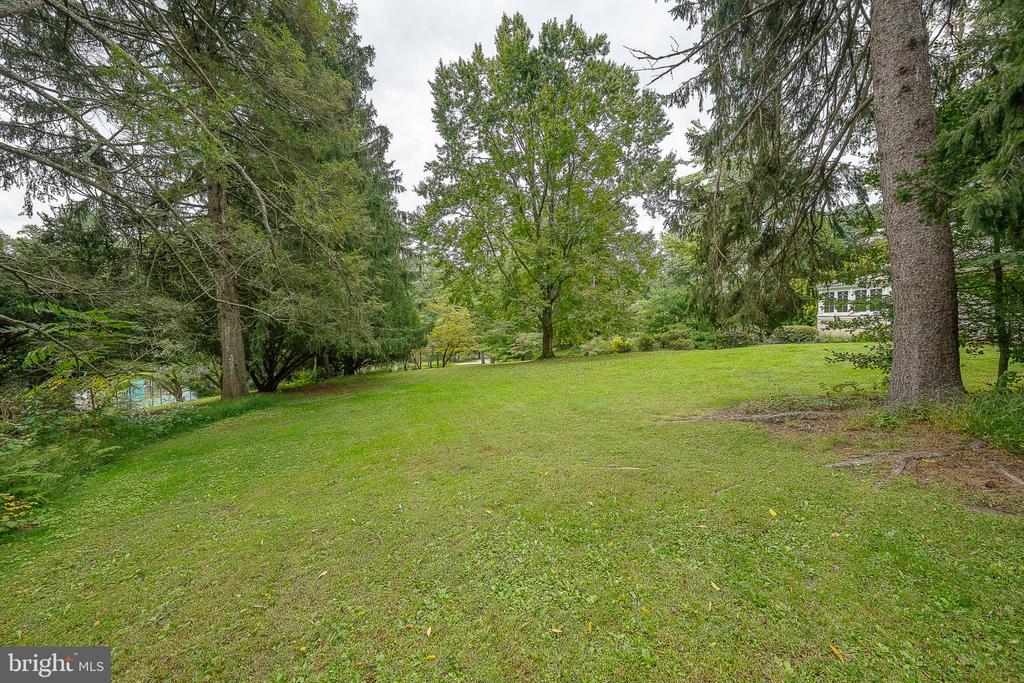
Outside, approximately one acre provides privacy and a lovely sense of setting without the maintenance demands of a larger estate. The result is a rare offering: an architecturally significant home in an established estate setting, beautifully updated and exceptionally suited to a buyer seeking sophistication, privacy and a more effortless way to live on the Main Line.

2
beds

3
baths

1,692 Sq.Ft. LIVING AREA

0.99 Acres lot

Lavinia Smerconish

Lavinia Smerconish

Features & Amenities

Interior

  • total bedrooms2
  • Total bathrooms3
  • full bathrooms2
  • half bathroom1
  • Laundry room Main Floor
  • Flooring Hardwood
  • Fireplace Wood
  • APPLIANCES Dishwasher, Dryer, Oven - Wall, Refrigerator, Stainless Steel Appliances, Washer, Water Heater
  • other interior Features Built-Ins, Crown Moldings, Entry Level Bedroom, Kitchen - Island, Recessed Lighting, Skylight(s), Walk-in Closet(s), Wood Floors

Area & Lot

  • Status For Sale
  • Living Area1,692 Sq.Ft.
  • Total Area1,692 Sq.Ft.
  • Lot Area0.99 Acres
  • MLS® IDPAMC2196692
  • TypeResidential
  • YEAR BUILT1800
  • Architecture StylesCarriage House
  • School DistrictLOWER MERION

Exterior

  • STORIES1
  • water SourcePublic
  • PoolNo Pool
  • lot featuresPrivate, Rear Yard, Stream/Creek
  • parkingDriveway
  • HEAT TYPEForced Air
  • AIR CONDITIONINGCentral A/C
  • sewerPublic Sewer
  • SubstructureBlock
  • Disability FeaturesNone
  • other exterior FeaturesExterior Lighting

Financial

  • Sales Price$1,950,000
  • Real Estate Tax $17,026/yr
  • Zoning LDR1

Work With Lavinia

Lavinia goes above and beyond the expected. She is results-driven and well regarded her thorough follow-through. Her professional accomplishments, including extensive industry knowledge and market guidance, set her apart. Contact her today!

Follow Me On Instagram