2001 WAVERLY STREET
2001 WAVERLY STREET
2001 WAVERLY STREET
2001 WAVERLY STREET
2001 WAVERLY STREET
2001 WAVERLY STREET
2001 WAVERLY STREET
2001 WAVERLY STREET
2001 WAVERLY STREET
2001 WAVERLY STREET
2001 WAVERLY STREET
2001 WAVERLY STREET
2001 WAVERLY STREET
2001 WAVERLY STREET
2001 WAVERLY STREET
2001 WAVERLY STREET
2001 WAVERLY STREET
2001 WAVERLY STREET
2001 WAVERLY STREET
2001 WAVERLY STREET
2001 WAVERLY STREET
2001 WAVERLY STREET
2001 WAVERLY STREET
2001 WAVERLY STREET
2001 WAVERLY STREET
2001 WAVERLY STREET
2001 WAVERLY STREET
2001 WAVERLY STREET
2001 WAVERLY STREET
2001 WAVERLY STREET
2001 WAVERLY STREET
2001 WAVERLY STREET
2001 WAVERLY STREET
2001 WAVERLY STREET
2001 WAVERLY STREET
2001 WAVERLY STREET
SEE ALL PHOTOS
2001 WAVERLY STREET
2001 WAVERLY STREET
2001 WAVERLY STREET
2001 WAVERLY STREET
2001 WAVERLY STREET
2001 WAVERLY STREET
2001 WAVERLY STREET
2001 WAVERLY STREET
2001 WAVERLY STREET
2001 WAVERLY STREET
2001 WAVERLY STREET
2001 WAVERLY STREET
2001 WAVERLY STREET
2001 WAVERLY STREET
2001 WAVERLY STREET
2001 WAVERLY STREET
2001 WAVERLY STREET
2001 WAVERLY STREET
2001 WAVERLY STREET
2001 WAVERLY STREET
2001 WAVERLY STREET
2001 WAVERLY STREET
2001 WAVERLY STREET
2001 WAVERLY STREET
2001 WAVERLY STREET
2001 WAVERLY STREET
2001 WAVERLY STREET
2001 WAVERLY STREET
2001 WAVERLY STREET
2001 WAVERLY STREET
2001 WAVERLY STREET
2001 WAVERLY STREET
2001 WAVERLY STREET
2001 WAVERLY STREET
2001 WAVERLY STREET
2001 WAVERLY STREET
For Sale

2001 WAVERLY STREET

2001 WAVERLY STREET, PHILADELPHIA, PA 19146

$4,450,000
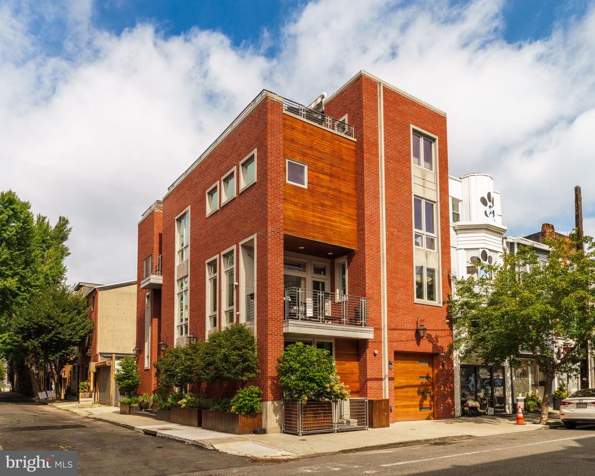
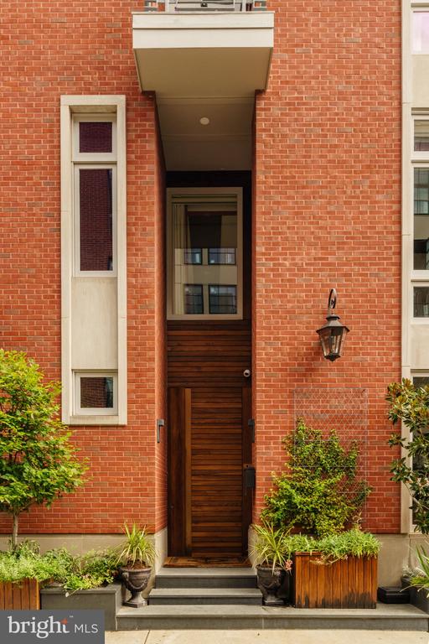
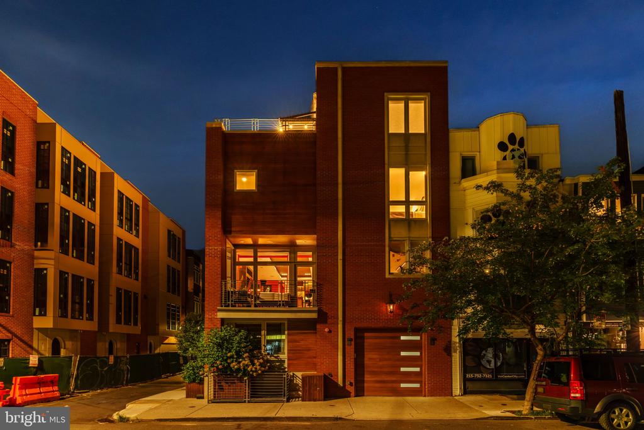
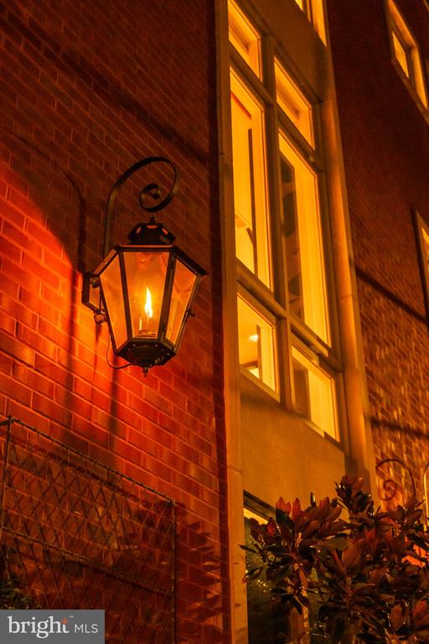
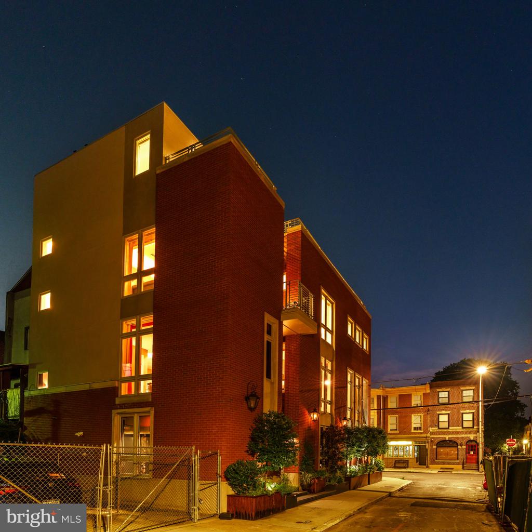
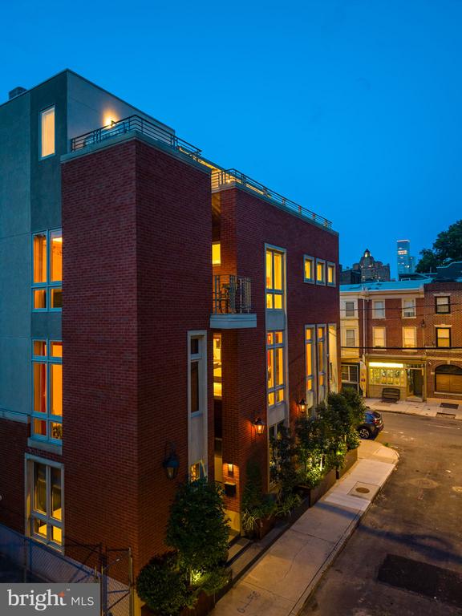
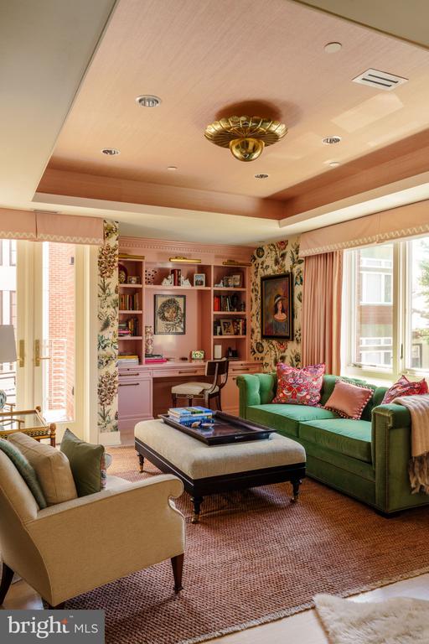
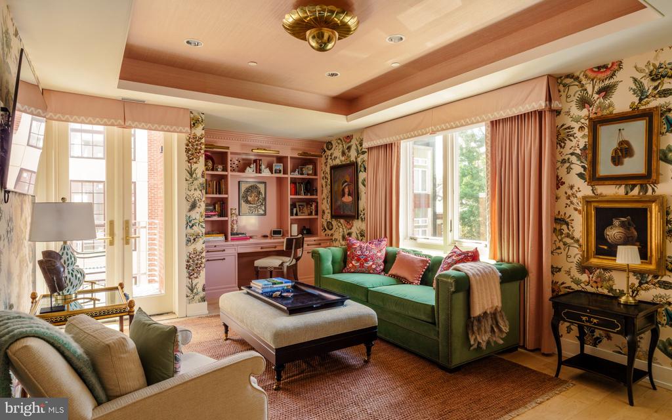
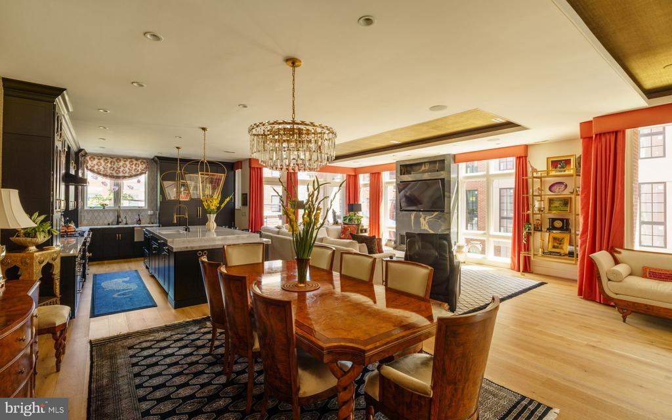
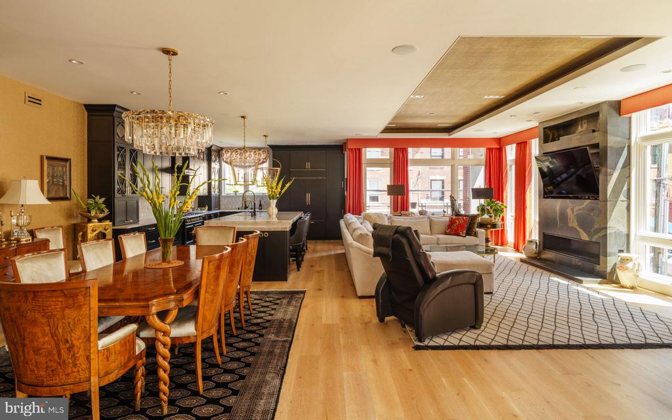
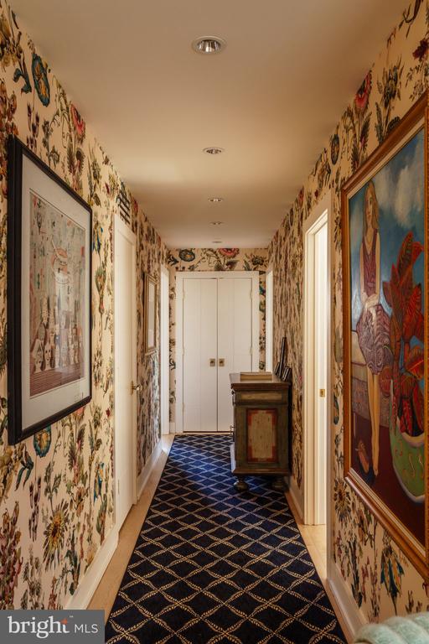
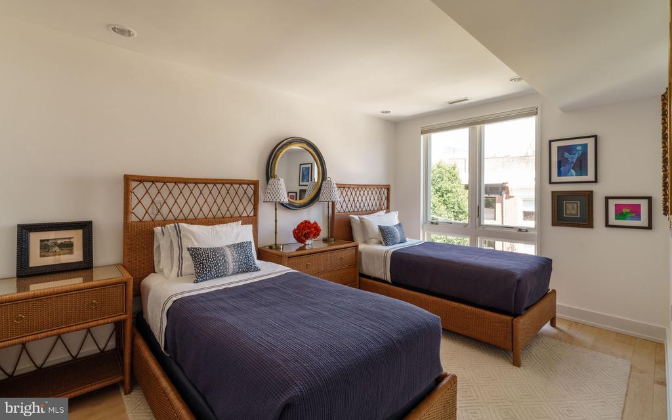
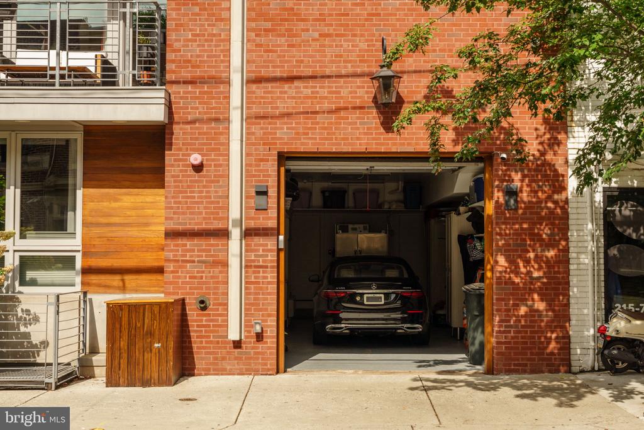
A singular residence bordering Rittenhouse and Fitler Square, 2001 Waverly Street offers a stunning combination of contemporary design, scale and comfort. Commanding the corner of 20th Street with a dramatic brick facade, this home pairs modern lines with rich natural wood, enormous windows, gas lanterns and three integrated outdoor spaces. The result is a transitional city house featuring 5 bedrooms and 5 bathrooms, 2 half baths and nearly 6,000 square feet of style.

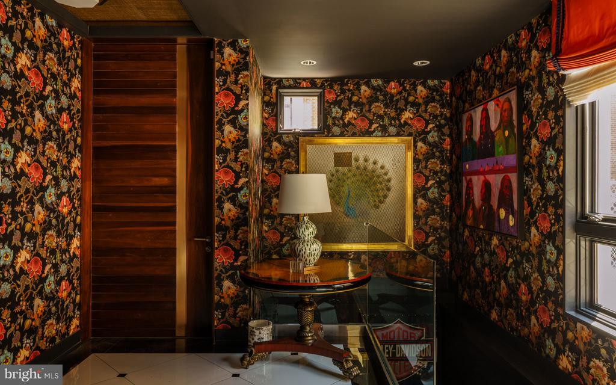
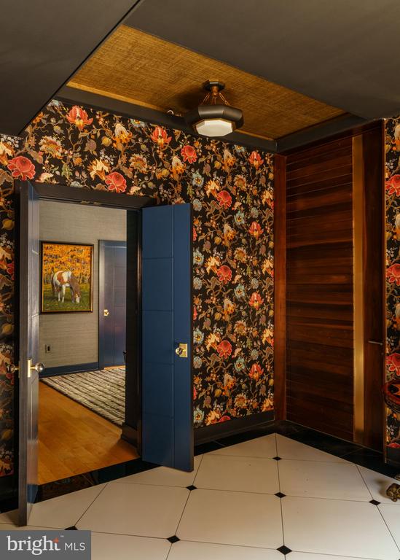
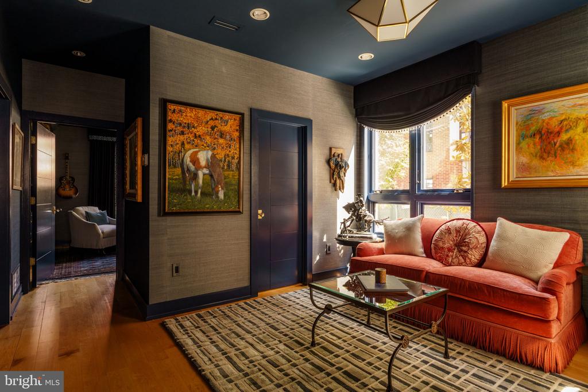
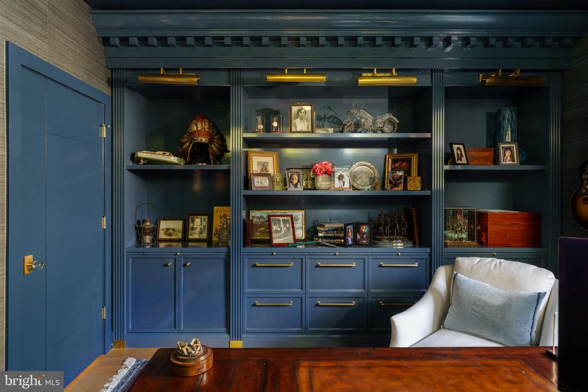
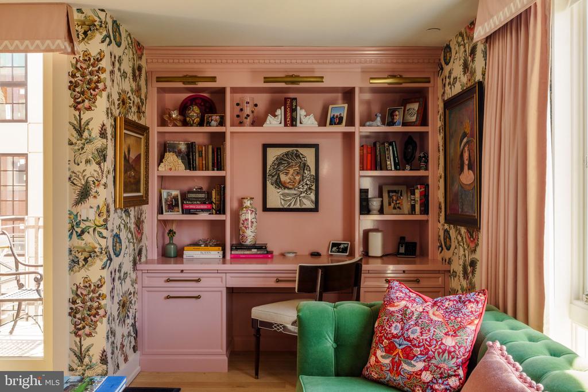
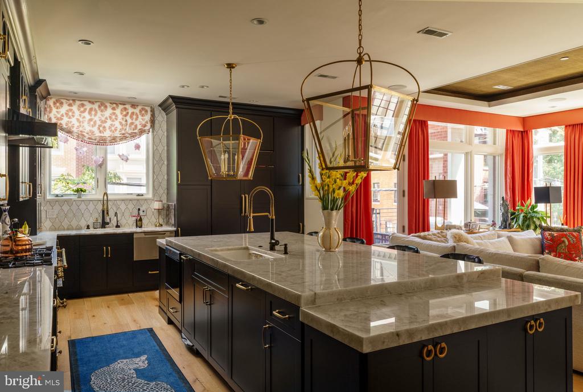
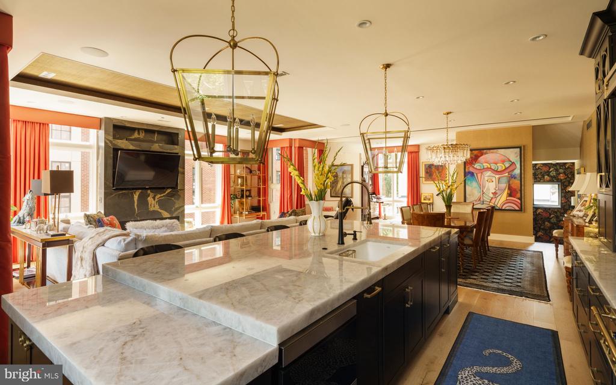
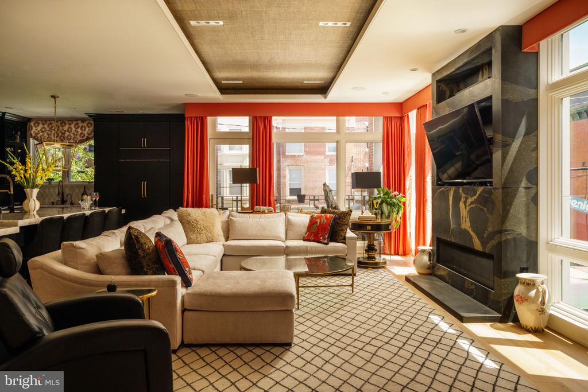
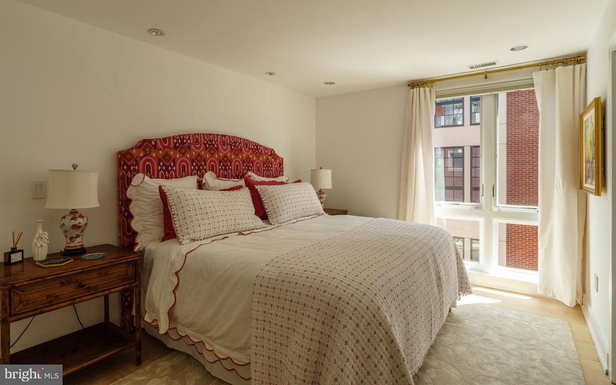
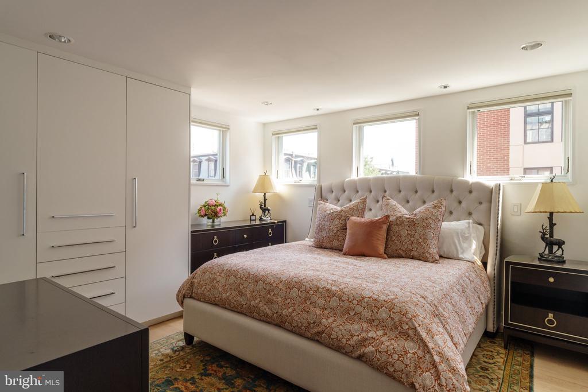
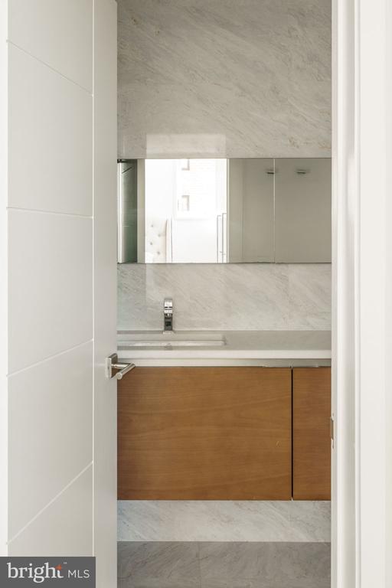
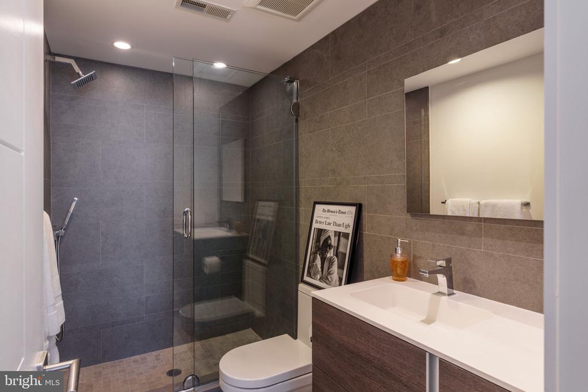
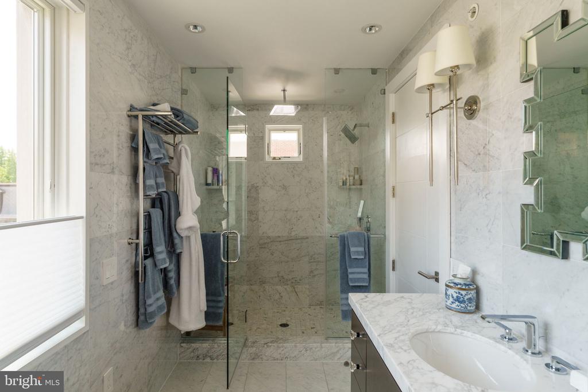
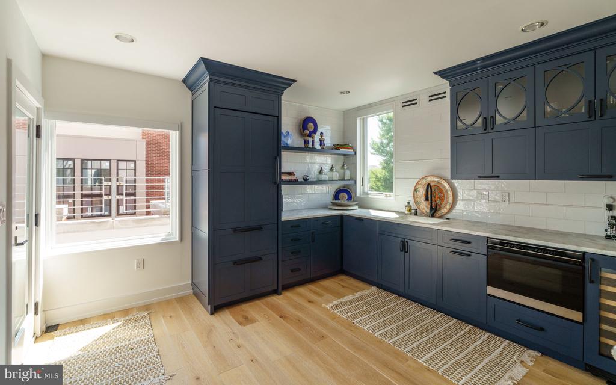
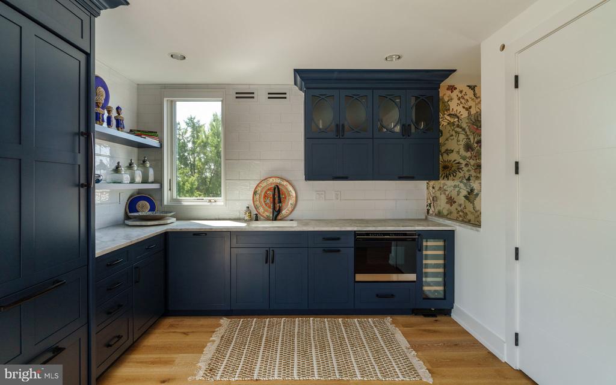
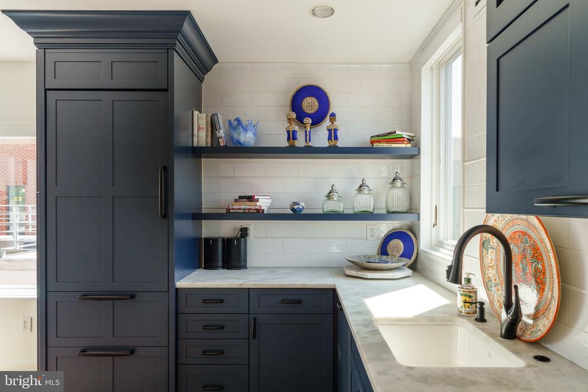
Inside, the light-filled main level brings the kitchen, dining and living rooms together and creates a striking sense of openness. Wide-plank floors provide warmth while towering ceilings, custom millwork and window treatments add a refinement rarely found in newer construction. The kitchen is both elegant and highly functional, anchored by a La Cornue stove and impressive center island with radiant underlighting. The marble fireplace surrounded by walls of glass creates a moody interplay between the house and its surrounding streetscape. His/her home offices with custom millwork and three en-suite guest rooms create privacy and utility.

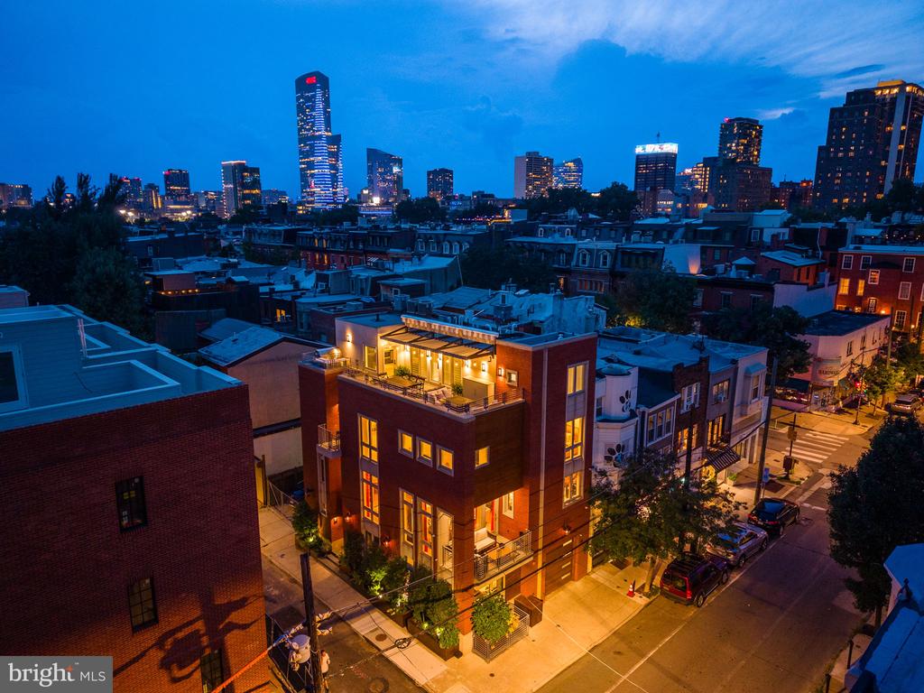
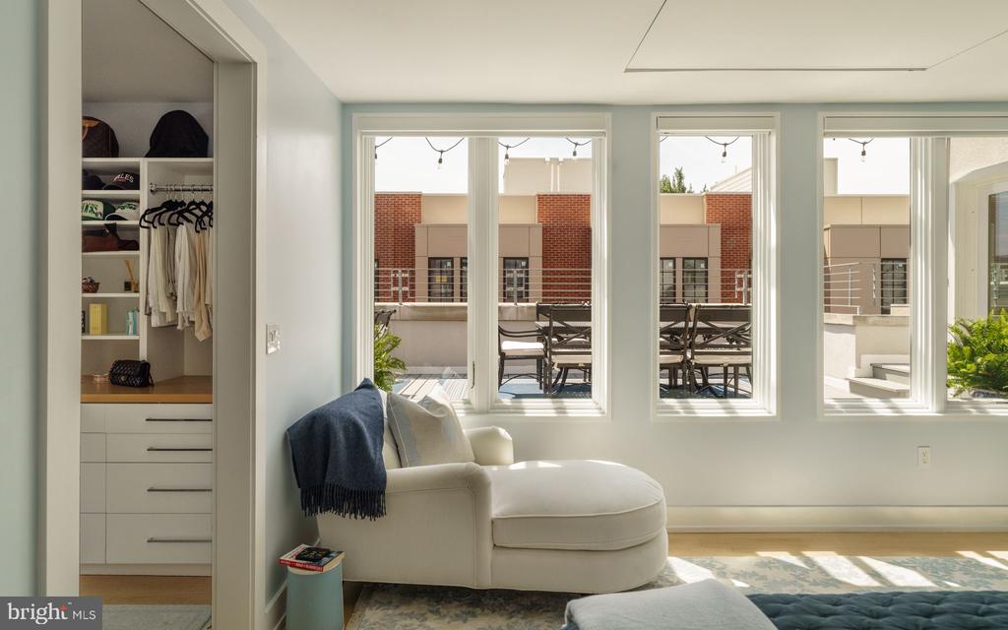
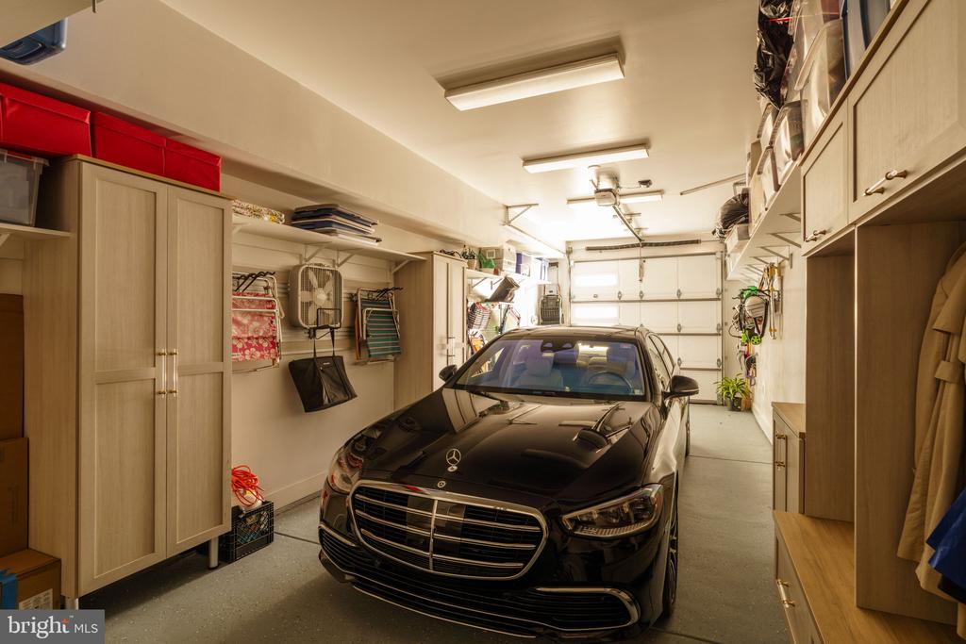
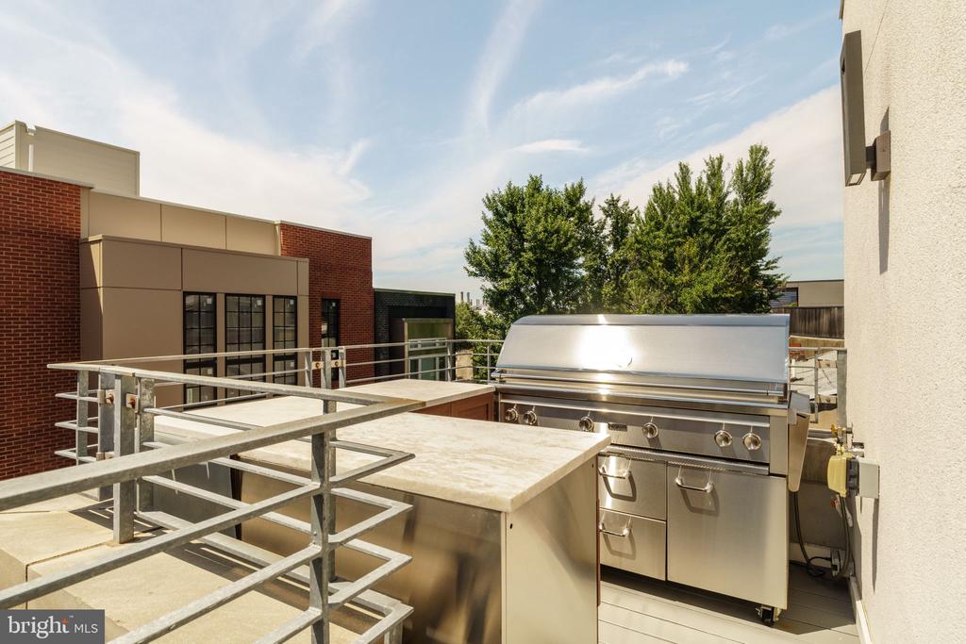
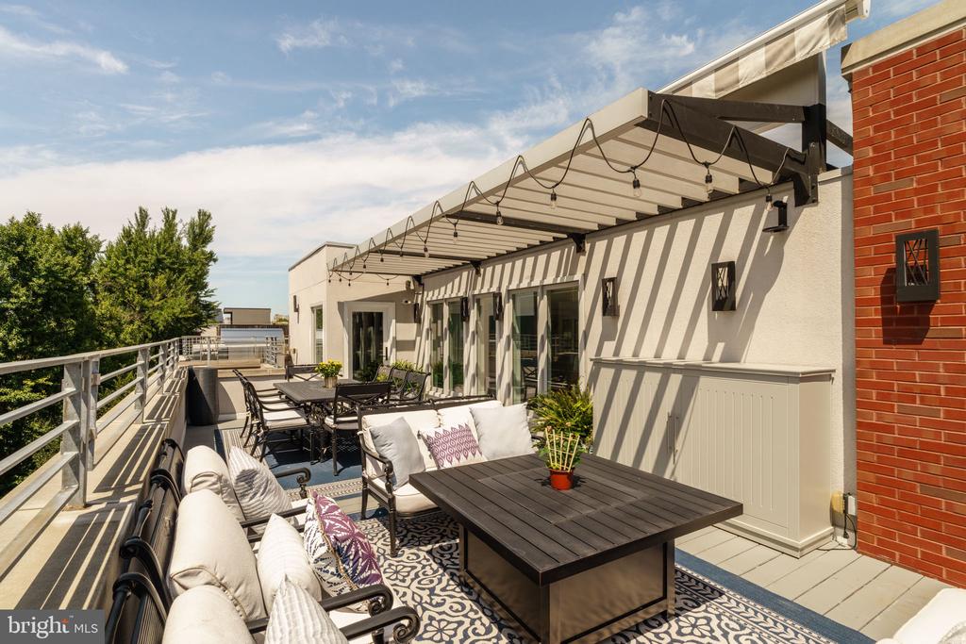
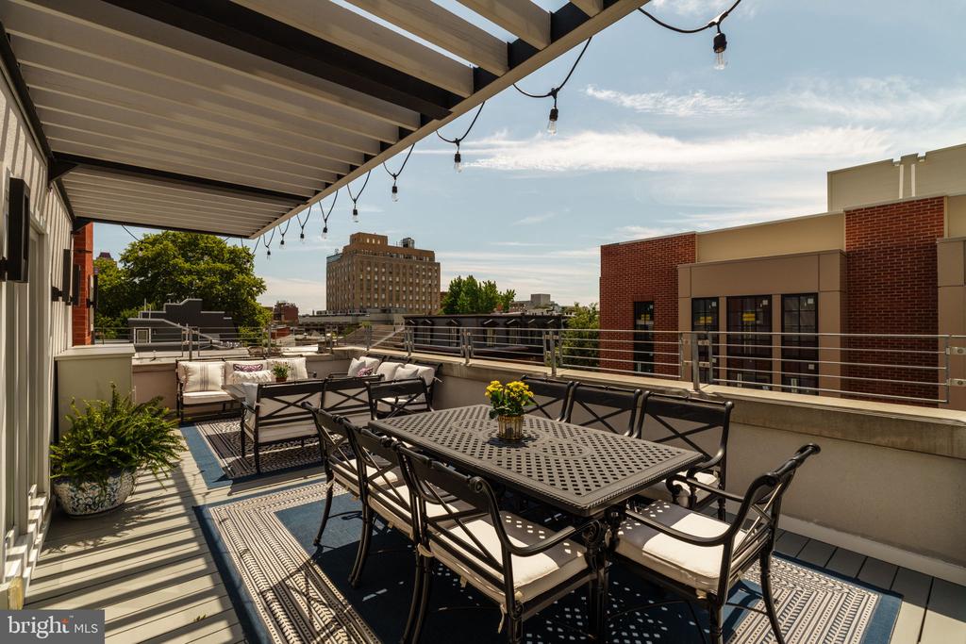
Multiple balconies carry the living spaces outdoors. The rooftop deck provides a large private retreat above the city and features motorized awnings, another new kitchen and grill area. The elevator services all floors and the garage can accommodate two cars. The current owners spared no expense throughout a major renovation completed in 2023. The roof and all systems were replaced. New AC units were installed in 2026. This is a luxurious, turn-key escape in the heart of Philadelphia. Contact Garrett Snider of the Lavinia Smerconish Team for showings and more information.

5
beds

7
baths

5,700 Sq.Ft. LIVING AREA

1,350 Sq.Ft. lot

Lavinia Smerconish

Lavinia Smerconish

Features & Amenities

Interior

  • total bedrooms5
  • Total bathrooms7
  • full bathrooms5
  • half bathrooms2
  • APPLIANCES Dishwasher, Oven - Wall, Oven/Range - Gas, Range Hood, Refrigerator, Washer, Water Heater, Dryer
  • other interior Features Breakfast Area, Built-Ins, Butlers Pantry, Crown Moldings, Elevator, Formal/Separate Dining Room, Family Room Off Kitchen, Kitchen - Island, Pantry, Primary Bath(s), Recessed Lighting, Walk-in Closet(s), Wood Floors

Area & Lot

  • Status For Sale
  • Living Area5,700 Sq.Ft.
  • Total Area5,700 Sq.Ft.
  • Lot Area1,350 Sq.Ft.
  • MLS® IDPAPH2672958
  • TypeTownhouse
  • YEAR BUILT2014
  • Architecture StylesTransitional
  • School DistrictTHE SCHOOL DISTRICT OF PHILADELPHIA

Exterior

  • STORIES4
  • Garage Space2.0
  • water SourcePublic
  • PoolNo Pool
  • parkingAttached Garage
  • HEAT TYPECentral
  • AIR CONDITIONINGCentral A/C
  • sewerPublic Sewer
  • SubstructureConcrete Perimeter
  • Disability Features84 Garage Door, Elevator

Financial

  • Sales Price$4,450,000
  • Real Estate Tax $33,611/yr
  • Zoning CMX1

Work With Lavinia

Lavinia goes above and beyond the expected. She is results-driven and well regarded her thorough follow-through. Her professional accomplishments, including extensive industry knowledge and market guidance, set her apart. Contact her today!

Follow Me On Instagram