219 E MONTGOMERY AVENUE 6
SEE ALL PHOTOS
219 E MONTGOMERY AVENUE 6
For Sale

219 E MONTGOMERY AVENUE 6

219 E MONTGOMERY AVENUE 6, ARDMORE, PA 19003

$1,650,000
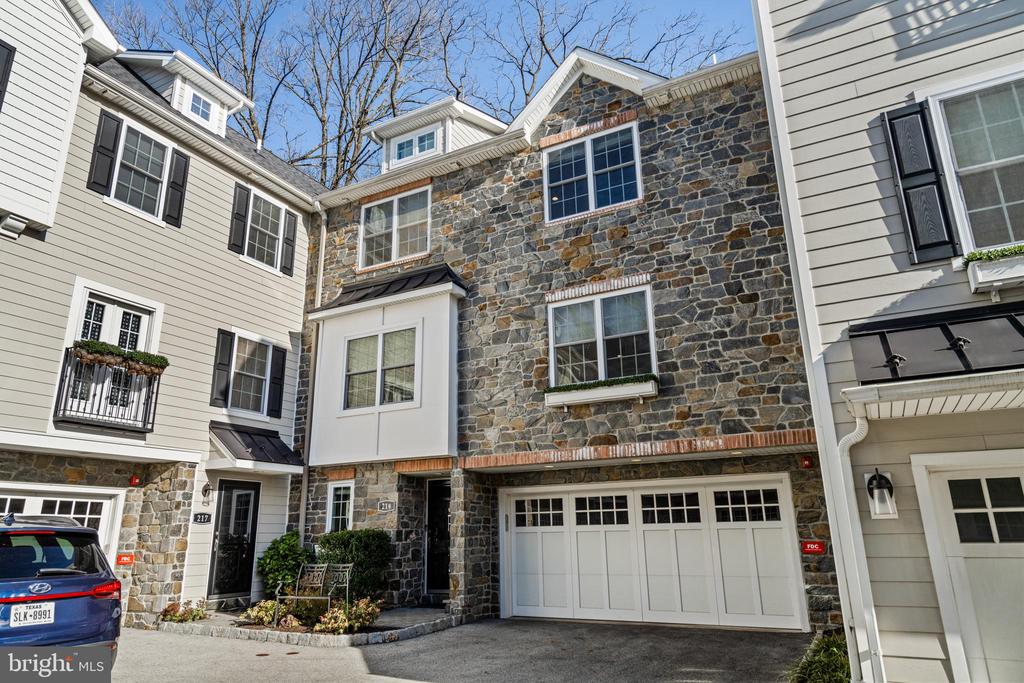
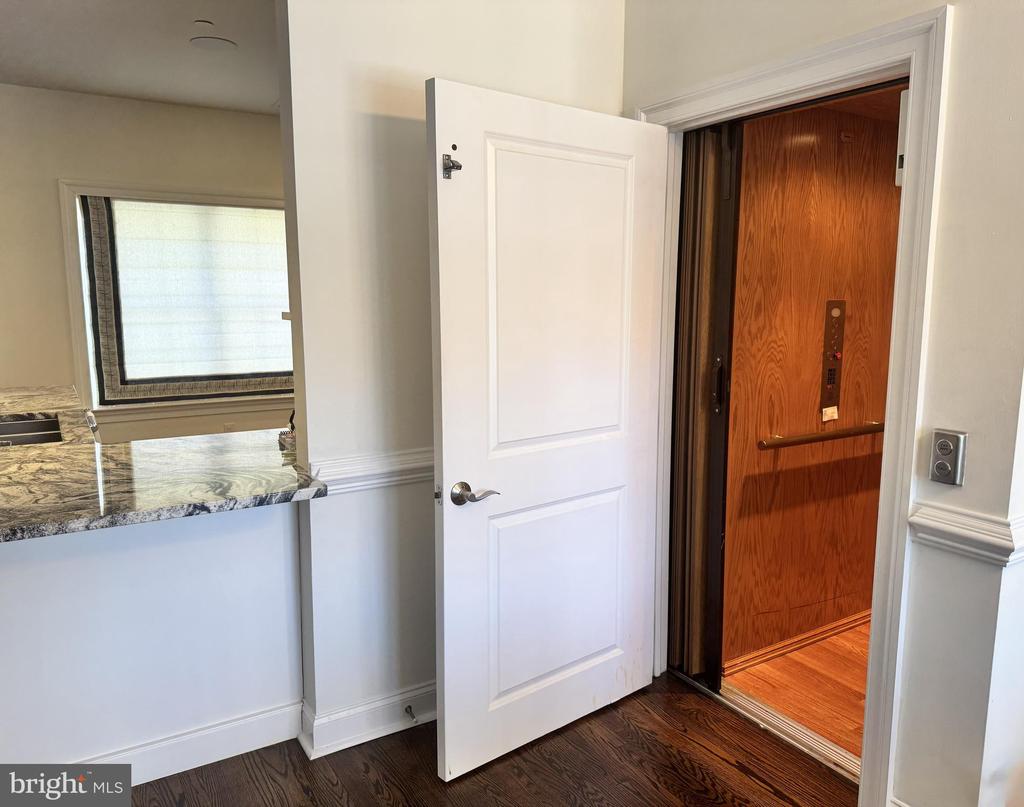
Experience refined, low-maintenance living in this exceptional, elevator-served townhome in the sought-after Greycott Court community. Perfectly positioned in the heart of Ardmore, this residence offers a rare blend of privacy, thoughtful design, and walkable convenience.
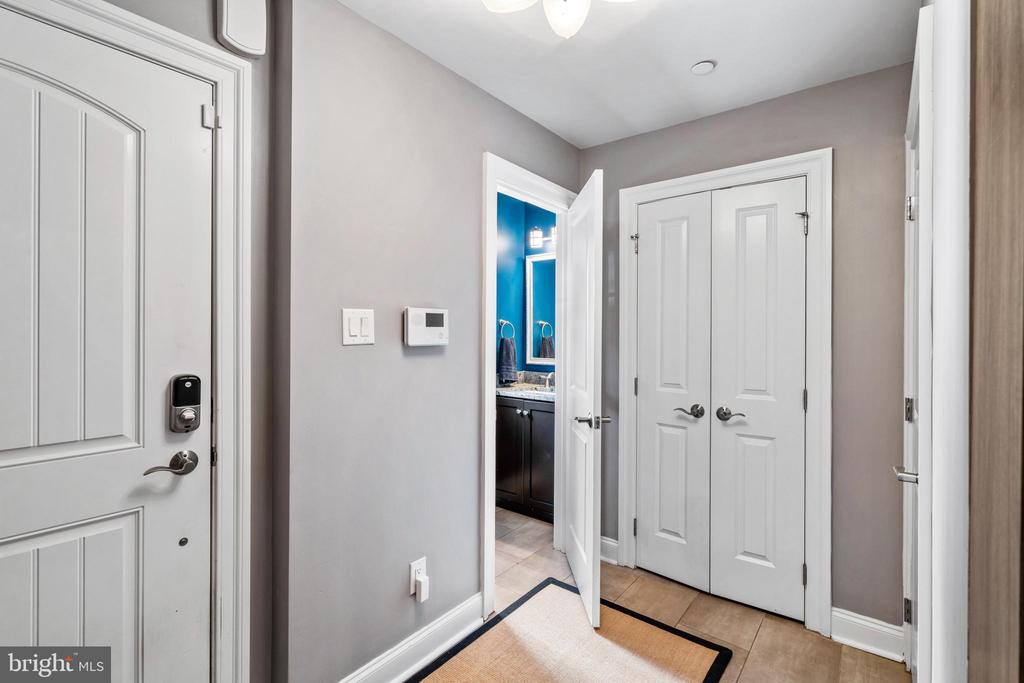
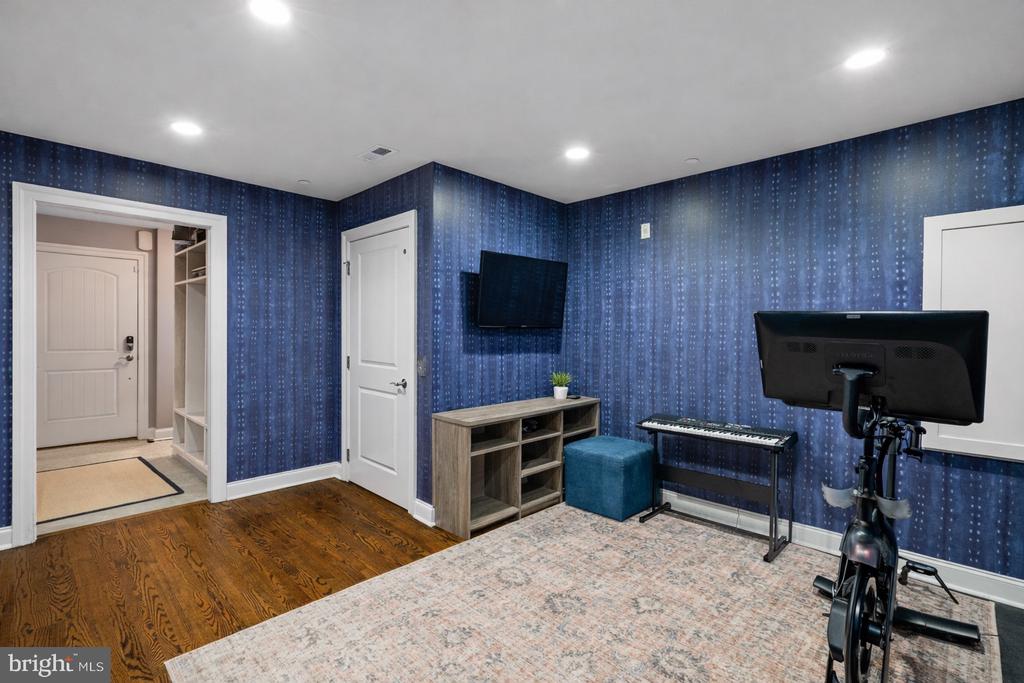
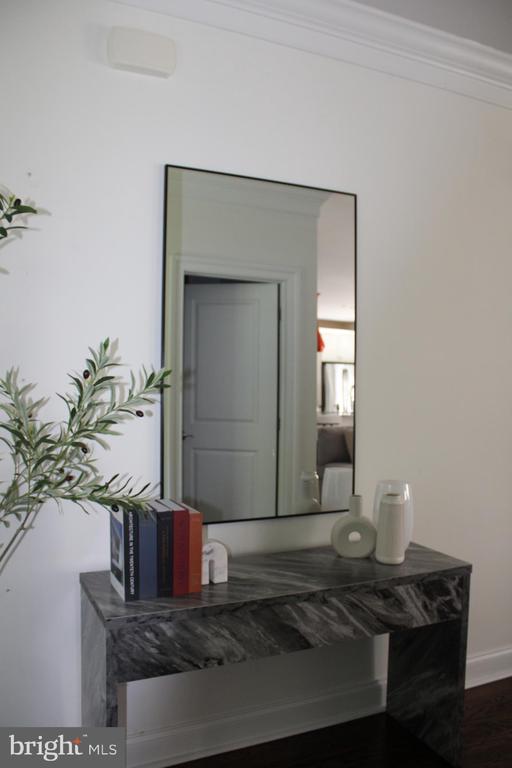
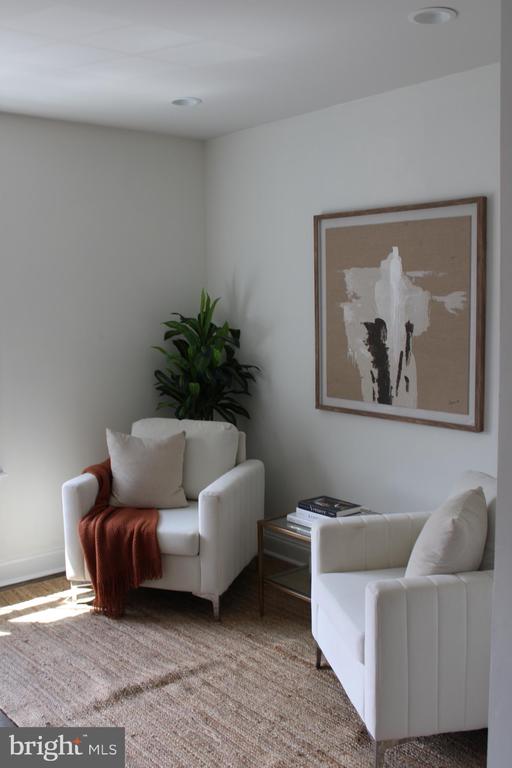
On the entry level, a welcoming foyer introduces direct elevator access, a well-appointed powder room, and a versatile bonus space ideal for a home office, fitness studio, or private lounge. The attached two-car garage is enhanced with an epoxy-coated floor and custom storage, reflecting the home's attention to detail at every turn.
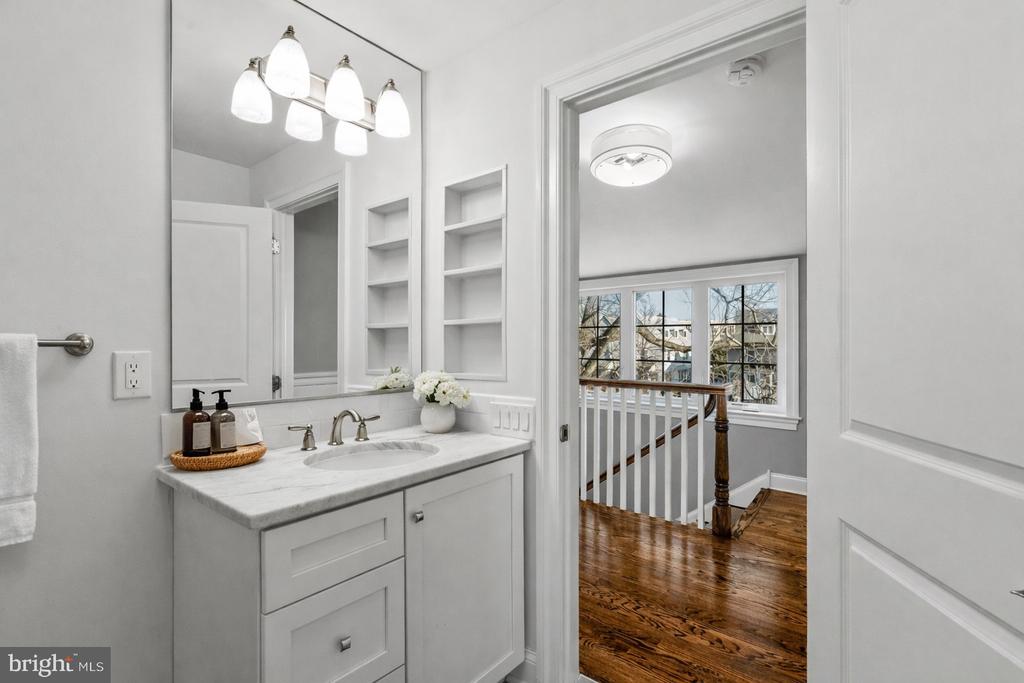
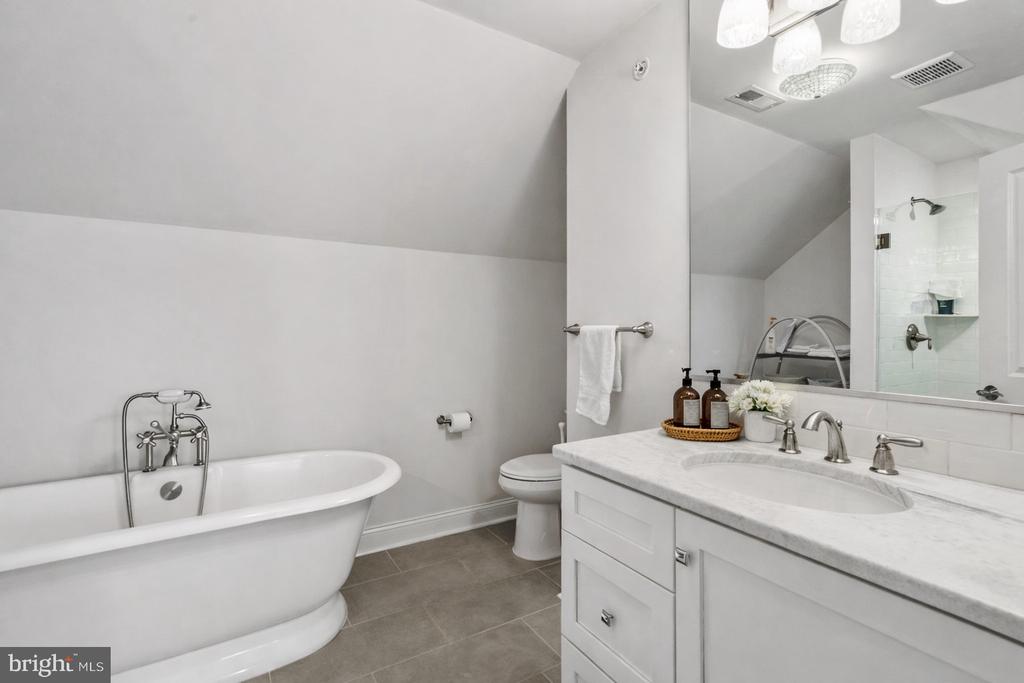
Thoughtfully upgraded throughout, the home features three spacious bedrooms, three full baths, and two half baths.
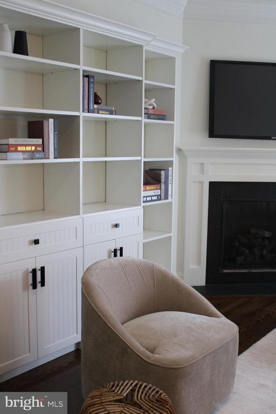
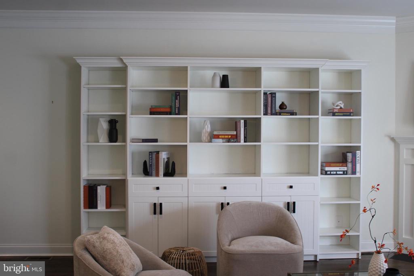
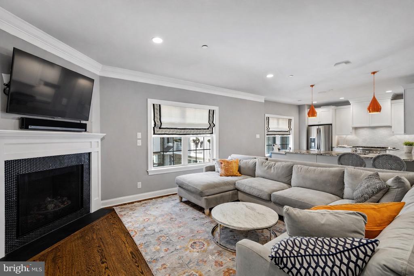
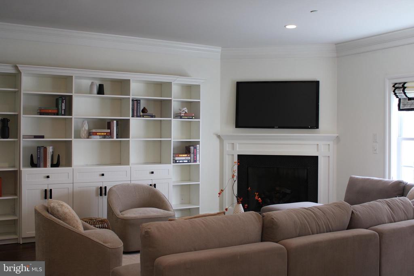
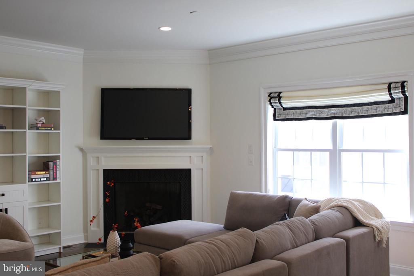
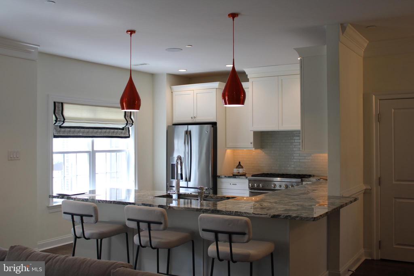
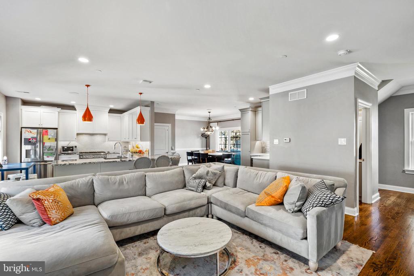
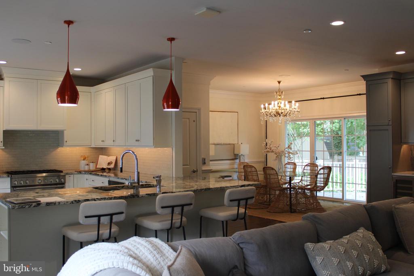
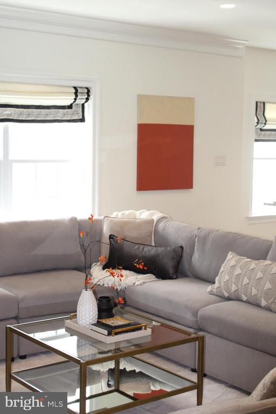
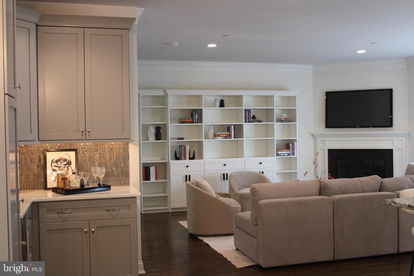
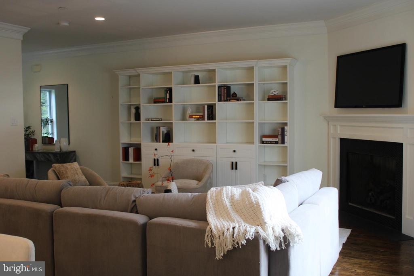
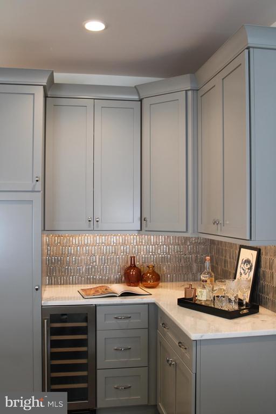
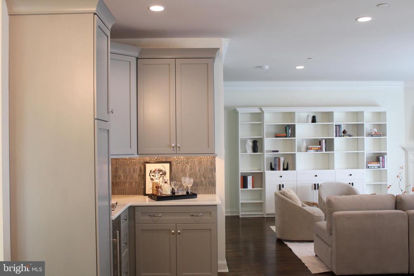
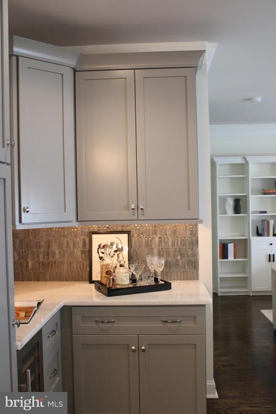
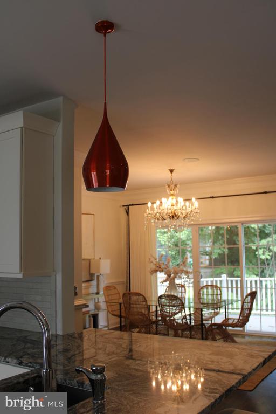
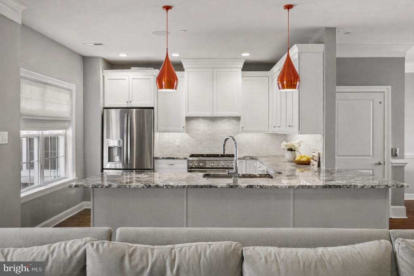
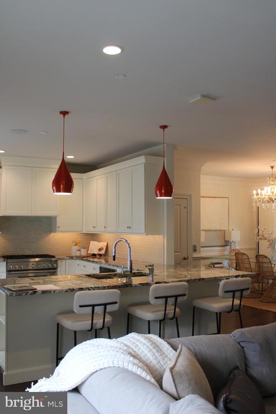
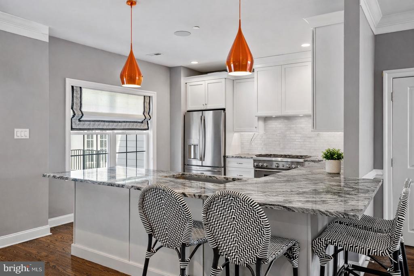
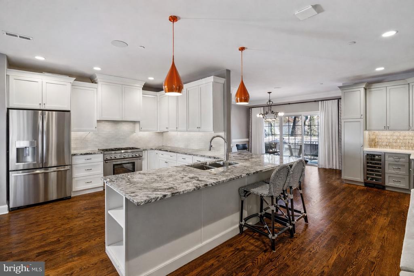
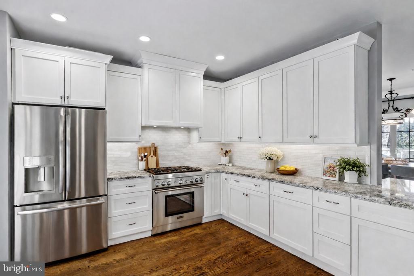
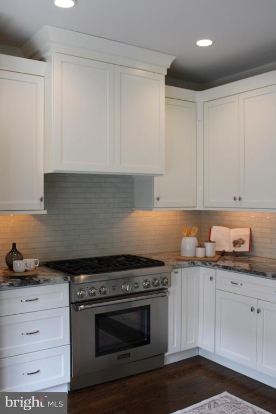
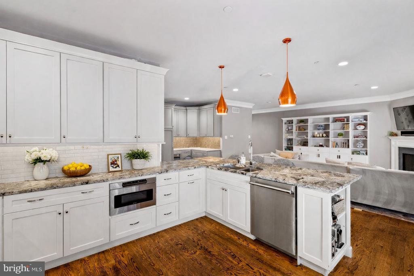
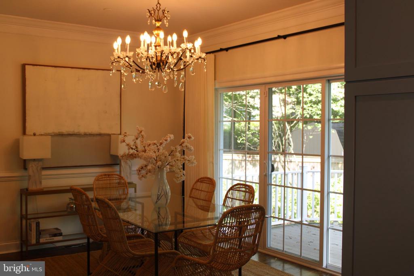
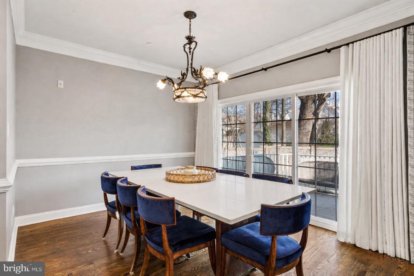
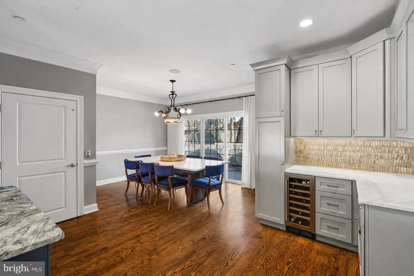
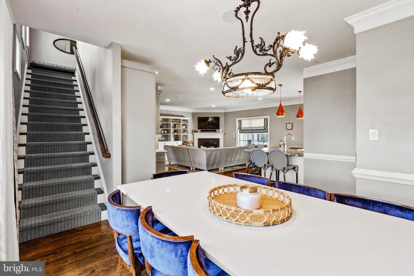
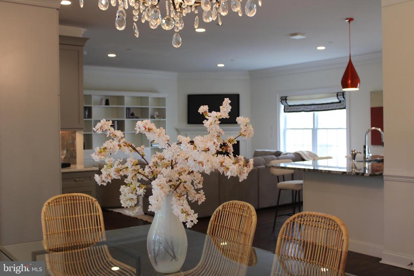
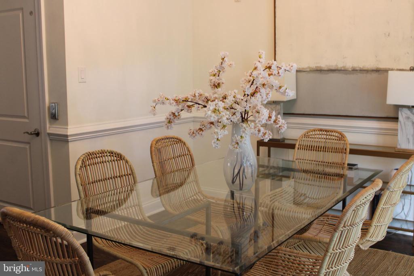
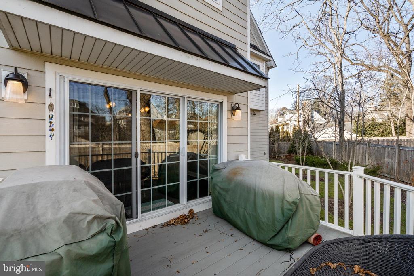
The main living level is designed for effortless entertaining and everyday comfort. A beautifully appointed kitchen anchors the space, showcasing a generous center island with bar seating, custom cabinetry, a classic subway tile backsplash, and a suite of high-end appliances, including a GE French door refrigerator, Thermador professional oven with gas cooktop, and a Sharp microwave drawer. Rich wood flooring extends into the dining and living areas, where a gas fireplace, oversized windows, and refined millwork create a warm yet elevated atmosphere. Just off the dining area, sliding glass doors open to a private deck--an ideal setting for al fresco dining or seamless indoor-outdoor entertaining.
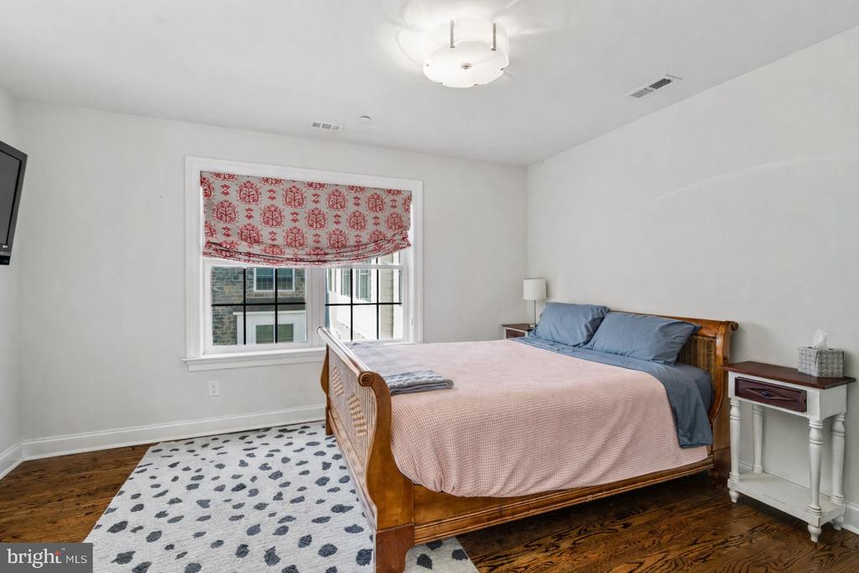
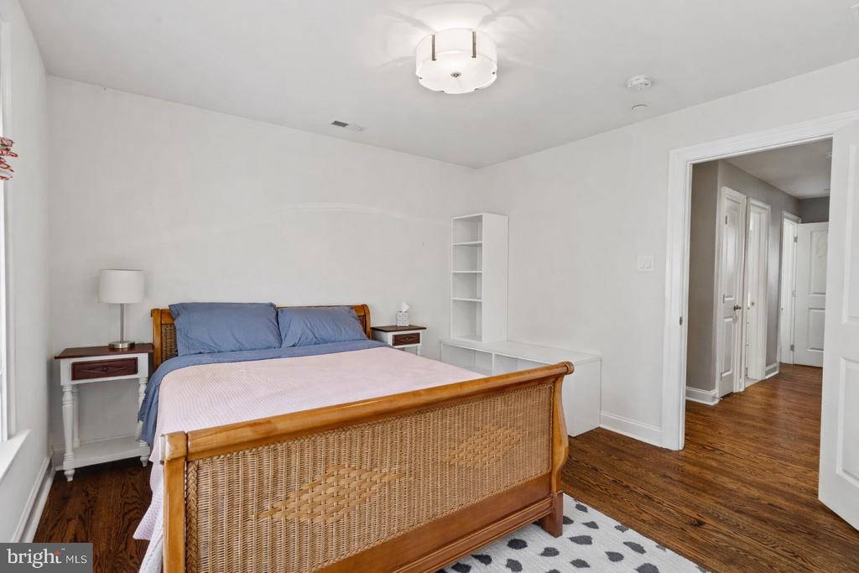
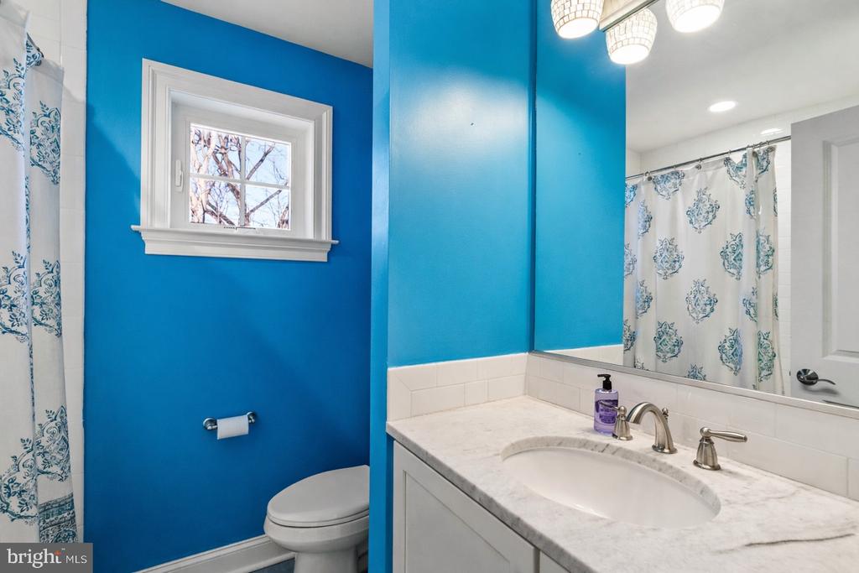
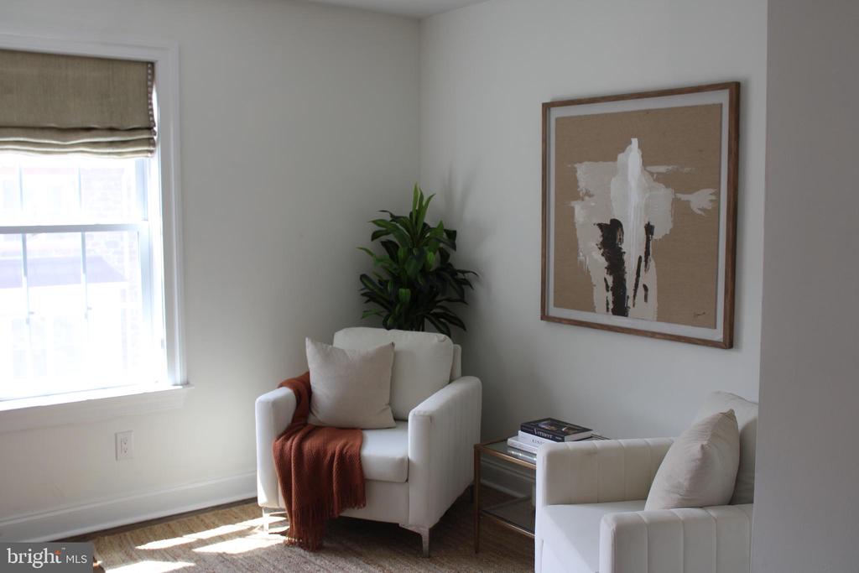
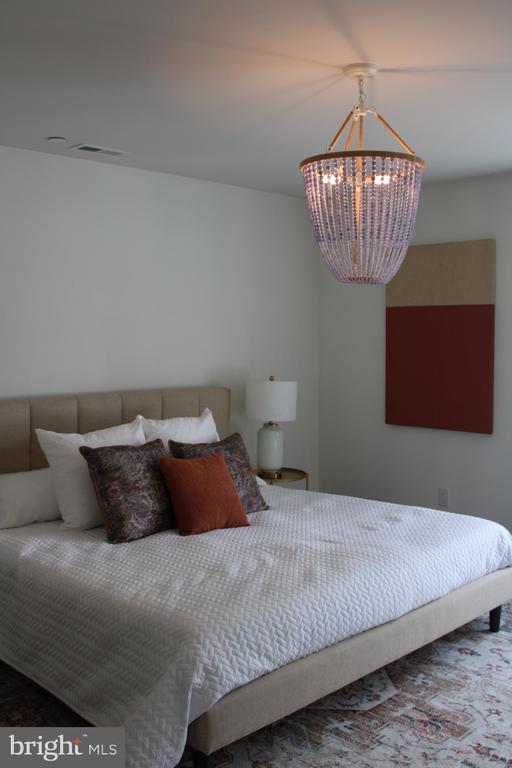
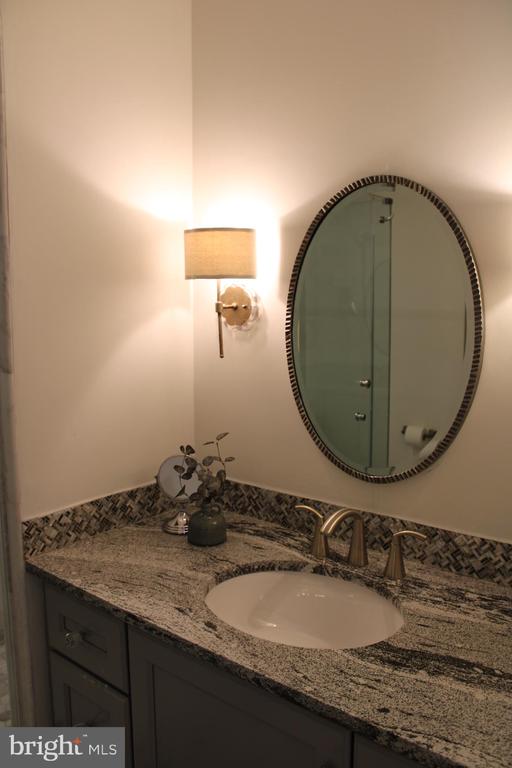
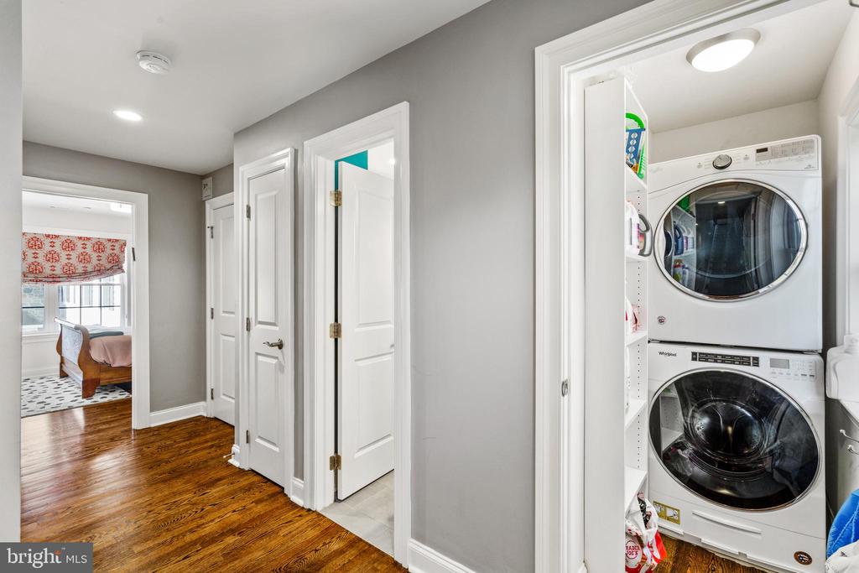
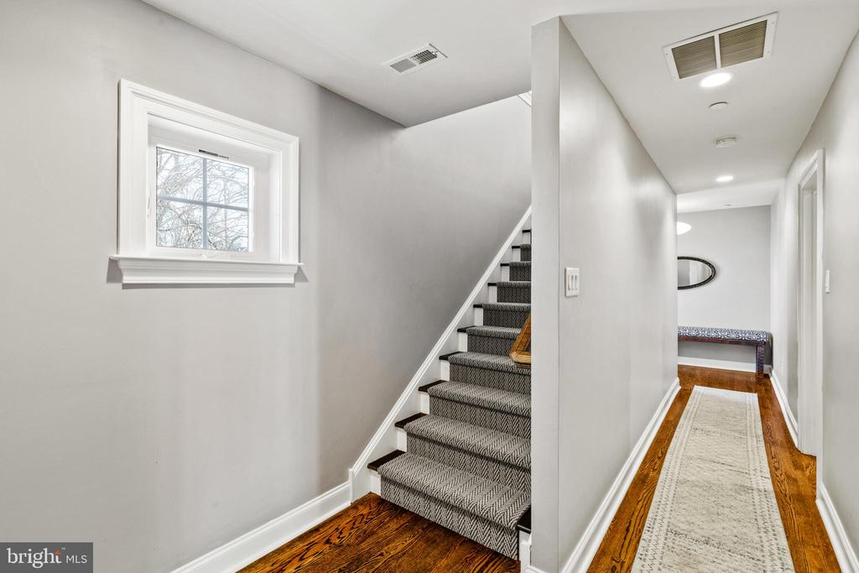
Upstairs, the primary suite serves as a serene retreat, featuring a large custom closet and a spa-inspired ensuite bath finished with marble tile and an expansive glass-enclosed shower. A second bedroom is located on this level and is complemented by a full hall bathroom just steps away, as well as a conveniently situated laundry room.
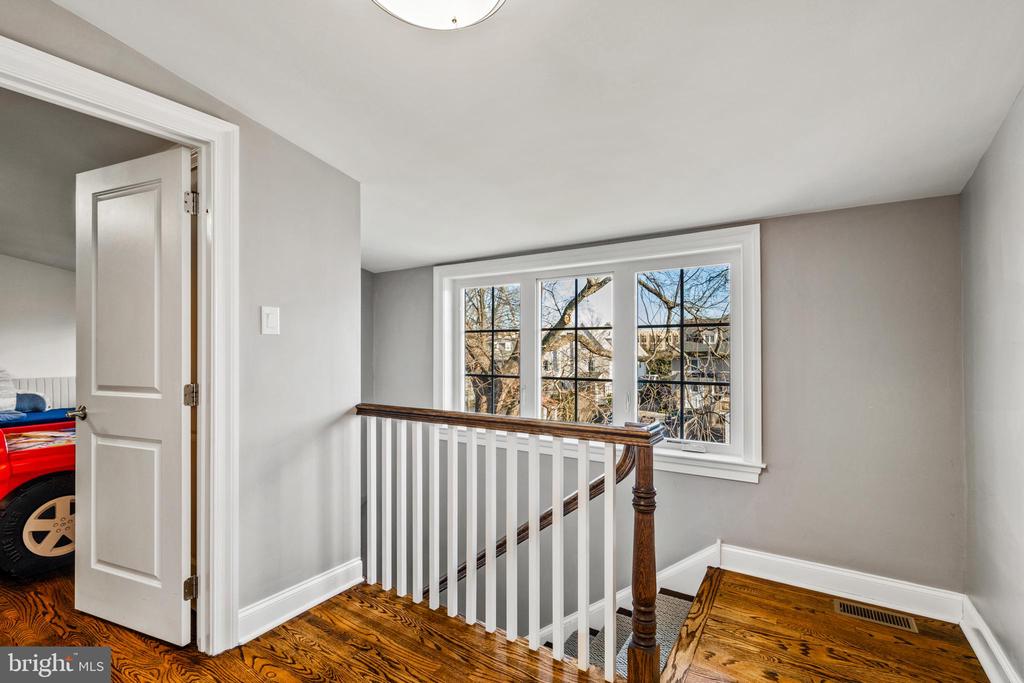
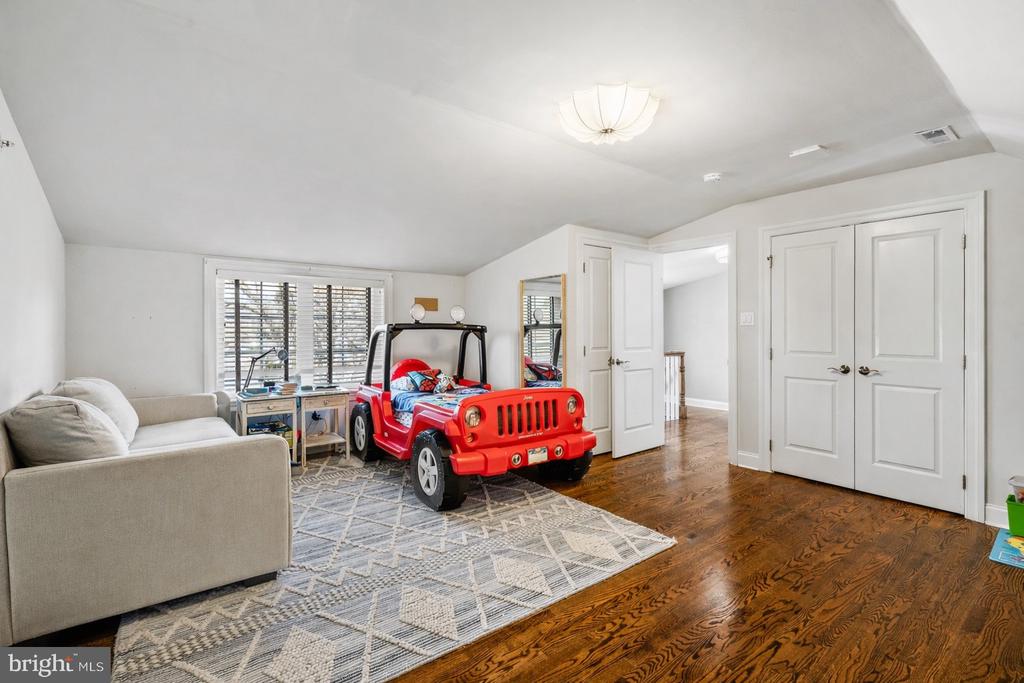
The top floor offers a private upper-level suite with a bedroom and full bathroom, providing a quiet and flexible space well-suited for guests, a home office, or a separate retreat.
Located just moments from Suburban Square, the Ardmore Farmers Market, Lower Merion High School, and regional rail service, this home offers effortless access to Center City Philadelphia while being surrounded by the best of Main Line living, including nearby Wynnewood, Narberth, parks, and trails.

3
beds

5
baths

2,711 Sq.Ft. LIVING AREA

2,858 Sq.Ft. lot

Lavinia Smerconish

Lavinia Smerconish

Features & Amenities

Interior

  • total bedrooms3
  • Total bathrooms5
  • full bathrooms3
  • half bathrooms2
  • Laundry room Upper Level
  • Flooring Wood, Hardwood
  • Fireplace Gas
  • APPLIANCES Range, Gas Range, Gas Oven, Gas Water Heater, Built-In Range, Dishwasher, Range Hood, Refrigerator, Stainless Steel Appliance(s), Washer, Water Heater, Dryer
  • other interior Features Elevator, Recessed Lighting, Pantry, Walk-In Closet(s), Ceiling Fan(s), Built-in Features, Bar, Crown Molding, Open Floorplan, Soaking Tub

Area & Lot

  • Status For Sale
  • Living Area2,711 Sq.Ft.
  • Total Area2,711 Sq.Ft.
  • Lot Area2,858 Sq.Ft.
  • MLS® IDPAMC2171614
  • TypeTownhouse
  • YEAR BUILT2017
  • Architecture StylesTraditional, Transitional
  • Elementary SchoolPENN VALLEY
  • Middle SchoolWELSH VALLEY
  • High SchoolLOWER MERION
  • School DistrictLOWER MERION

Exterior

  • STORIES4
  • Garage Space2.0
  • water SourcePublic
  • PoolNone
  • parkingGarage Door Opener, Garage, Inside Entrance, Attached
  • HEAT TYPENatural Gas, Forced Air, Radiant
  • AIR CONDITIONINGCentral Air, Ceiling Fan(s), Electric
  • sewerPublic Sewer
  • SubstructureConcrete Perimeter
  • Disability FeaturesAccessible Elevator Installed
  • other exterior FeaturesLighting

Financial

  • Sales Price$1,650,000
  • Real Estate Tax $16,195/yr
  • HOA $770/mo
  • Zoning RESIDENTIAL

Work With Lavinia

Lavinia goes above and beyond the expected. She is results-driven and well regarded her thorough follow-through. Her professional accomplishments, including extensive industry knowledge and market guidance, set her apart. Contact her today!

Follow Me On Instagram