261 FARM ROAD
261 FARM ROAD
261 FARM ROAD
261 FARM ROAD
261 FARM ROAD
261 FARM ROAD
261 FARM ROAD
261 FARM ROAD
261 FARM ROAD
261 FARM ROAD
261 FARM ROAD
261 FARM ROAD
261 FARM ROAD
261 FARM ROAD
261 FARM ROAD
261 FARM ROAD
261 FARM ROAD
261 FARM ROAD
261 FARM ROAD
261 FARM ROAD
261 FARM ROAD
261 FARM ROAD
261 FARM ROAD
261 FARM ROAD
261 FARM ROAD
261 FARM ROAD
261 FARM ROAD
261 FARM ROAD
261 FARM ROAD
261 FARM ROAD
261 FARM ROAD
261 FARM ROAD
261 FARM ROAD
261 FARM ROAD
261 FARM ROAD
261 FARM ROAD
261 FARM ROAD
261 FARM ROAD
261 FARM ROAD
261 FARM ROAD
261 FARM ROAD
261 FARM ROAD
261 FARM ROAD
261 FARM ROAD
261 FARM ROAD
261 FARM ROAD
261 FARM ROAD
261 FARM ROAD
261 FARM ROAD
261 FARM ROAD
261 FARM ROAD
SEE ALL PHOTOS
261 FARM ROAD
261 FARM ROAD
261 FARM ROAD
261 FARM ROAD
261 FARM ROAD
261 FARM ROAD
261 FARM ROAD
261 FARM ROAD
261 FARM ROAD
261 FARM ROAD
261 FARM ROAD
261 FARM ROAD
261 FARM ROAD
261 FARM ROAD
261 FARM ROAD
261 FARM ROAD
261 FARM ROAD
261 FARM ROAD
261 FARM ROAD
261 FARM ROAD
261 FARM ROAD
261 FARM ROAD
261 FARM ROAD
261 FARM ROAD
261 FARM ROAD
261 FARM ROAD
261 FARM ROAD
261 FARM ROAD
261 FARM ROAD
261 FARM ROAD
261 FARM ROAD
261 FARM ROAD
261 FARM ROAD
261 FARM ROAD
261 FARM ROAD
261 FARM ROAD
261 FARM ROAD
261 FARM ROAD
261 FARM ROAD
261 FARM ROAD
261 FARM ROAD
261 FARM ROAD
261 FARM ROAD
261 FARM ROAD
261 FARM ROAD
261 FARM ROAD
261 FARM ROAD
261 FARM ROAD
261 FARM ROAD
261 FARM ROAD
261 FARM ROAD
Courtesy of BHHS Fox & Roach Wayne-Devon
Sold

261 FARM ROAD

261 FARM ROAD, HAVERFORD, PA 19041

$1,925,000
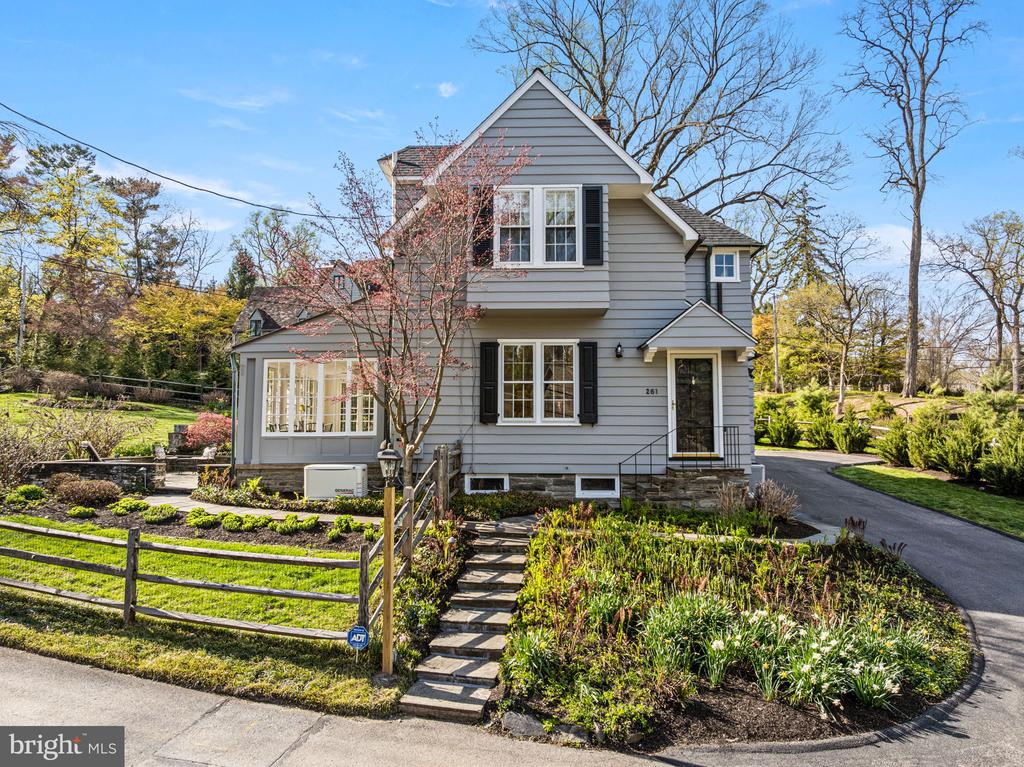
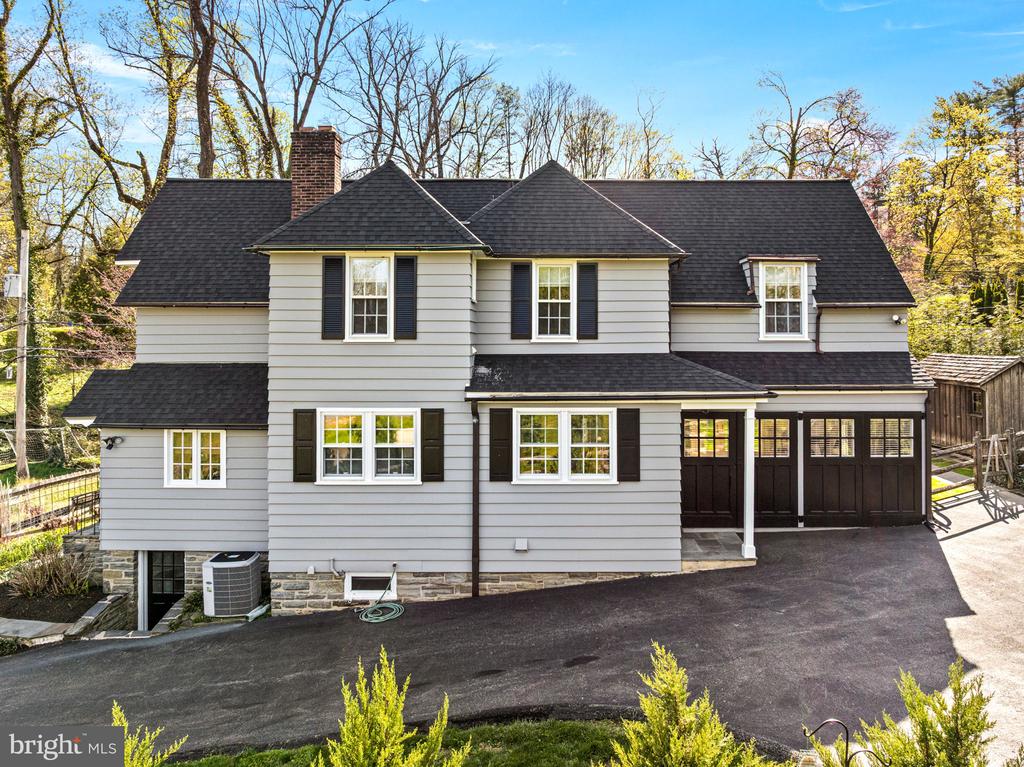
Welcome to this splendid treasure in coveted Northside Haverford, designed by renowned architect Frank Furness just prior to the turn of the century in 1895. This enchanting home in a lovely storybook setting was designed to capture the beautiful scenery while offering wonderful indoor and outdoor entertaining and living space with exceptional architectural details.

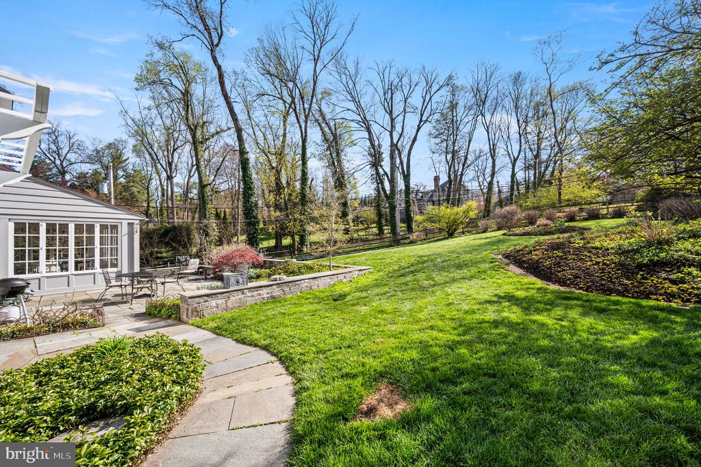
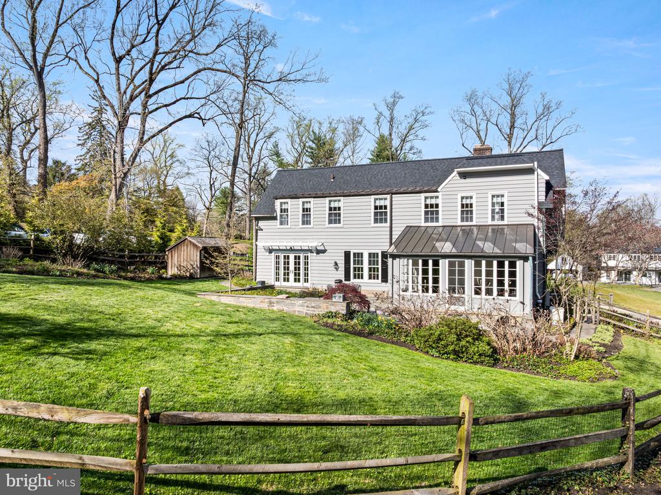
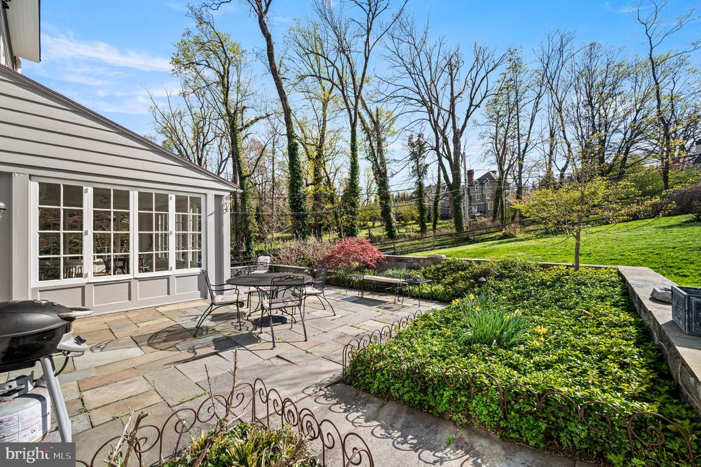
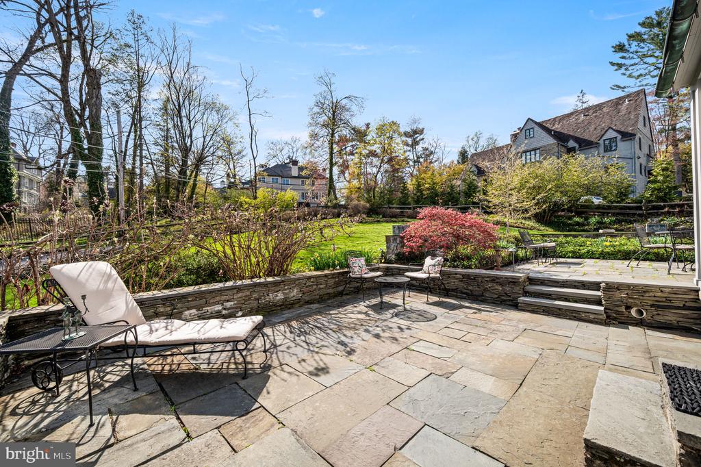
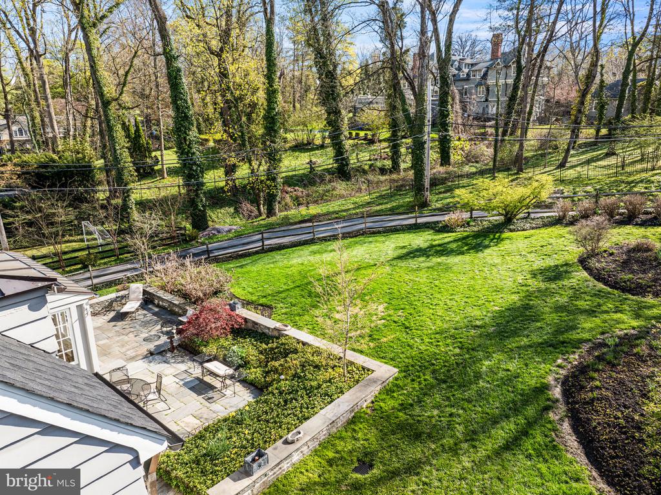
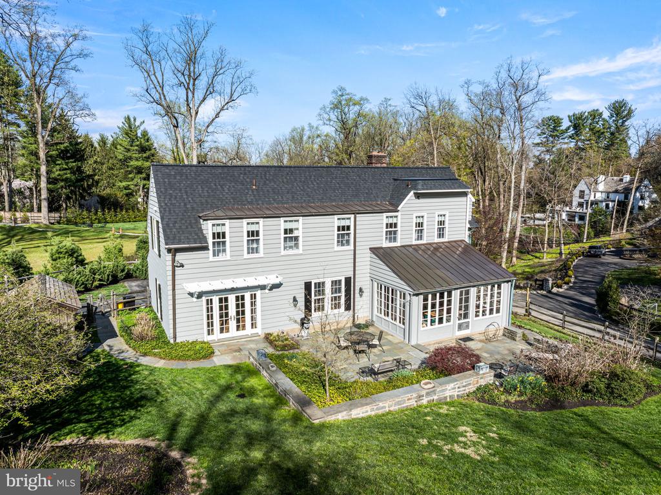
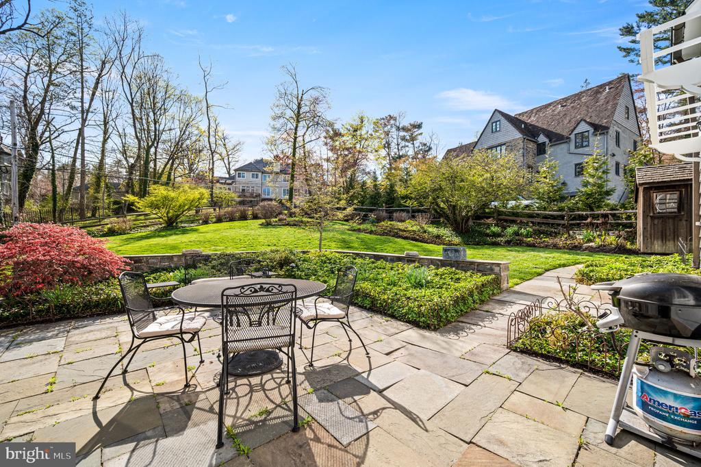
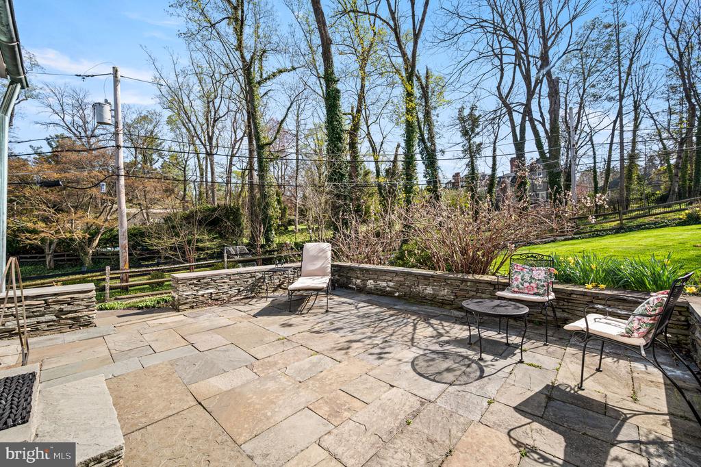
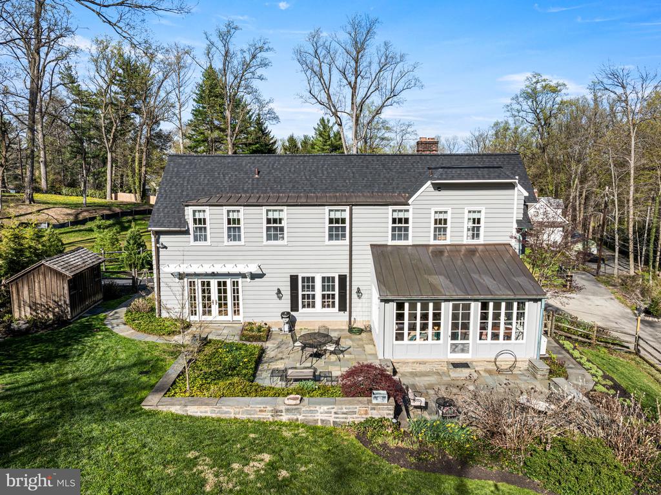
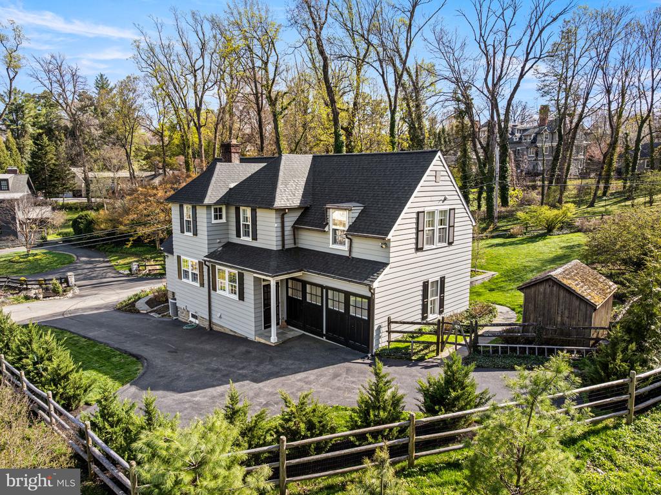
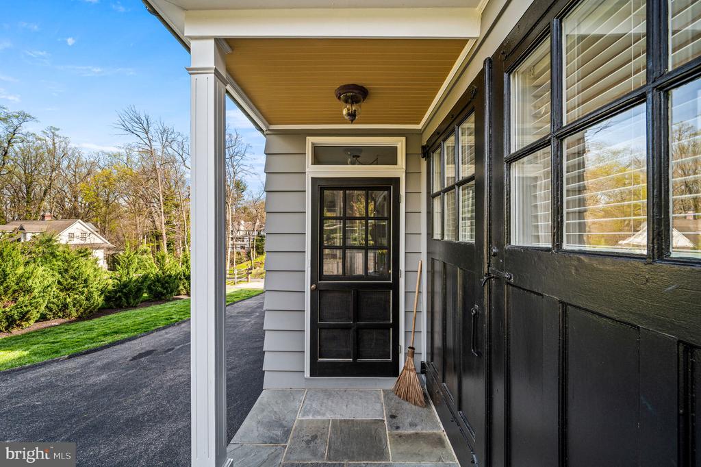
The exterior is clad in authentic clapboard siding tastefully painted (June 2024) with triple hung true divided light windows, beautiful tiered slate courtyards with dry-stack stone walls, elegant gardens filled with perennials that pop throughout the year, an architectural shingle roof (December 2023) as well as a beautiful copper roof (December 2023) above the Garden/Sun Room, all copper downspouts and gutters, slate walkways, and the restored original garage doors for beautiful and authentic aesthetic.

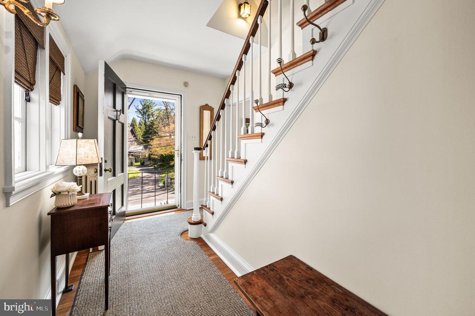
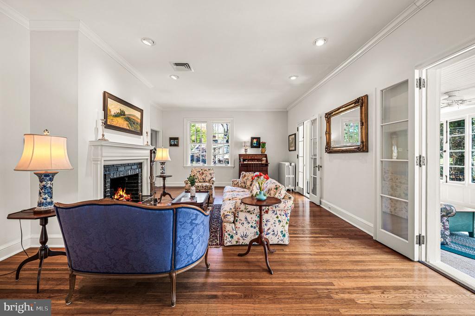
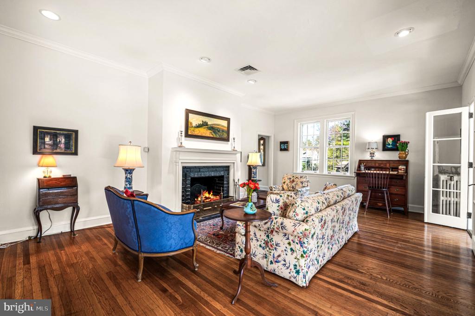
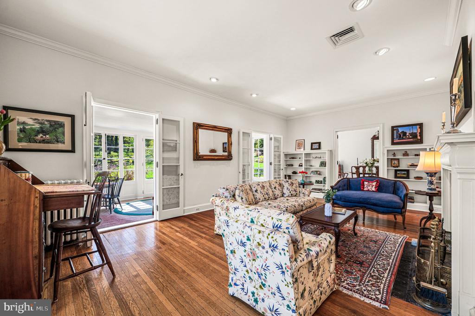
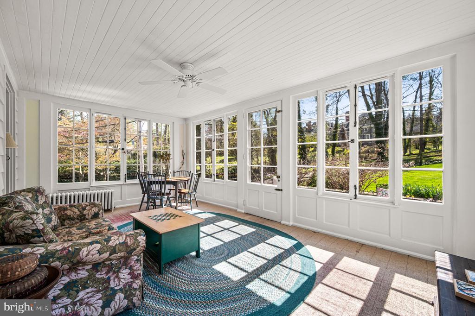
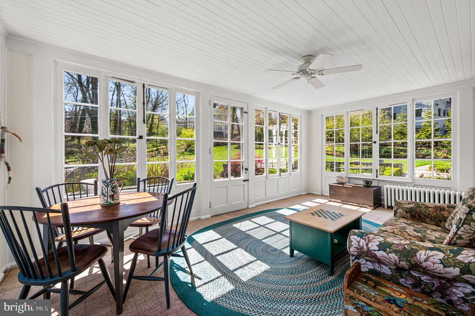
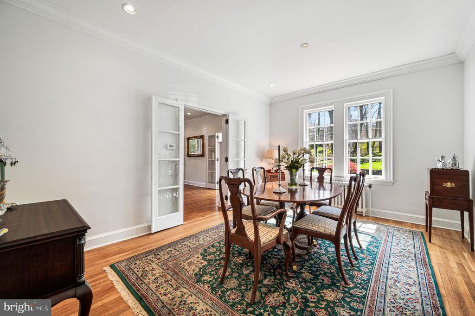
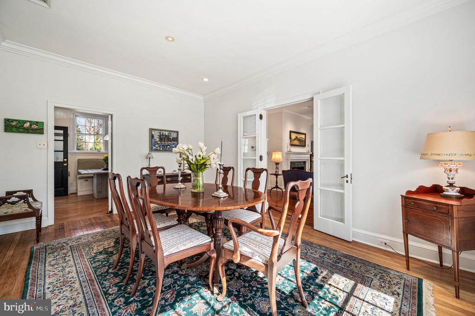
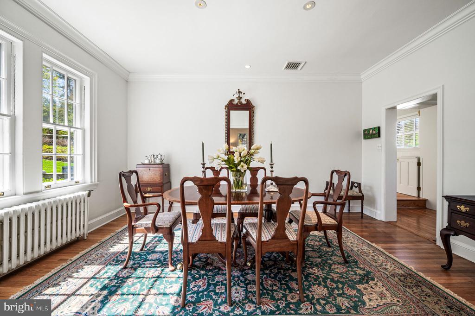
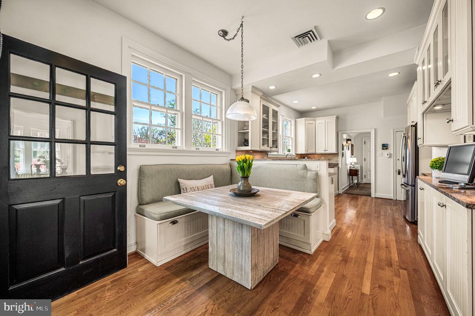
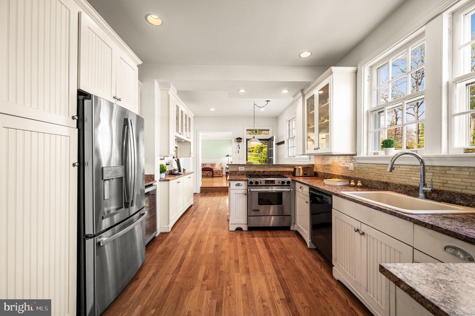
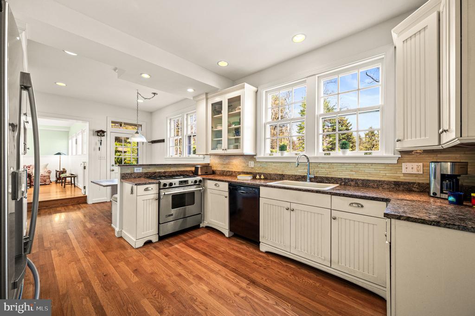
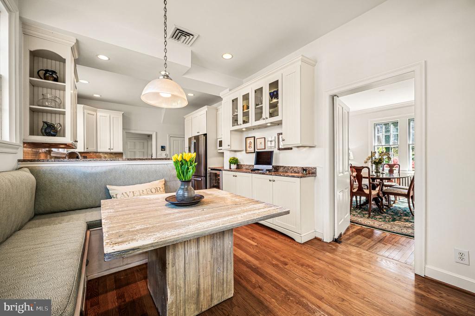
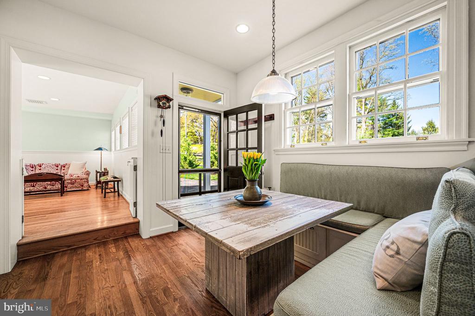
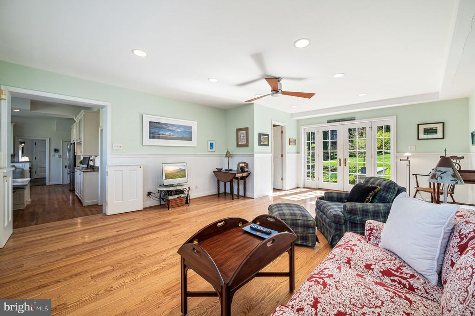
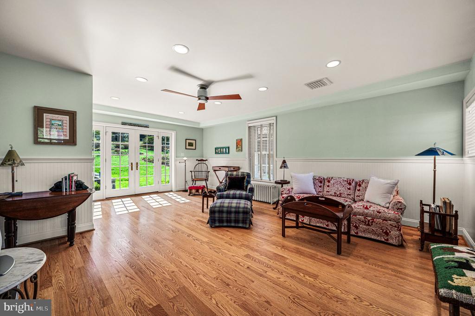
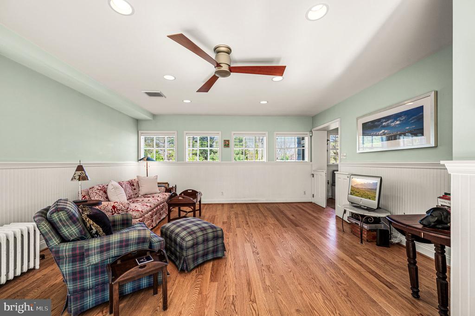
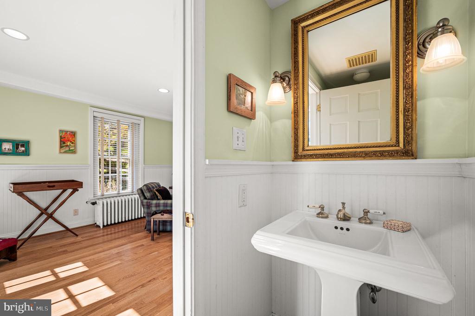
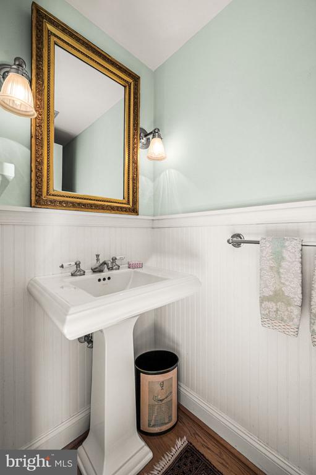
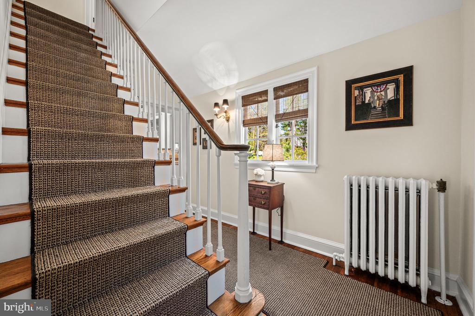
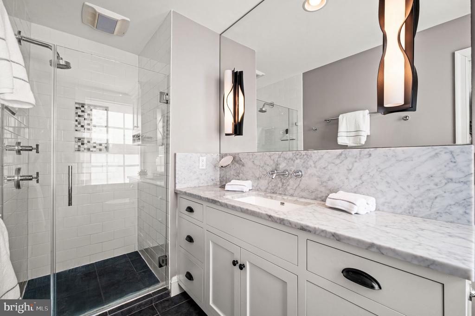
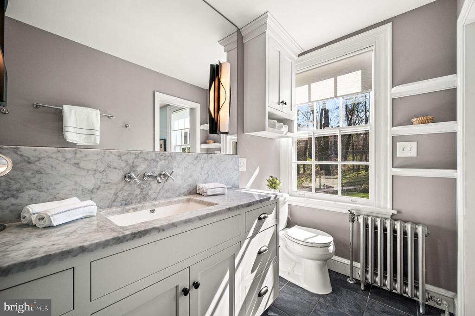
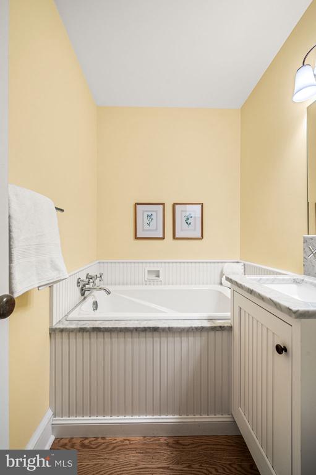
Pride of ownership shows in keeping with the original character of the home with modern amenities that suit today's needs, including recently remodeled bathrooms, a whole house Generac generator (April 2024), updated electric as well as natural gas for heating and cooking. Other interior features include exquisite millwork, 10 foot ceilings on the first floor, hardwood floors throughout the home, Frank Furness signature keyhole stairwell and original bannister with ivory inlay, large fireside Living Room with a wall of built-ins, heated Garden/Sun Room with original hardware on windows and doors, formal Dining Room with swinging door to Breakfast Area with built-in banquette seating and updated granite Kitchen, and sprawling Family Room addition converted from the original garage with newer hardwood floors, a Powder Room, and French doors to the courtyards.

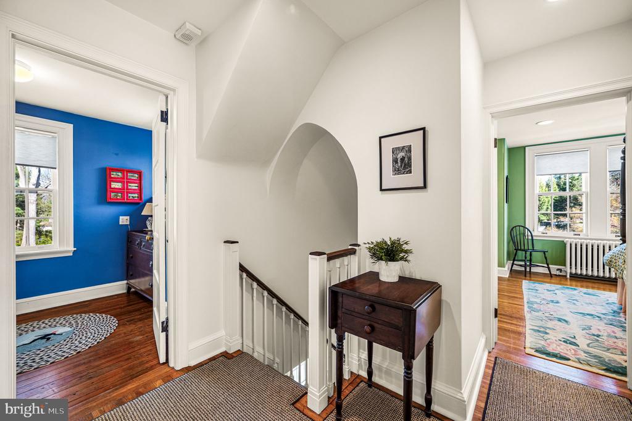
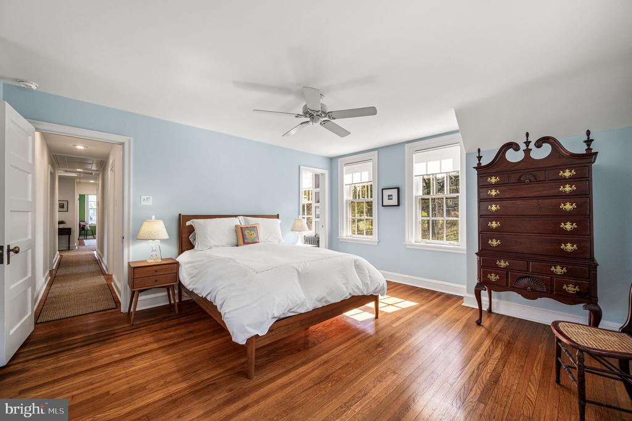
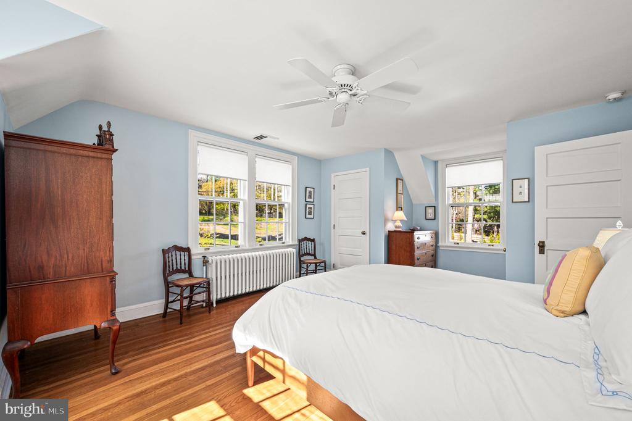
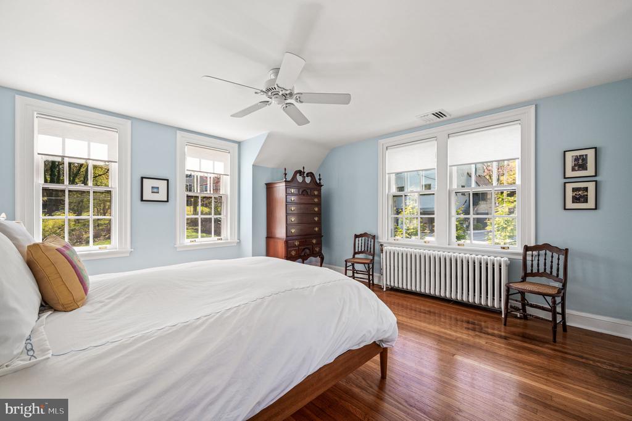
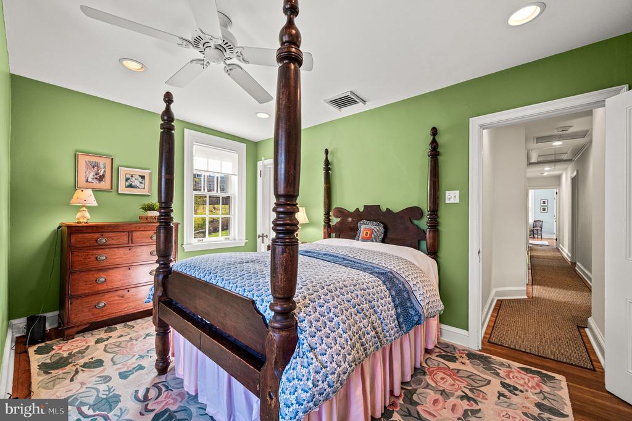
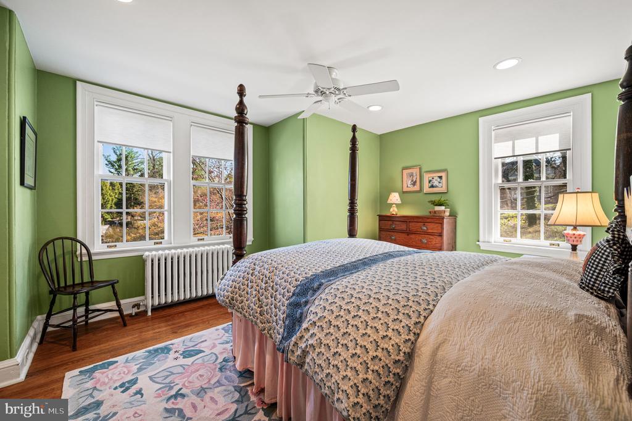
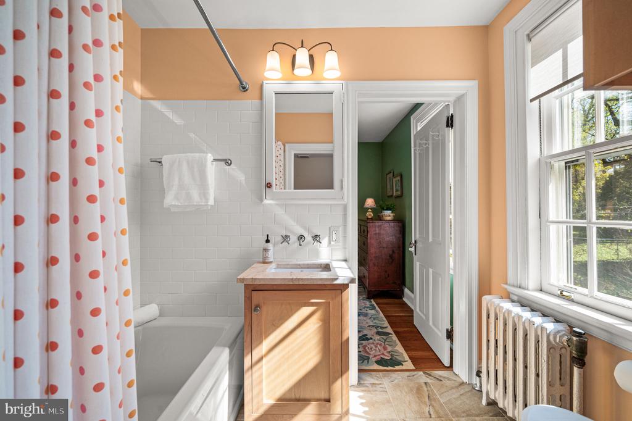
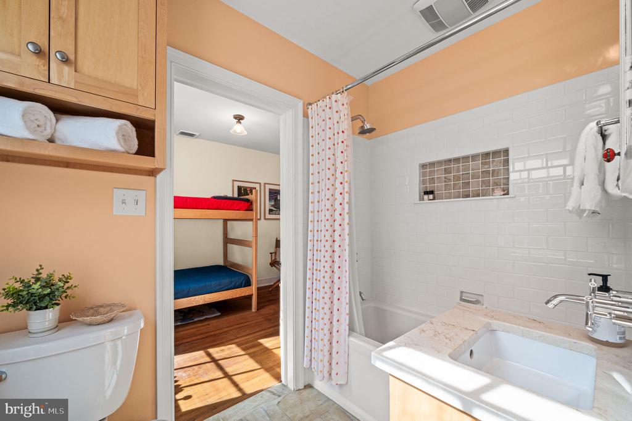
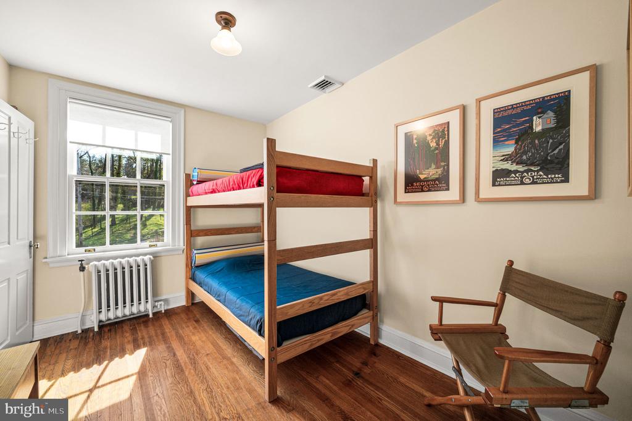
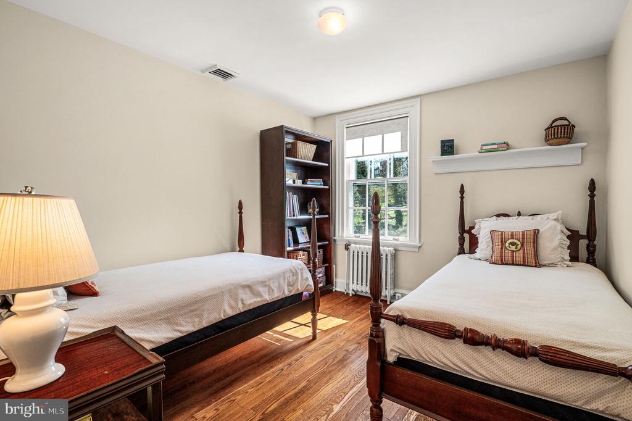
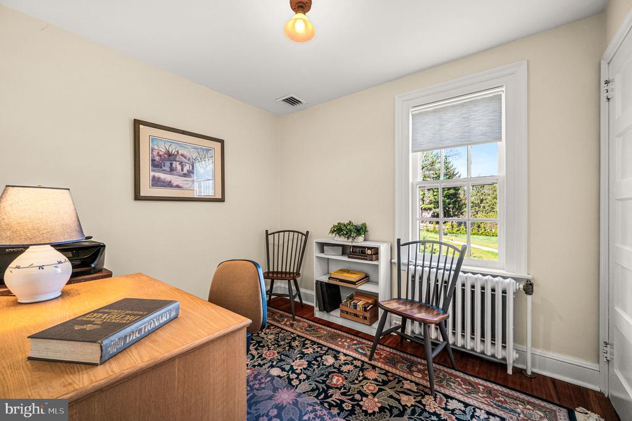
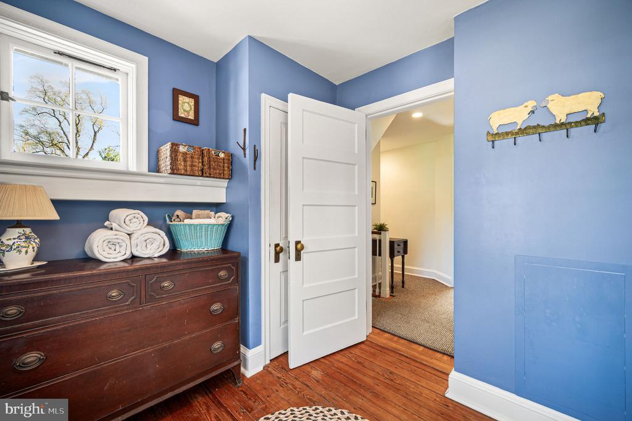
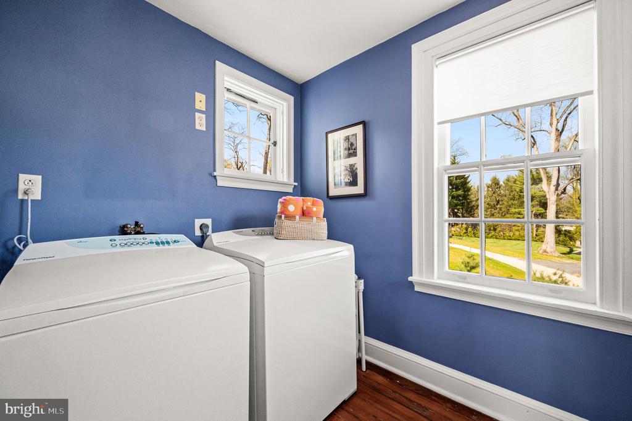
The upstairs of the home has five functional bedrooms including a Primary Bedroom with en suite bath, two additional updated baths, and a convenient 2nd floor Laundry Room.

The Lower Level of the home is unfinished, dry, and organized with a walk-out door to the driveway side of the home. The driveway has been repaved and has ample room for parking!

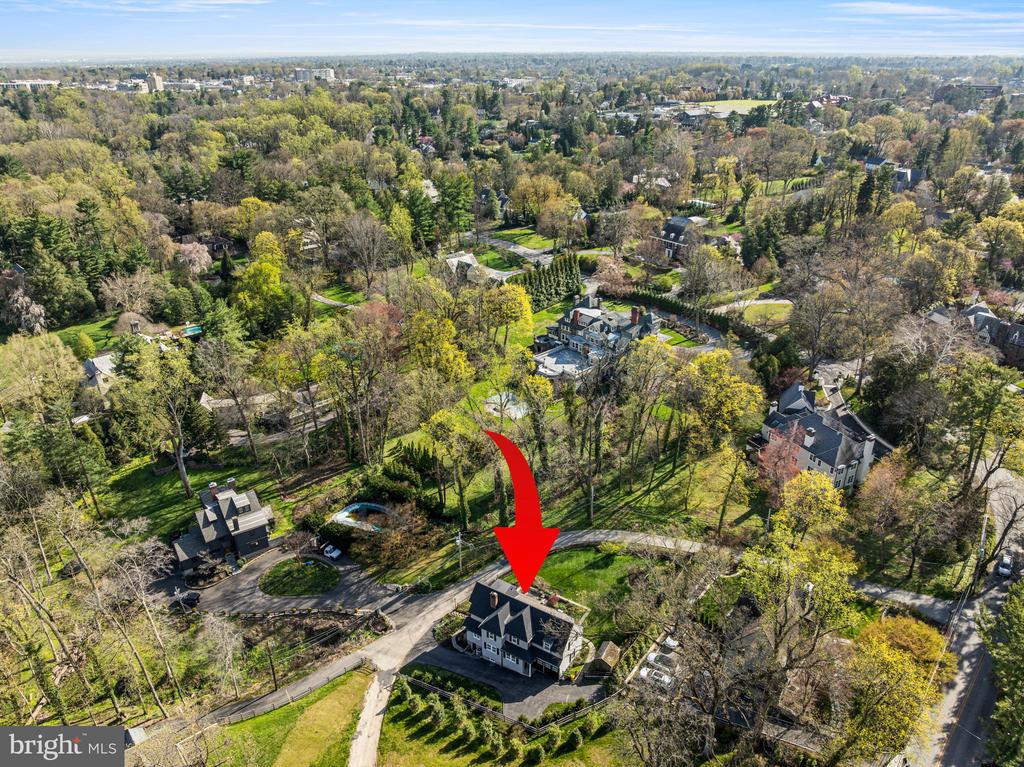
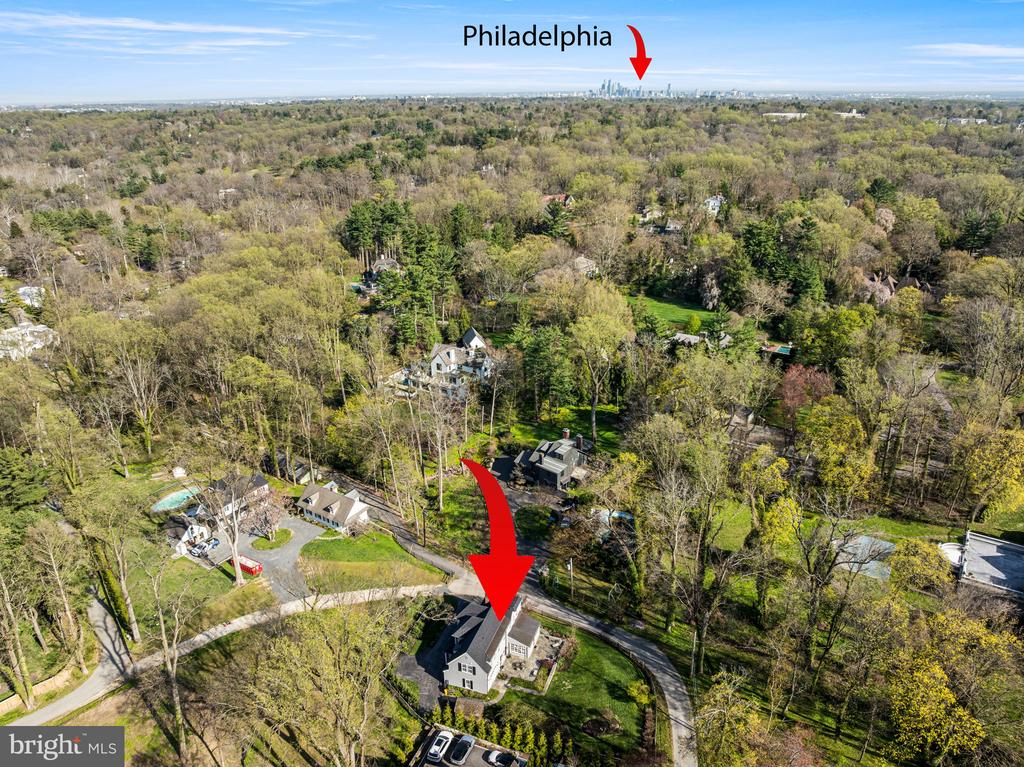
This convenient location is within walking distance to the Merion Cricket Club, Haverford train station, and shops at Haverford Square, within close proximity to all major roadways for commuting to Center City or the airport, nearby local schools, and within minutes to the towns of Bryn Mawr and Ardmore as well as Suburban Square for shopping and dining! Don't miss this opportunity to have your own slice of heaven in one of the most sought after Main Line neighborhoods!

5
beds

4
baths

2,960 Sq.Ft. LIVING AREA

0.26 Acres lot

Lavinia Smerconish

Lavinia Smerconish

Features & Amenities

Interior

  • total bedrooms5
  • Total bathrooms4
  • full bathrooms3
  • half bathroom1
  • Flooring Wood
  • Fireplace Brick, Mantel(s), Wood
  • APPLIANCES Built-In Range, Oven - Self Cleaning, Dishwasher, Disposal
  • other interior Features Attic, Attic/House Fan, Bathroom - Soaking Tub, Bathroom - Tub Shower, Bathroom - Walk-In Shower, Breakfast Area, Built-Ins, Chair Railings, Crown Moldings, Family Room Off Kitchen, Floor Plan - Traditional, Formal/Separate Dining Room, Kitchen - Eat-In, Kitchen - Gourmet, Kitchen - Table Space, Primary Bath(s), Recessed Lighting, Upgraded Countertops, Wainscotting, Ceiling Fan(s), Walk-in Closet(s), Wood Floors, Other

Area & Lot

  • Status Sold
  • Date Sold June 5, 2026
  • Living Area2,960 Sq.Ft.
  • Lot Area0.26 Acres
  • MLS® IDPAMC2175476
  • TypeResidential
  • YEAR BUILT1895
  • Architecture StylesColonial, Carriage House
  • View DescriptionGarden/Lawn
  • Elementary SchoolGLADWYNE
  • Middle SchoolBLACK ROCK
  • High SchoolHARRITON SENIOR

Exterior

  • STORIES3
  • water SourcePublic
  • utilitiesCable TV
  • roofArchitectural Shingle, Copper
  • lot featuresLandscaping, No Thru Street, Premium, Private, Rear Yard, Rural, Other
  • parkingDriveway
  • HEAT TYPERadiator
  • AIR CONDITIONINGCentral A/C
  • sewerPublic Sewer
  • SubstructureStone
  • Disability FeaturesNone
  • security FeaturesSecurity System
  • other exterior FeaturesBump-outs, Extensive Hardscape, Gutter System, Play Area, Other

Financial

  • Sales Price$1,925,000
  • Real Estate Tax $18,650/yr
  • Zoning R1

Work With Lavinia

Lavinia goes above and beyond the expected. She is results-driven and well regarded her thorough follow-through. Her professional accomplishments, including extensive industry knowledge and market guidance, set her apart. Contact her today!

Follow Me On Instagram