4 Dovecote Ln
4 Dovecote Ln
4 Dovecote Ln
4 Dovecote Ln
4 Dovecote Ln
4 Dovecote Ln
4 Dovecote Ln
4 Dovecote Ln
4 Dovecote Ln
4 Dovecote Ln
4 Dovecote Ln
4 Dovecote Ln
4 Dovecote Ln
4 Dovecote Ln
4 Dovecote Ln
4 Dovecote Ln
4 Dovecote Ln
4 Dovecote Ln
4 Dovecote Ln
4 Dovecote Ln
4 Dovecote Ln
4 Dovecote Ln
4 Dovecote Ln
4 Dovecote Ln
4 Dovecote Ln
4 Dovecote Ln
SEE ALL PHOTOS
4 Dovecote Ln
4 Dovecote Ln
4 Dovecote Ln
4 Dovecote Ln
4 Dovecote Ln
4 Dovecote Ln
4 Dovecote Ln
4 Dovecote Ln
4 Dovecote Ln
4 Dovecote Ln
4 Dovecote Ln
4 Dovecote Ln
4 Dovecote Ln
4 Dovecote Ln
4 Dovecote Ln
4 Dovecote Ln
4 Dovecote Ln
4 Dovecote Ln
4 Dovecote Ln
4 Dovecote Ln
4 Dovecote Ln
4 Dovecote Ln
4 Dovecote Ln
4 Dovecote Ln
4 Dovecote Ln
4 Dovecote Ln
Courtesy of Compass Pennsylvania, LLC
Sold

4 Dovecote Ln

4 DOVECOTE LANE, MALVERN, PA 19355

$3,150,000
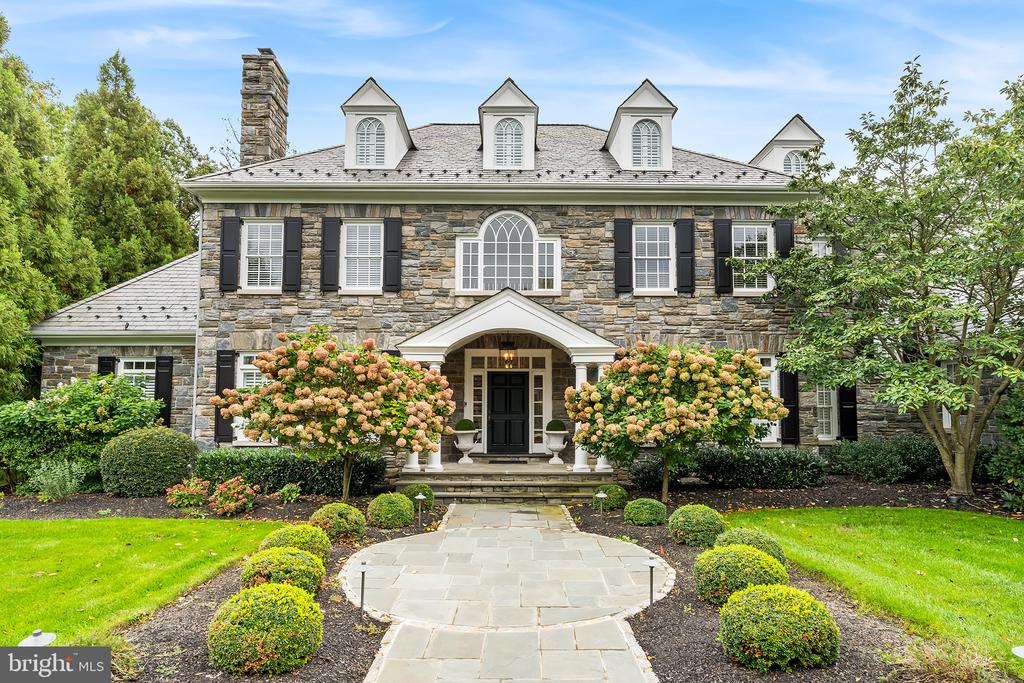
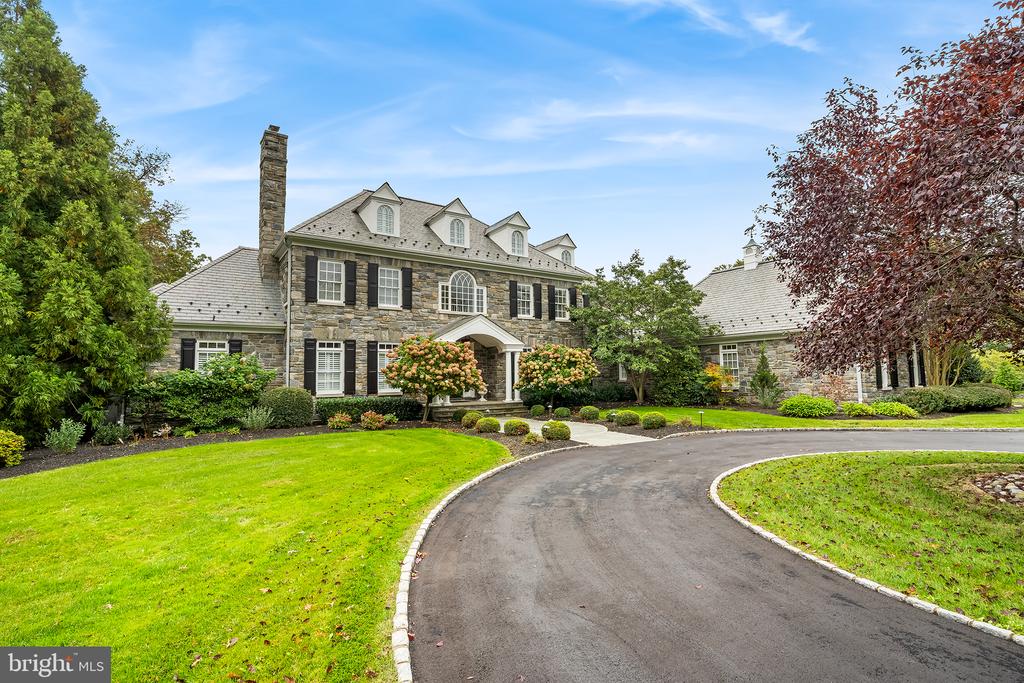
Nestled among the scenic landscapes of Chester County, Malvern, Pennsylvania, you'll find a remarkable residence that seamlessly balances modern luxury with timeless elegance. Situated on over two acres within a peaceful cul-de-sac estate street, this 7000-square-foot home, built in 2001 and tastefully updated in 2018, is a testament to sophisticated living.
With four finished levels, six bedrooms, and nine baths, this home offers an abundance of space and amenities to satisfy even the most discerning tastes.
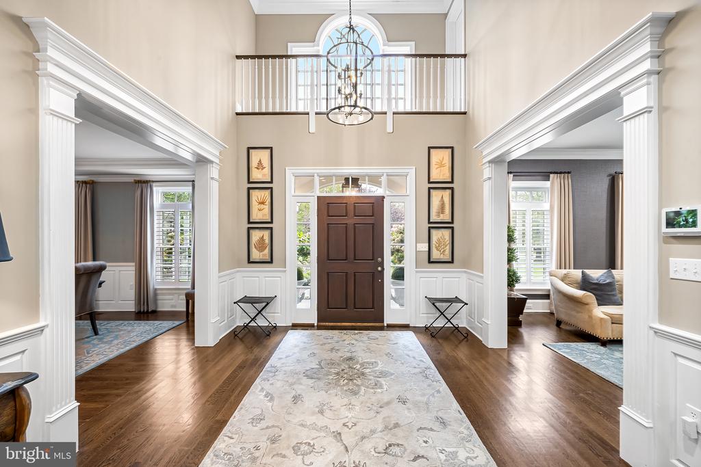
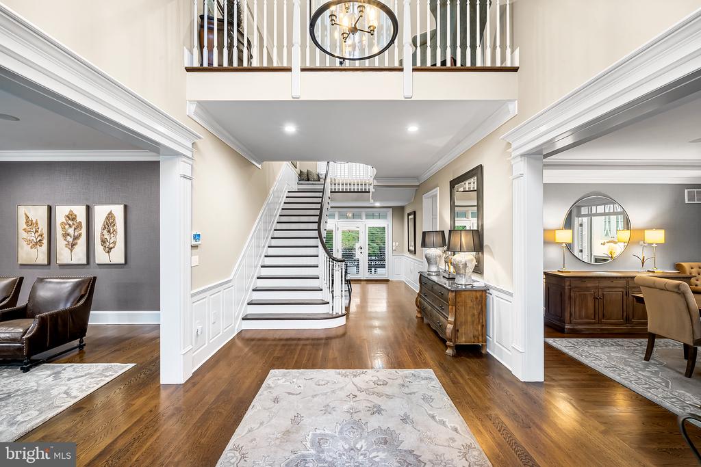
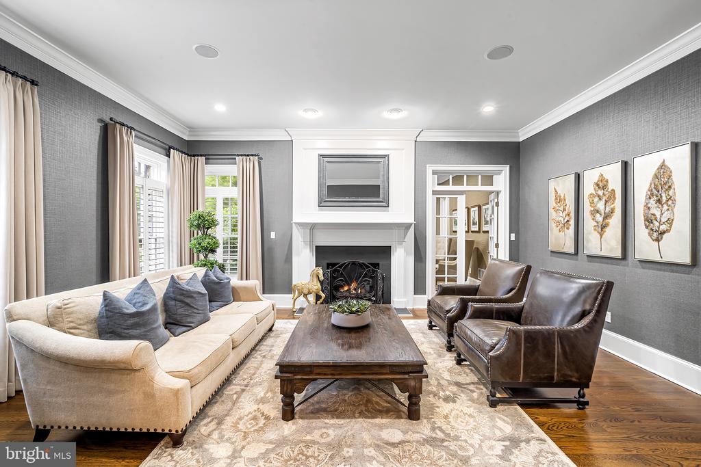
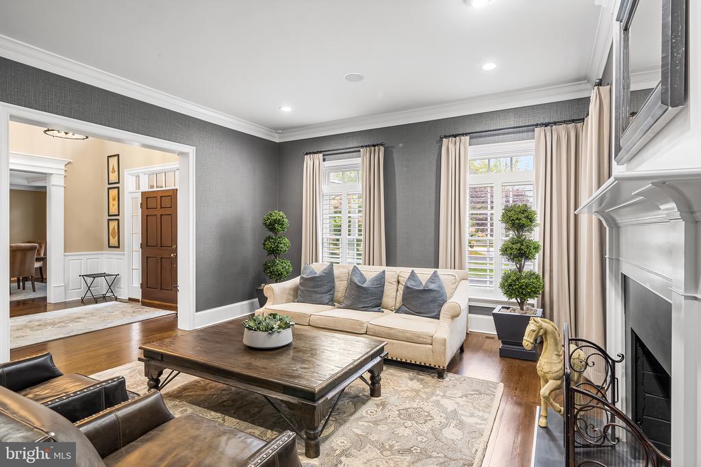
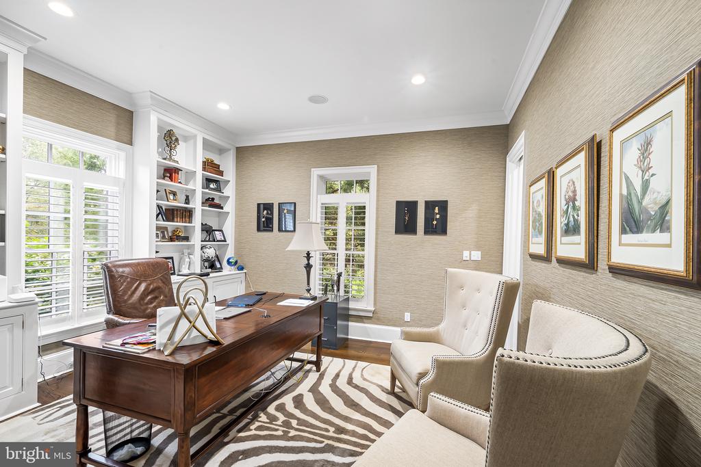
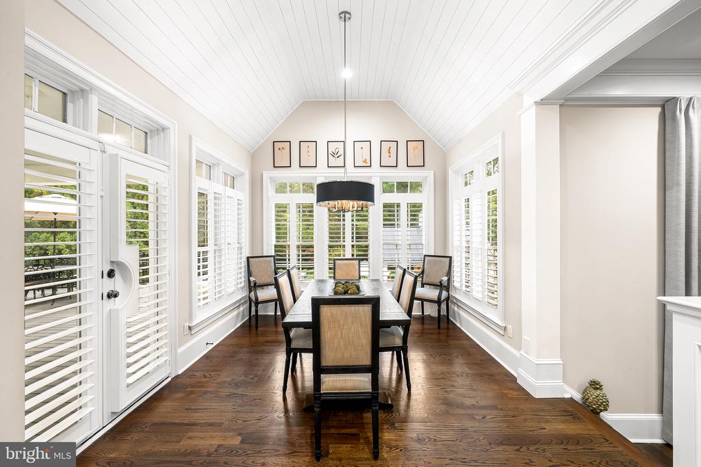
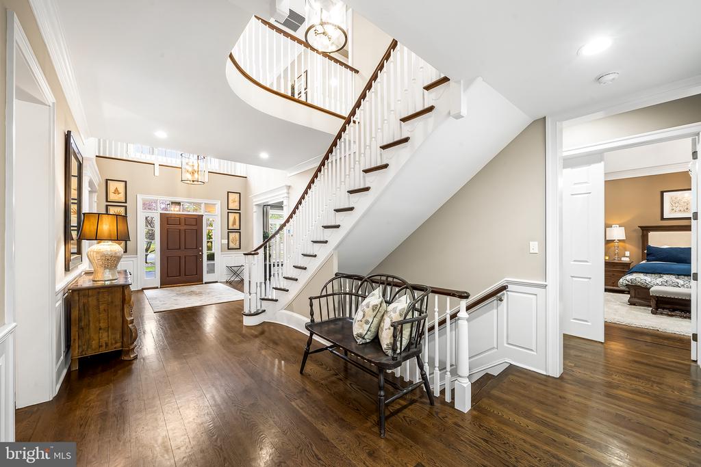
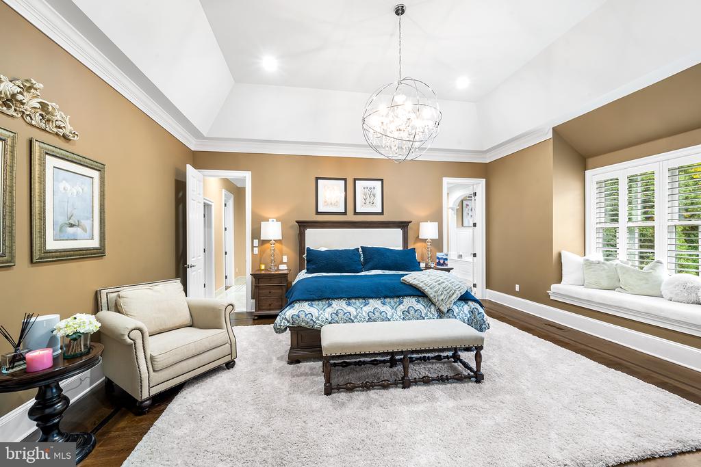
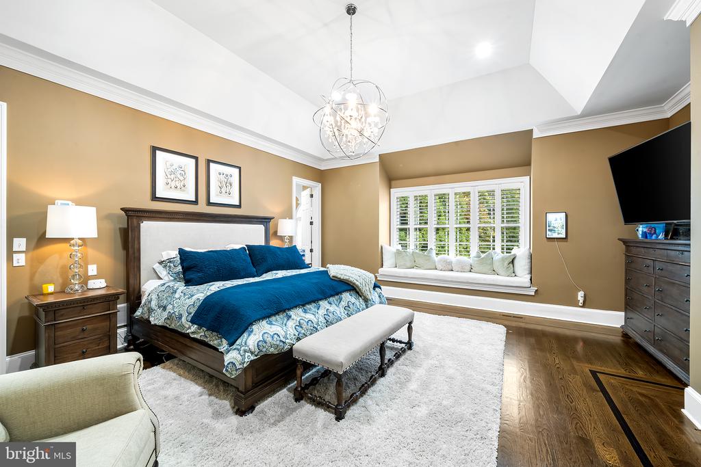
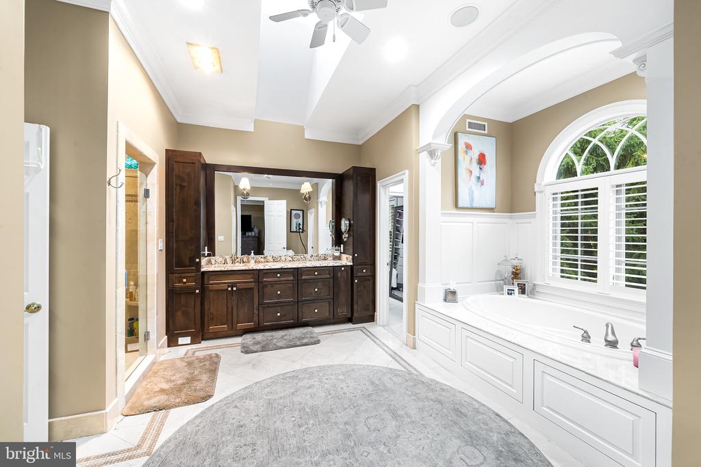
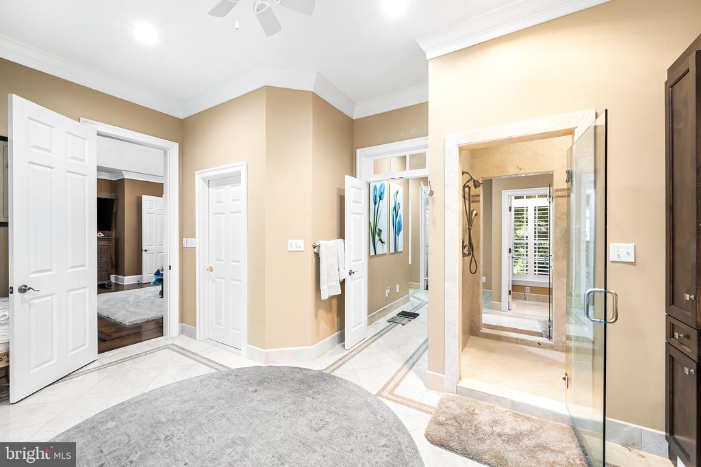
Upon entering, you'll find the primary bedroom on the main level, complete with a spacious en-suite bath and walk-in closets. This level also features a cozy fireside living room, a bright den, and an elegant formal dining room, ideal for hosting gatherings.
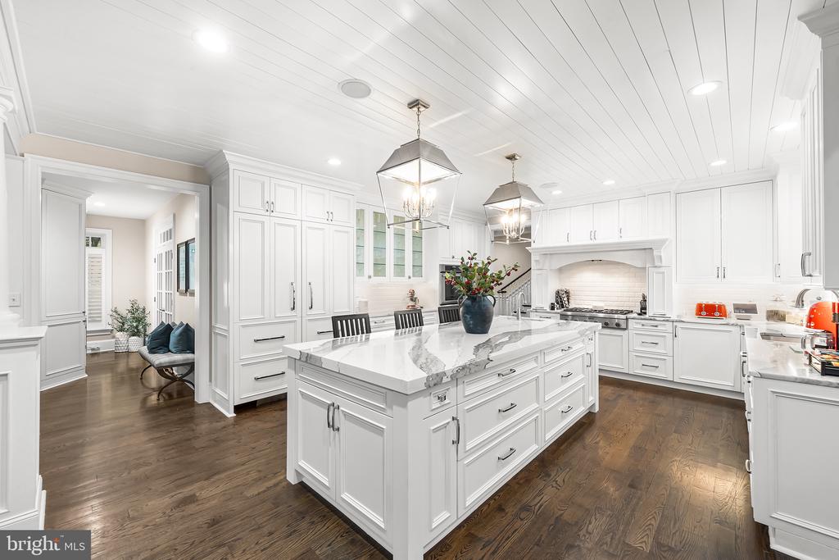
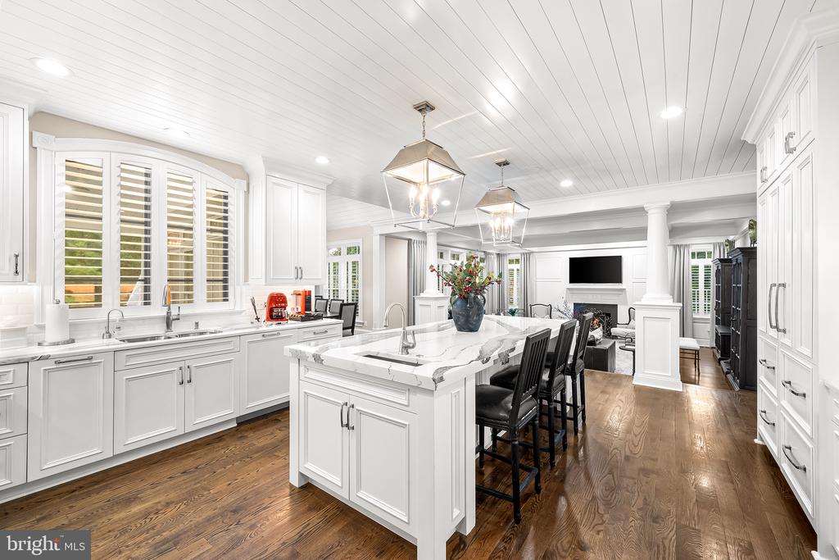
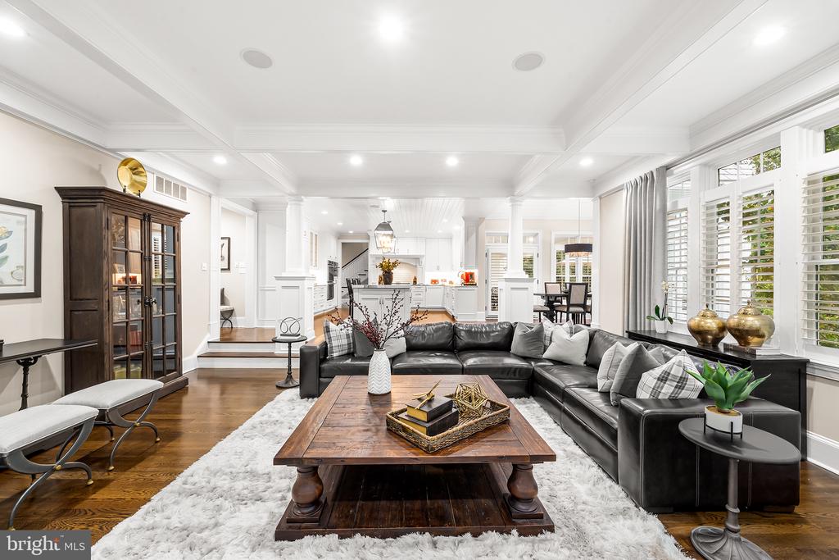
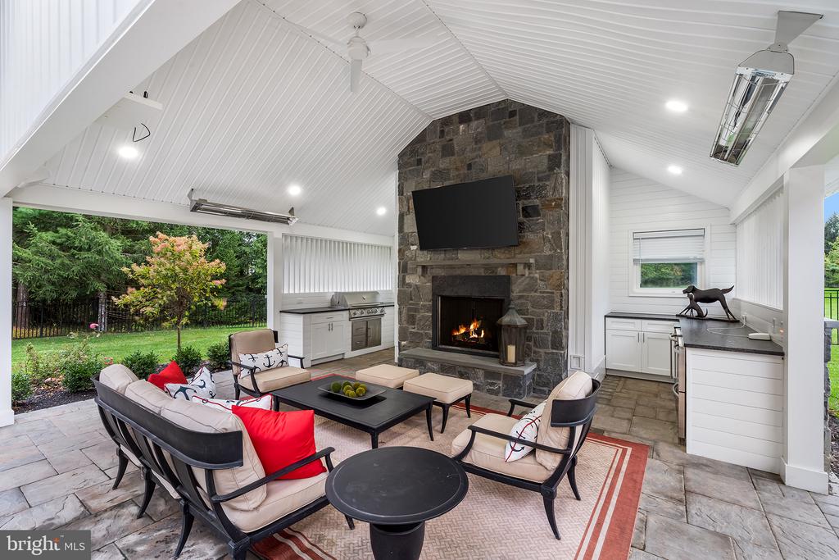
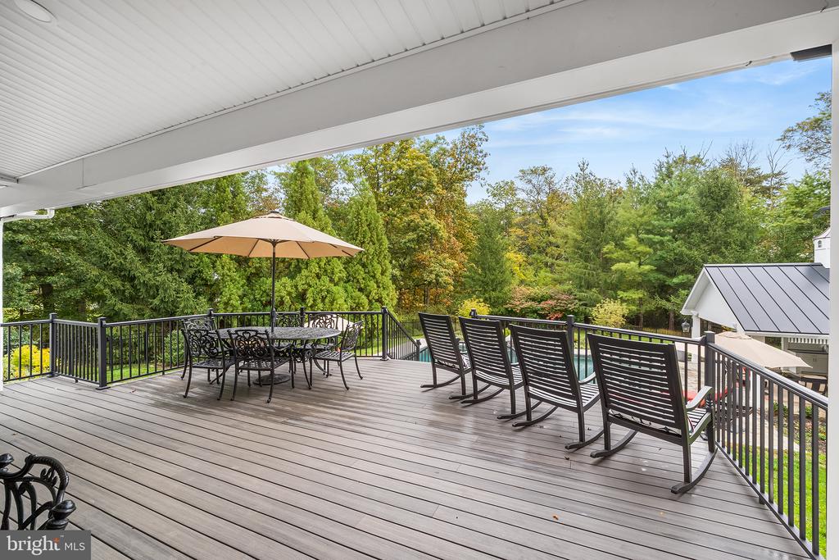
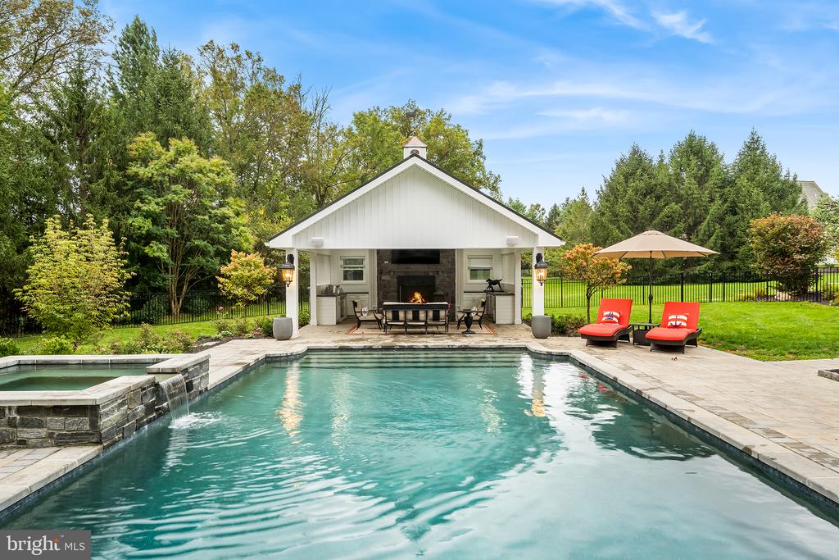
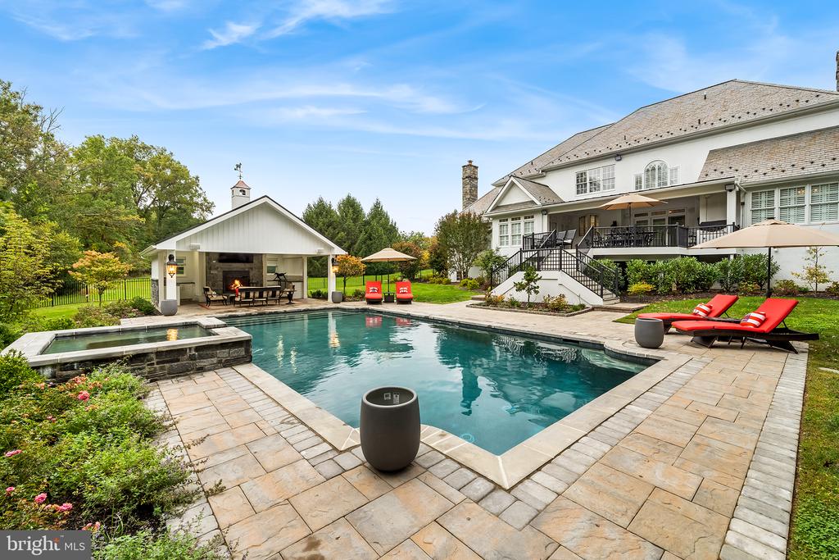
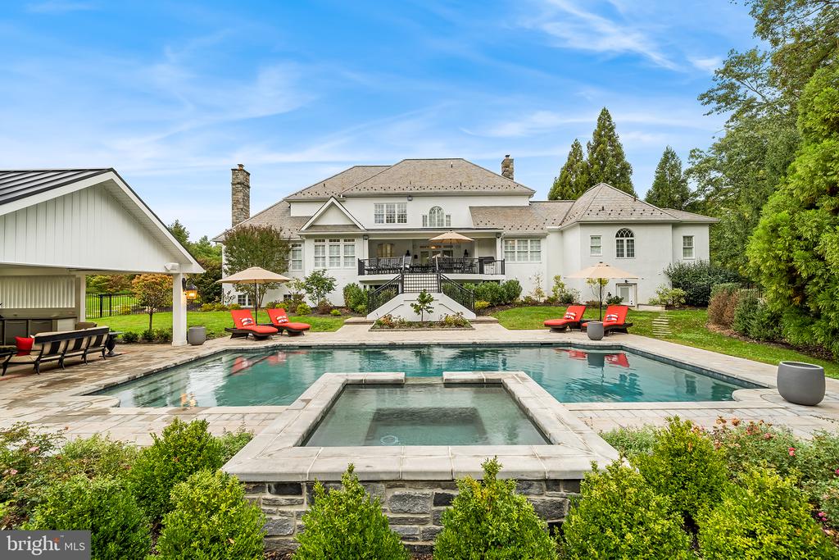
The heart of this home is its exquisite white kitchen, seamlessly connecting to a generously sized family room with a fireplace. These spaces effortlessly flow to an outdoor oasis featuring meticulously manicured gardens, a sparkling pool, a charming pool house, and an inviting outdoor fireplace. For a break from the sun, a covered deck provides the perfect escape while maintaining a connection to the pool area.
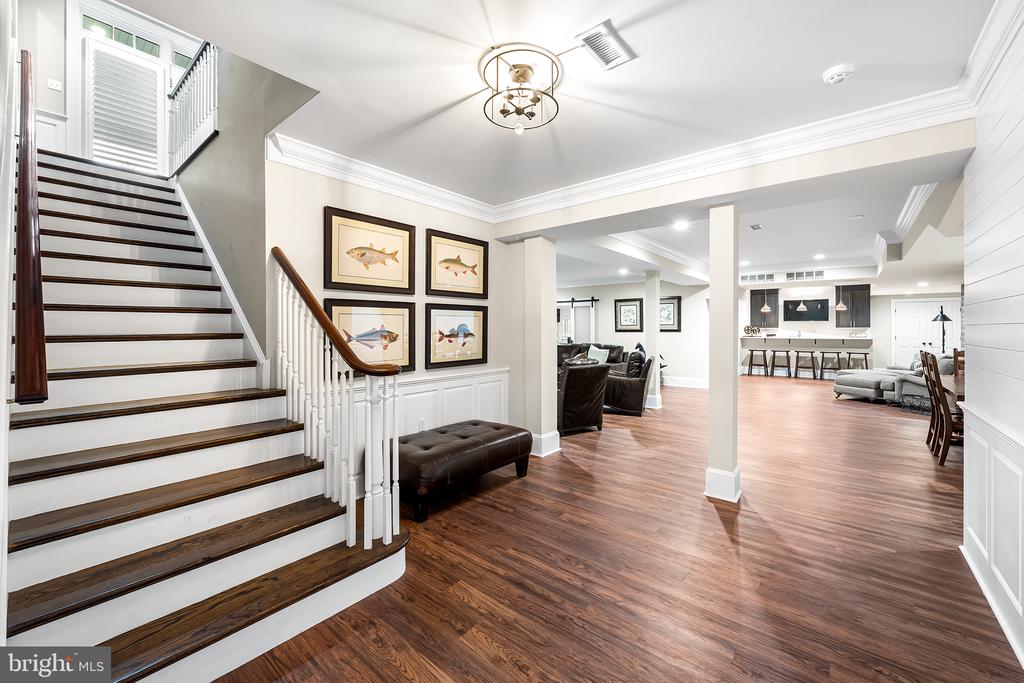
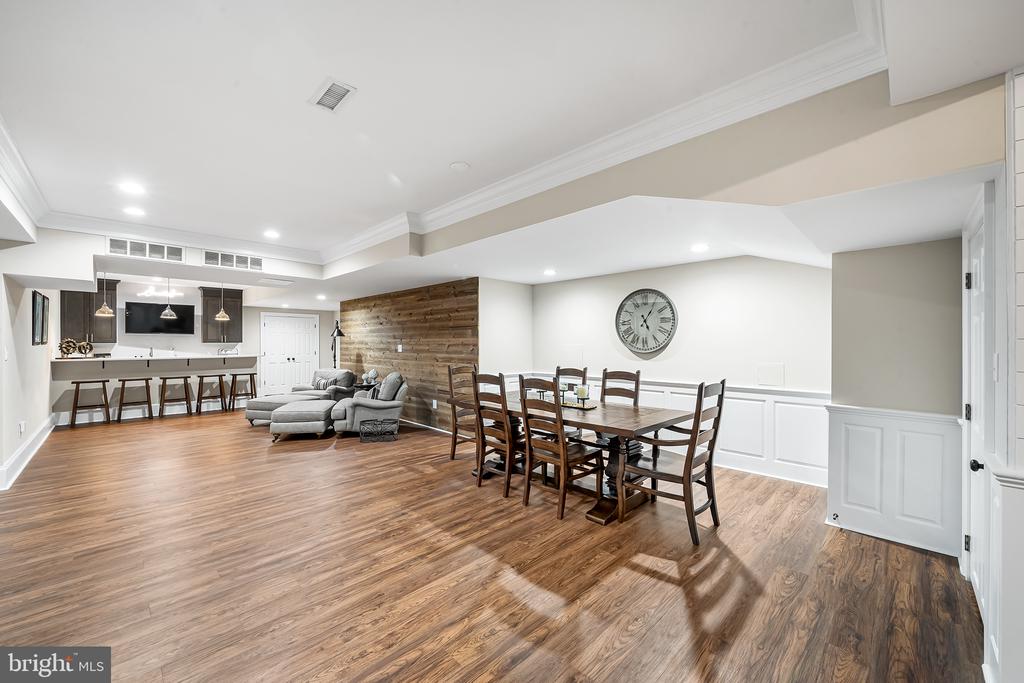
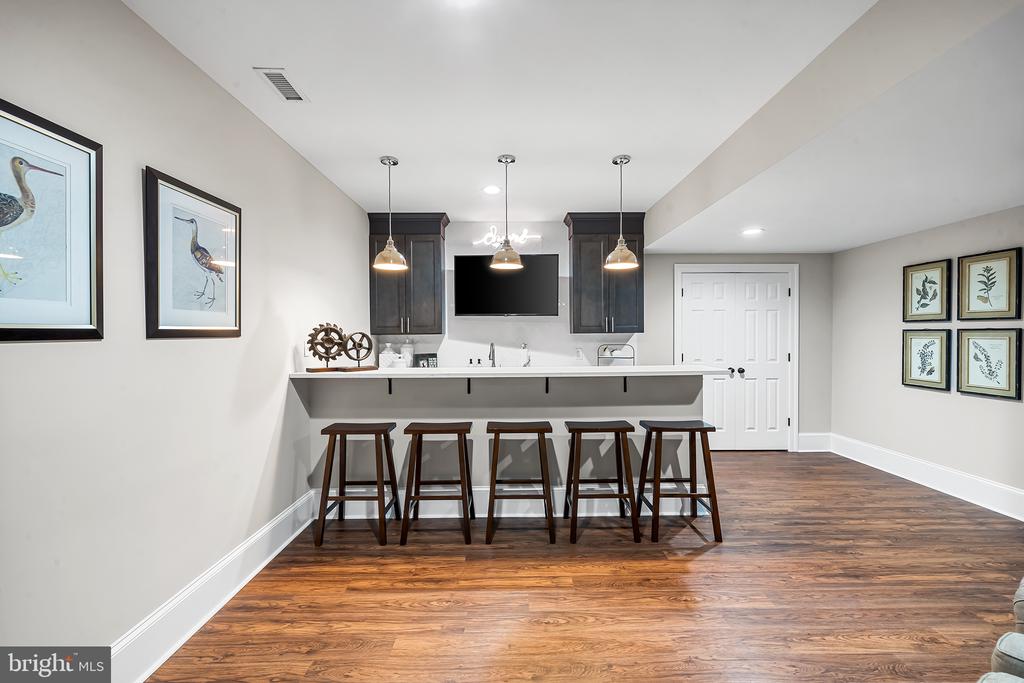
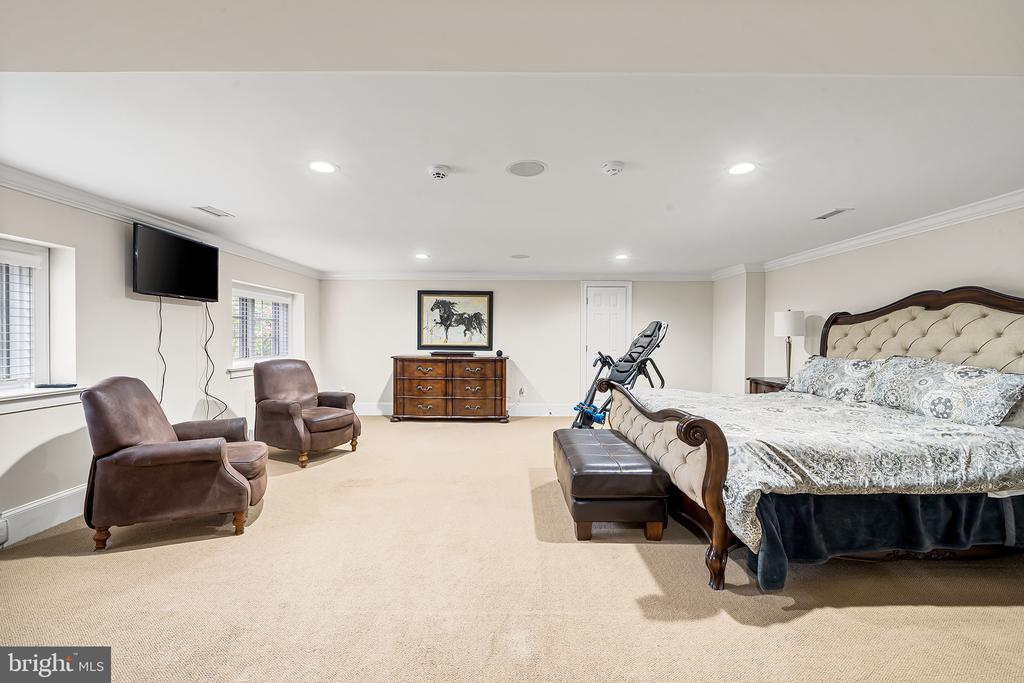
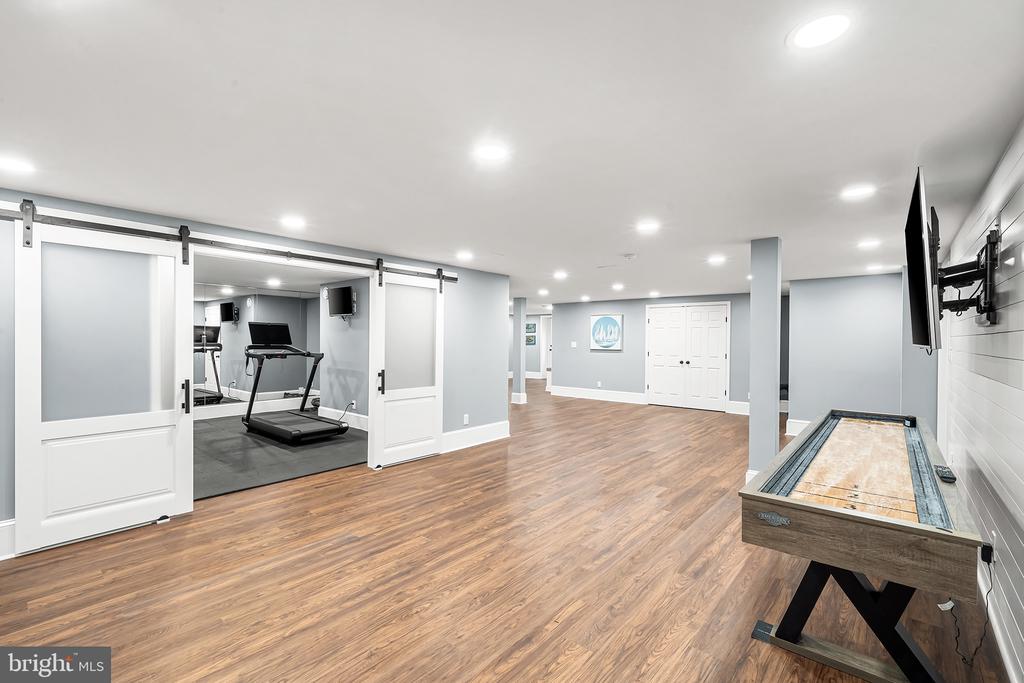
The lower level offers versatile living spaces, including a guest bedroom with a full bath, a convenient laundry room, and areas for recreation, fitness, and relaxation. Stairs from this level lead directly to the pool, enhancing the indoor-outdoor living experience.
The second level of the home accommodates family and guests with spacious bedrooms and ample closet space. A third floor provides additional flexibility, suitable for in-laws or long-term guests. Each Level comes complete with its own Laundry room.

This well-maintained residence sits back from the street, offering privacy and an attractive facade with carefully landscaped gardens. The renovation spared no expense, resulting in high-quality finishes, a professional color palette, and an enviable Chester County location.
In this serene haven, you'll find sophistication, convenience, and luxury thoughtfully combined. This is more than just a house; it's a testament to tasteful living in Chester County. Welcome to a place where refined living meets tranquility.

6
beds

9
baths

7,199 Sq.Ft. LIVING AREA

2.06 Acres lot

Lavinia Smerconish

Lavinia Smerconish

Features & Amenities

Interior

  • total bedrooms6
  • Total bathrooms9
  • full bathrooms7
  • half bathrooms2
  • Flooring Wood, Fully Carpeted, Tile/Brick, Marble
  • Fireplace Marble, Gas/Propane, Electric
  • APPLIANCES Cooktop, Oven - Wall, Oven - Double, Oven - Self Cleaning, Dishwasher, Refrigerator, Disposal, Trash Compactor
  • other interior Features Primary Bath(s), Kitchen - Island, Butlers Pantry, Skylight(s), Ceiling Fan(s), Whirl Pool/Hot Tub, Central Vacuum, Wet/Dry Bar, Bathroom - Stall Shower, Dining Area

Area & Lot

  • Status Sold
  • Date Sold October 3, 2024
  • Living Area7,199 Sq.Ft.
  • Lot Area2.06 Acres
  • MLS® IDPACT2069164
  • TypeResidential
  • YEAR BUILT2001
  • Architecture StylesTraditional

Exterior

  • STORIES4
  • Garage Space3.0
  • water SourcePublic
  • utilitiesCable TV
  • PoolIn Ground, Pool/Spa Combo
  • roofPitched, Slate
  • lot featuresCul-de-sac, Level
  • parkingDriveway, Attached Garage, Other
  • HEAT TYPEForced Air
  • AIR CONDITIONINGCentral A/C
  • sewerPublic Sewer
  • SubstructureConcrete Perimeter
  • Disability FeaturesNone
  • security FeaturesSecurity System, Exterior Cameras
  • other exterior FeaturesExterior Lighting, Hot Tub, Outbuilding(s), BBQ Grill

Financial

  • Sales Price$3,150,000
  • Real Estate Tax $22,479/yr
  • Zoning RESIDENTIAL

Work With Lavinia

Lavinia goes above and beyond the expected. She is results-driven and well regarded her thorough follow-through. Her professional accomplishments, including extensive industry knowledge and market guidance, set her apart. Contact her today!

Follow Me On Instagram