416 SPRING GARDEN LANE
SEE ALL PHOTOS
416 SPRING GARDEN LANE
Active Under Contract

416 SPRING GARDEN LANE

416 SPRING GARDEN LANE, CONSHOHOCKEN, PA 19428

$950,000
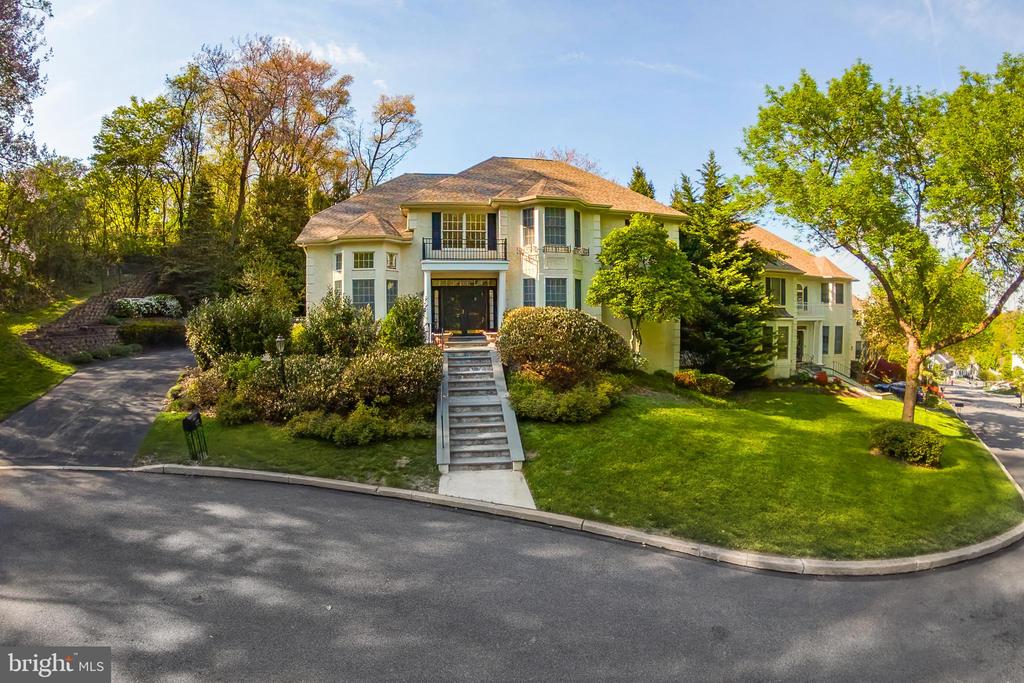
Set at the end of a quiet cul-de-sac in the sought-after community of Merion Hill, this chic residence is defined by a refined neutrality and a sense of quiet sophistication. Soaring ceilings, marble floors, and thoughtfully curated lighting create a luminous, cohesive interior, while the home's positioning offers rare wraparound verdant views, exceptional privacy, and generous overflow parking.
A pair of gracious double doors opens to a dramatic two-story foyer, introducing the home's elegant proportions. To the right, the formal dining room is beautifully appointed with a draped crystal chandelier and a deep bay window, offering elegant proportions for both intimate dinners and larger gatherings. A connecting door leads directly into the kitchen, where white cabinetry, stone counters, and a built-in desk create a space that is both functional and composed. Just beyond, the fireside family room adjoins the kitchen, creating a natural gathering space, with two full-sized sliding doors opening to a wide deck--an ideal setting for alfresco dining or quiet retreat immersed in greenery.
To the left of the foyer, the formal living room is framed by floor-to-ceiling windows dressed in custom gossamer drapery--filtering light with a soft, atmospheric effect while maintaining privacy.
A circular staircase ascends to the private quarters. The primary suite is introduced through double doors and distinguished by a tray ceiling that lends architectural depth. A separate sitting room with custom built-ins provides flexibility as a lounge, dressing area, or expanded storage. The en suite bath is thoughtfully detailed, featuring a soaking tub set beneath a window, a separate shower, and dual vanities. Two additional bedrooms offer generous closets and share a well-appointed, neutral hall bath.
The full walk-out lower level extends the home's livability, with cream-colored wall-to-wall carpeting throughout creating a unified aesthetic. Two bedrooms share a central bath, while a large office with custom shelving provides a tailored, highly functional workspace. Sliding doors open directly to a patio, reinforcing the home's connection to its natural surroundings.
A turnkey offering within a beautifully situated enclave, Merion Hill provides effortless access to shopping, dining, Center City, and points north via Route 476.

5
beds

4
baths

4,820 Sq.Ft. LIVING AREA

1,490 Sq.Ft. lot

Lavinia Smerconish

Lavinia Smerconish

Features & Amenities

Interior

  • total bedrooms5
  • Total bathrooms4
  • full bathrooms3
  • half bathroom1
  • Laundry room Main Level
  • Flooring Wood, Hardwood
  • Fireplace Stone
  • APPLIANCES Double Oven, Oven, Gas Range, Gas Oven, Gas Water Heater, Cooktop, Dishwasher, Refrigerator, Washer, Water Heater, Dryer
  • other interior Features Recessed Lighting, Walk-In Closet(s), Built-in Features, Crown Molding

Area & Lot

  • Status Active Under Contract
  • Living Area4,820 Sq.Ft.
  • Total Area4,820 Sq.Ft.
  • Lot Area1,490 Sq.Ft.
  • MLS® IDPAMC2176792
  • TypeResidential
  • YEAR BUILT1998
  • Architecture StylesColonial, French
  • High SchoolUPPER MERION
  • School DistrictUPPER MERION AREA

Exterior

  • STORIES3
  • Garage Space2.0
  • water SourcePublic
  • PoolNone
  • parkingOn Street, Garage, Driveway, Inside Entrance, Attached
  • HEAT TYPENatural Gas, Forced Air
  • AIR CONDITIONINGCentral Air, Electric
  • sewerPublic Sewer
  • SubstructureConcrete Perimeter
  • other exterior FeaturesLighting

Financial

  • Sales Price$950,000
  • Real Estate Tax $12,641/yr
  • HOA $350/mo
  • Zoning RESIDENTIAL

Work With Lavinia

Lavinia goes above and beyond the expected. She is results-driven and well regarded her thorough follow-through. Her professional accomplishments, including extensive industry knowledge and market guidance, set her apart. Contact her today!

Follow Me On Instagram