5199 RIDGE AVENUE
5199 RIDGE AVENUE
5199 RIDGE AVENUE
5199 RIDGE AVENUE
5199 RIDGE AVENUE
5199 RIDGE AVENUE
5199 RIDGE AVENUE
5199 RIDGE AVENUE
5199 RIDGE AVENUE
5199 RIDGE AVENUE
5199 RIDGE AVENUE
5199 RIDGE AVENUE
5199 RIDGE AVENUE
5199 RIDGE AVENUE
5199 RIDGE AVENUE
5199 RIDGE AVENUE
5199 RIDGE AVENUE
5199 RIDGE AVENUE
5199 RIDGE AVENUE
5199 RIDGE AVENUE
5199 RIDGE AVENUE
5199 RIDGE AVENUE
5199 RIDGE AVENUE
5199 RIDGE AVENUE
5199 RIDGE AVENUE
5199 RIDGE AVENUE
5199 RIDGE AVENUE
5199 RIDGE AVENUE
5199 RIDGE AVENUE
5199 RIDGE AVENUE
5199 RIDGE AVENUE
5199 RIDGE AVENUE
5199 RIDGE AVENUE
5199 RIDGE AVENUE
5199 RIDGE AVENUE
5199 RIDGE AVENUE
5199 RIDGE AVENUE
5199 RIDGE AVENUE
5199 RIDGE AVENUE
5199 RIDGE AVENUE
5199 RIDGE AVENUE
5199 RIDGE AVENUE
SEE ALL PHOTOS
5199 RIDGE AVENUE
5199 RIDGE AVENUE
5199 RIDGE AVENUE
5199 RIDGE AVENUE
5199 RIDGE AVENUE
5199 RIDGE AVENUE
5199 RIDGE AVENUE
5199 RIDGE AVENUE
5199 RIDGE AVENUE
5199 RIDGE AVENUE
5199 RIDGE AVENUE
5199 RIDGE AVENUE
5199 RIDGE AVENUE
5199 RIDGE AVENUE
5199 RIDGE AVENUE
5199 RIDGE AVENUE
5199 RIDGE AVENUE
5199 RIDGE AVENUE
5199 RIDGE AVENUE
5199 RIDGE AVENUE
5199 RIDGE AVENUE
5199 RIDGE AVENUE
5199 RIDGE AVENUE
5199 RIDGE AVENUE
5199 RIDGE AVENUE
5199 RIDGE AVENUE
5199 RIDGE AVENUE
5199 RIDGE AVENUE
5199 RIDGE AVENUE
5199 RIDGE AVENUE
5199 RIDGE AVENUE
5199 RIDGE AVENUE
5199 RIDGE AVENUE
5199 RIDGE AVENUE
5199 RIDGE AVENUE
5199 RIDGE AVENUE
5199 RIDGE AVENUE
5199 RIDGE AVENUE
5199 RIDGE AVENUE
5199 RIDGE AVENUE
5199 RIDGE AVENUE
5199 RIDGE AVENUE
For Sale

5199 RIDGE AVENUE

5199 RIDGE AVENUE, PHILADELPHIA, PA 19128

$395,000
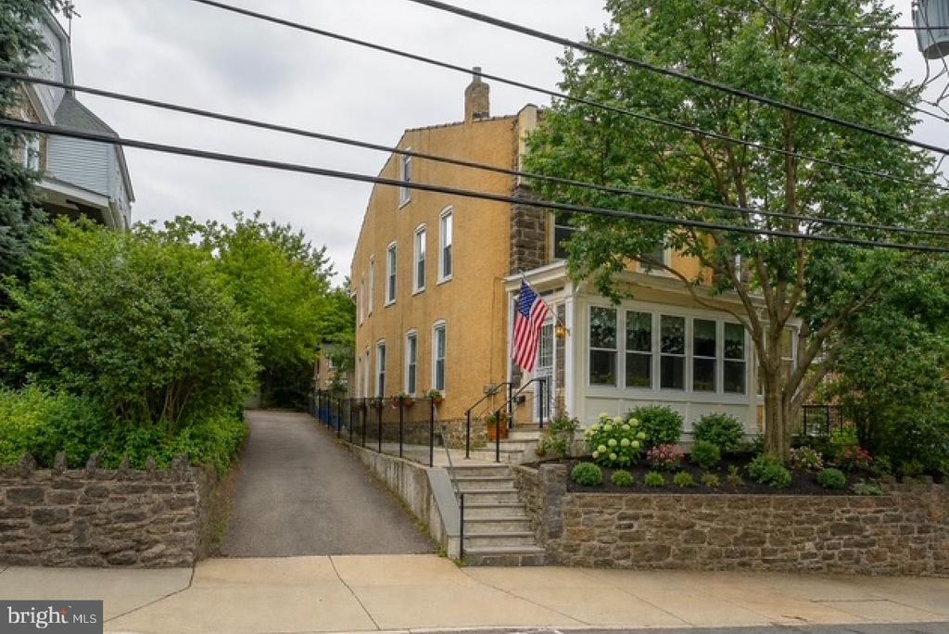
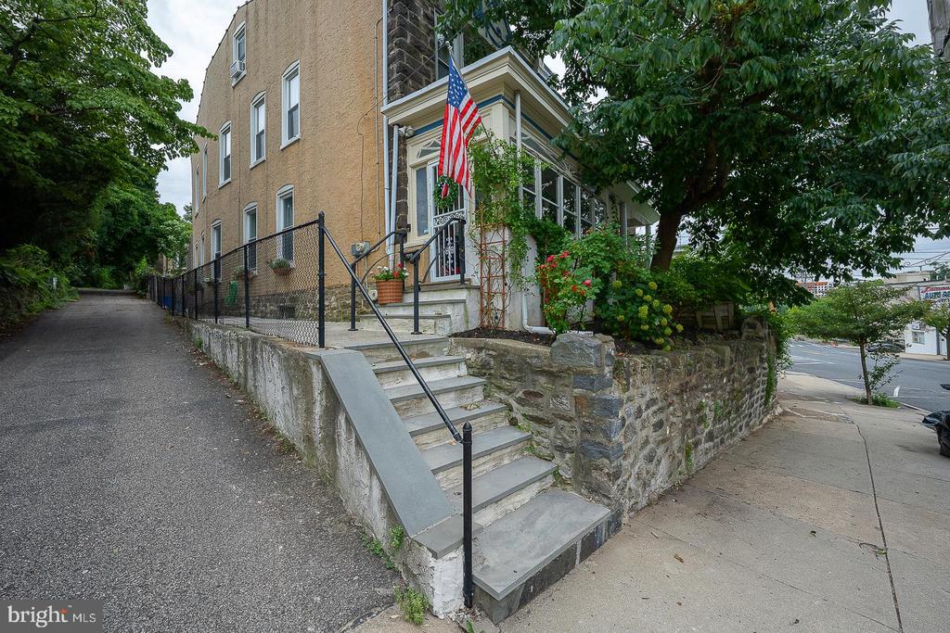
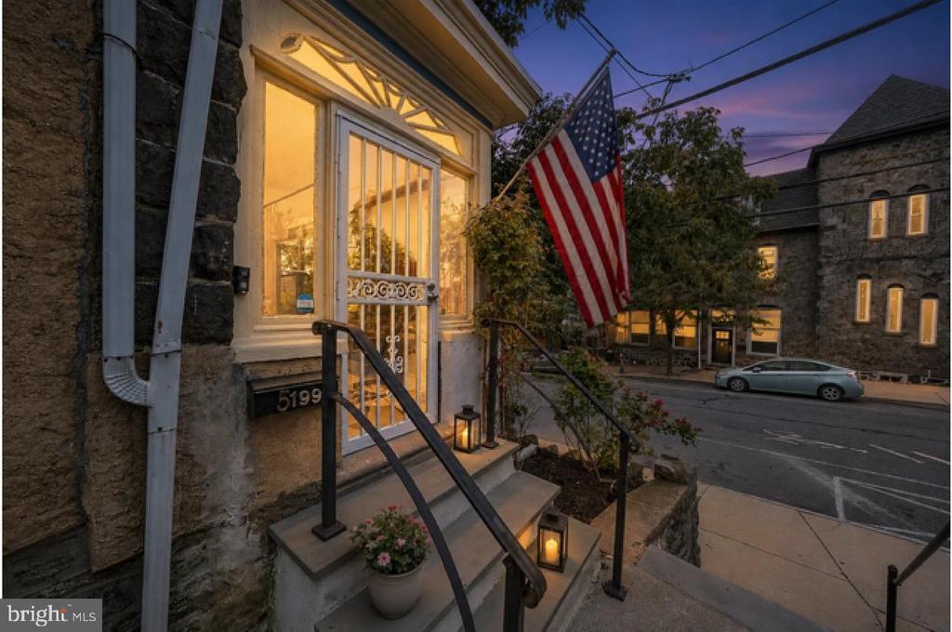
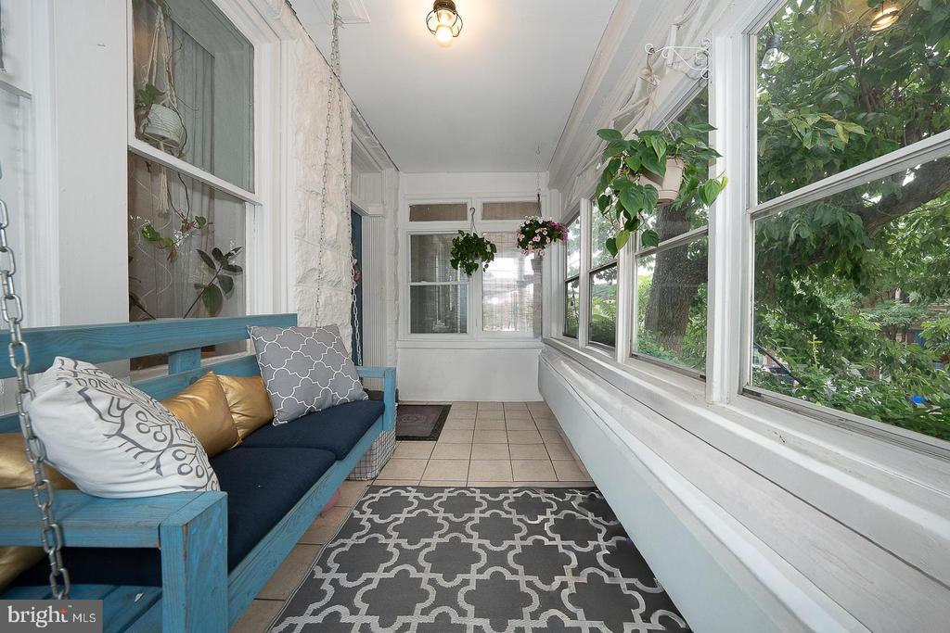
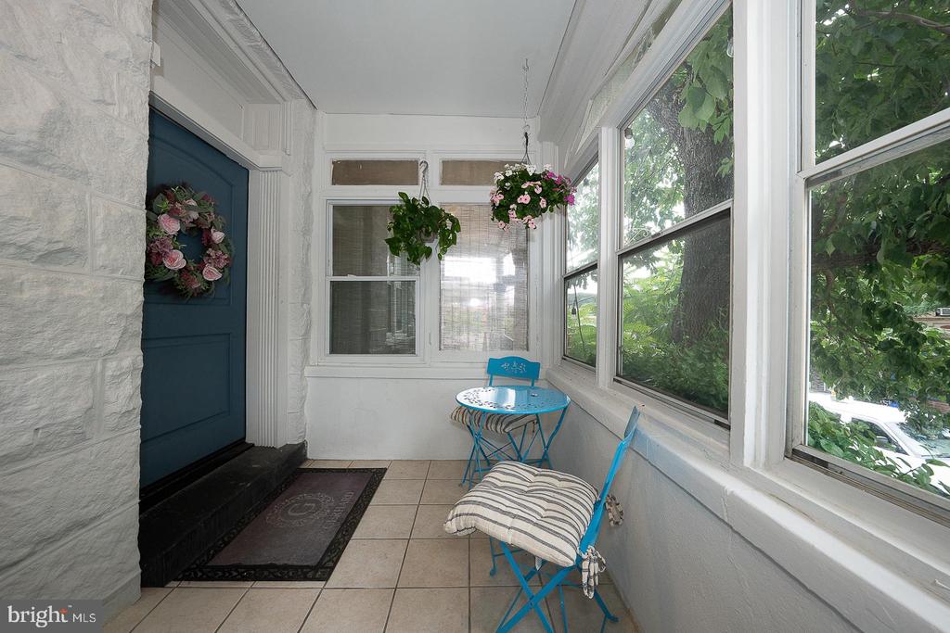
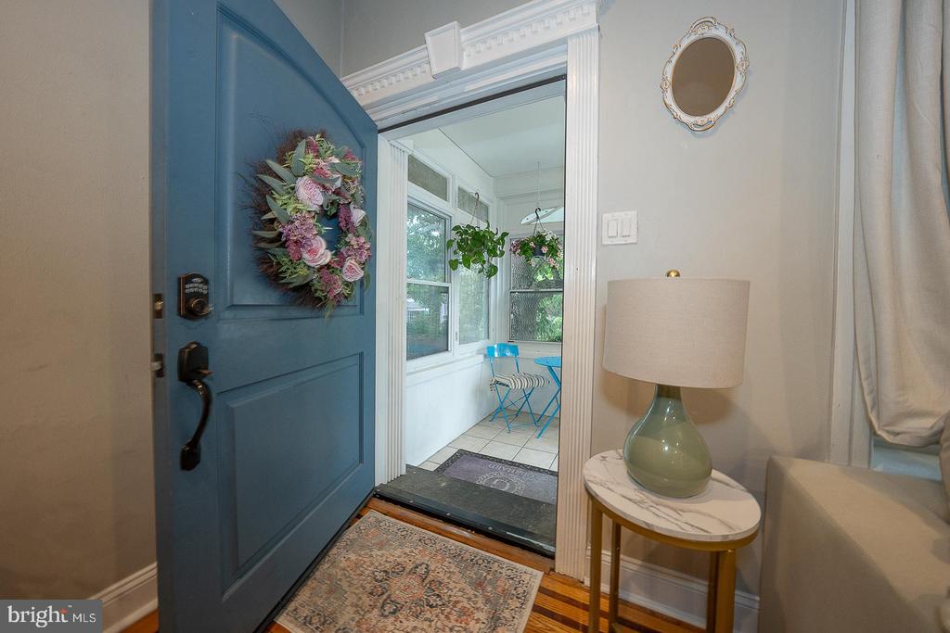
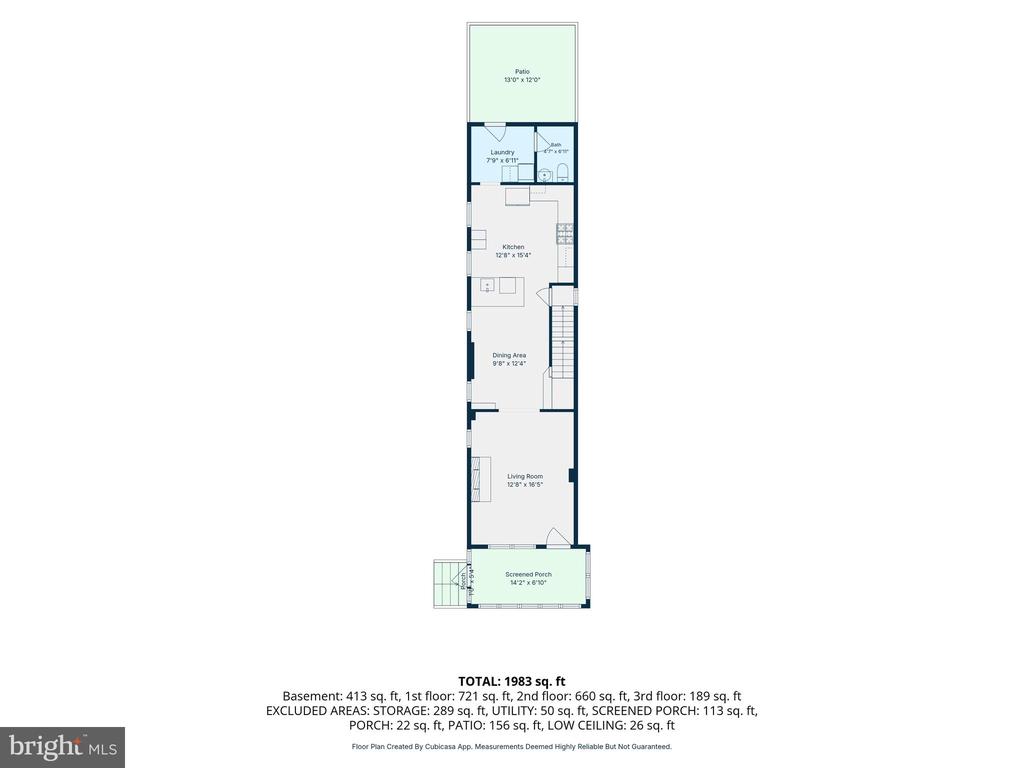
Step onto the welcoming, enclosed front porch of 5199 Ridge Avenue and you'll immediately feel the character of this beautifully updated historic twin. The porch serves as a bright, versatile transition into a home that perfectly balances timeless charm with a fresh, modern aesthetic.

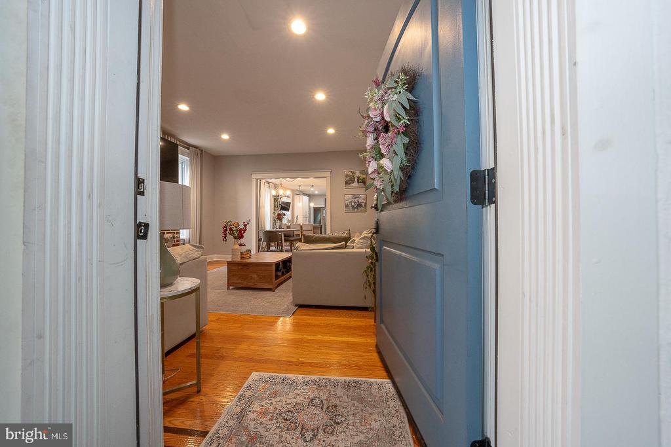
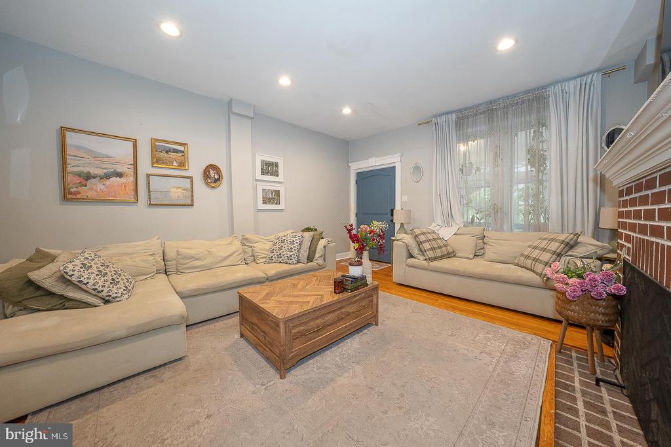
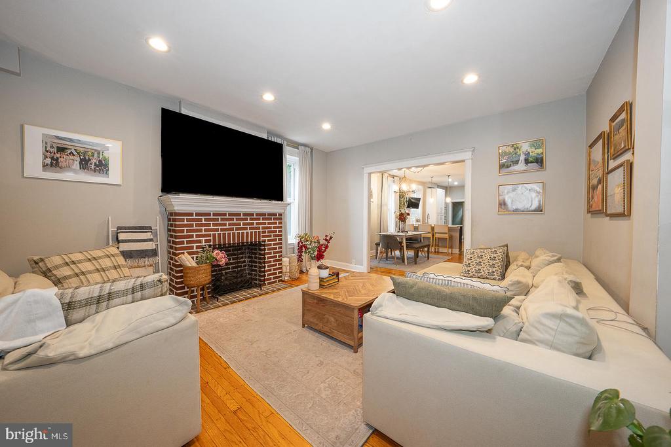
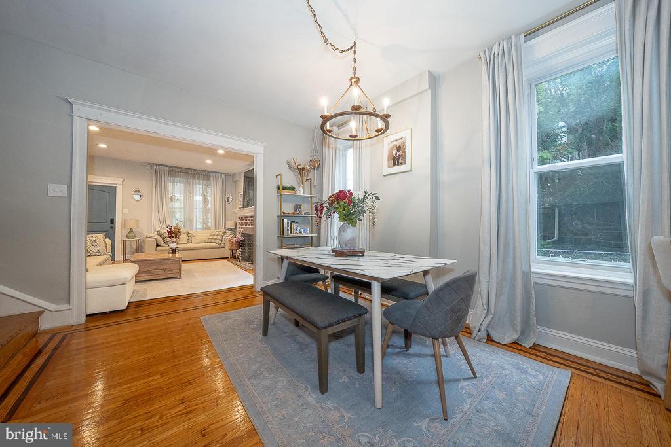
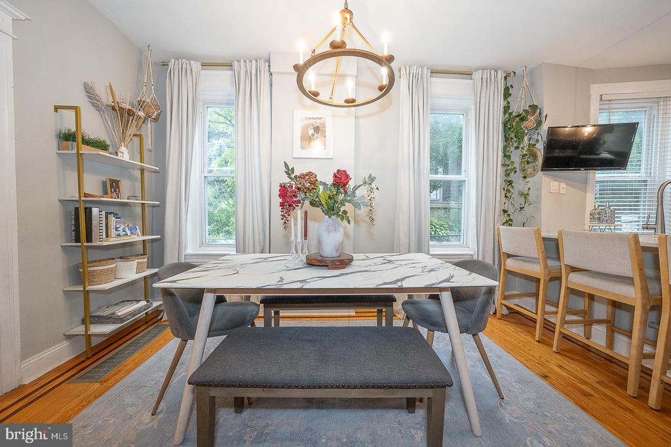
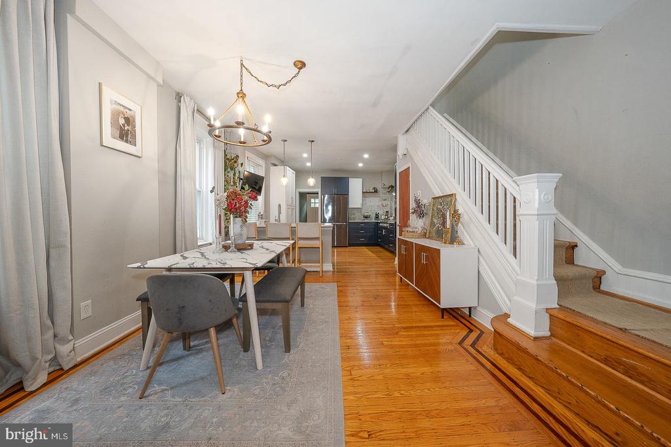
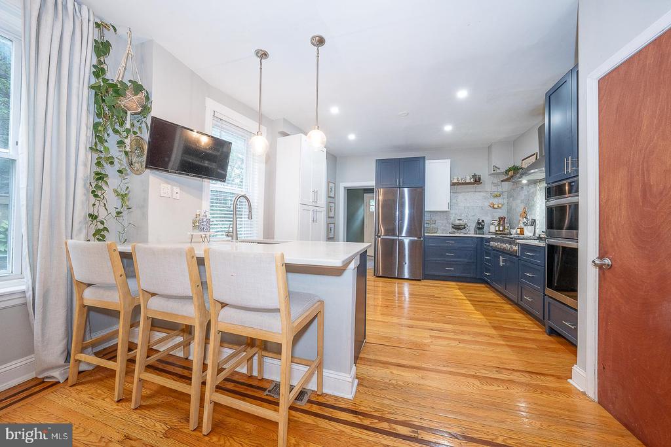
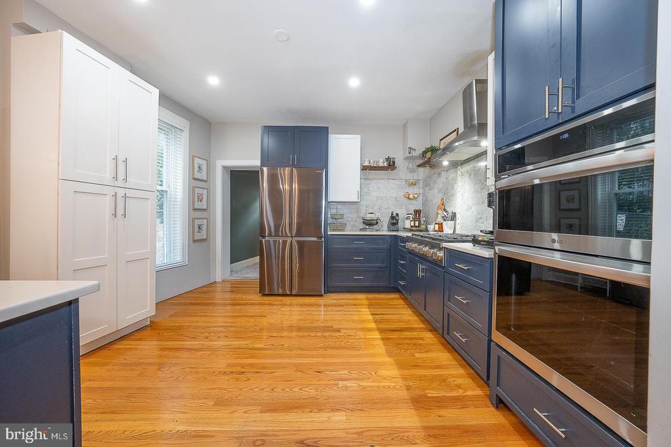
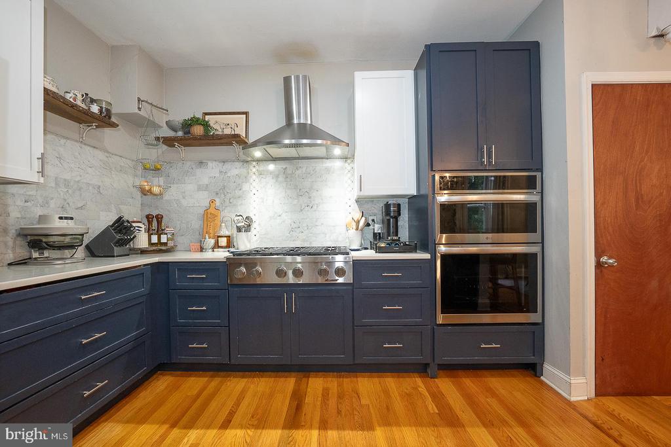
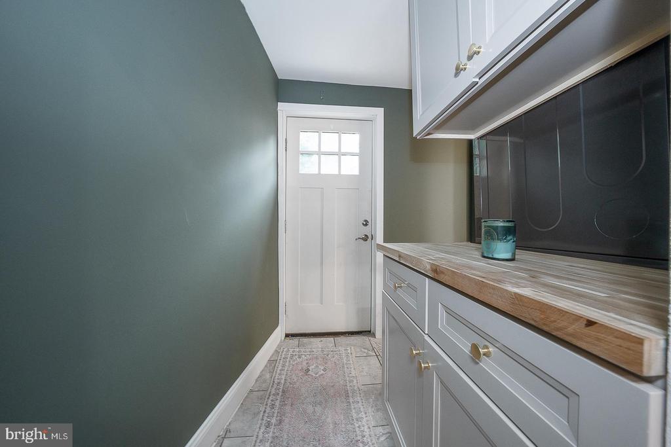
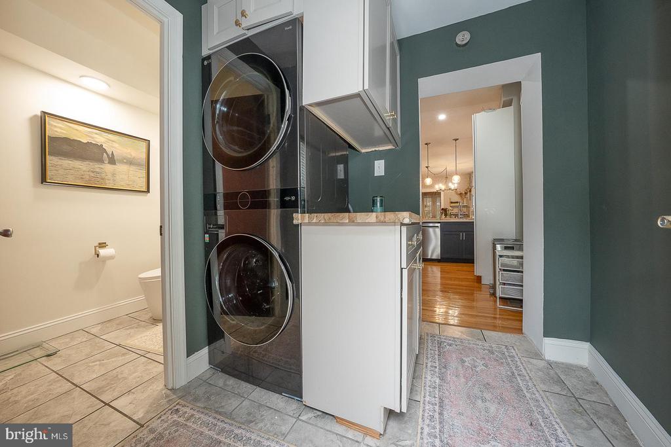
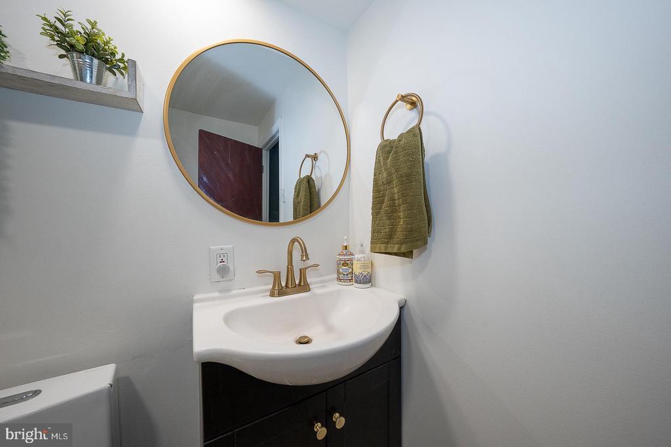
Inside, the open-concept main level is anchored by stunning refinished hardwood floors and a decorative fireplace that adds a touch of classic elegance to the living space. The layout flows seamlessly into a large dining area, making it an ideal setup for hosting. The kitchen is a true showstopper, featuring sleek quartz countertops, custom cabinetry, and premium stainless steel appliances. Tucked just off the kitchen, you'll find the ultimate convenience: a large separate pantry, laundry room and a private half bath.

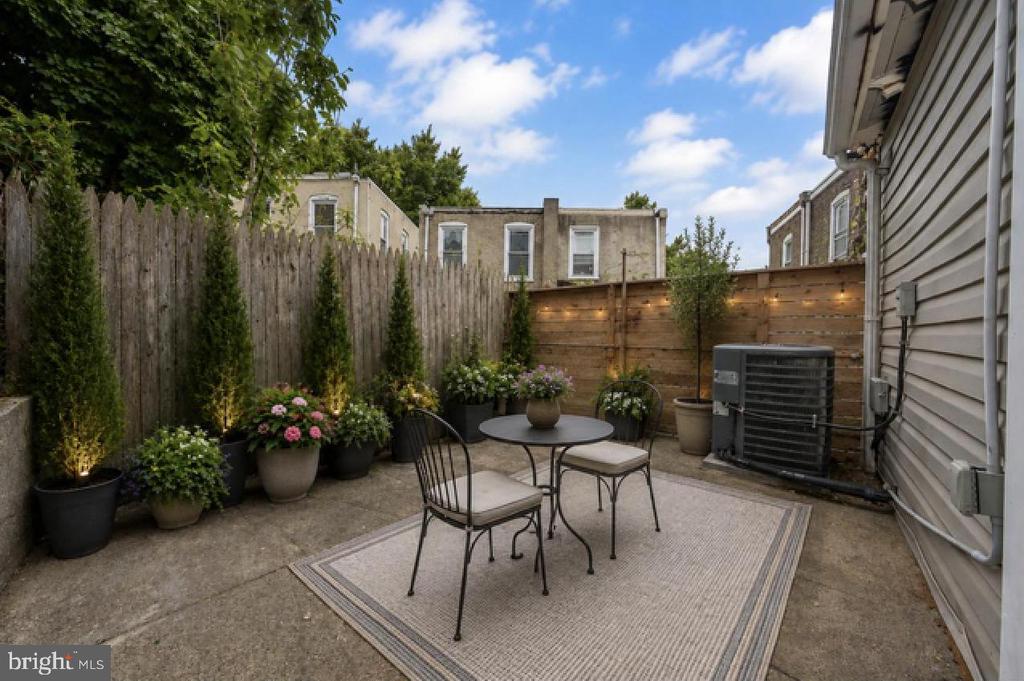
The back door leads to a spacious fenced in rear patio, offering a private outdoor retreat with plenty of room for grilling or lounging.

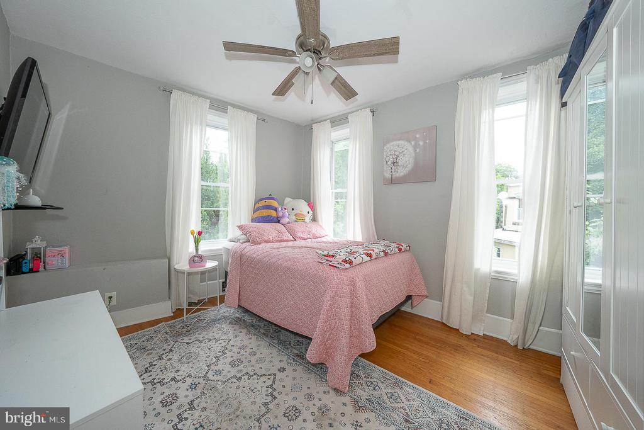
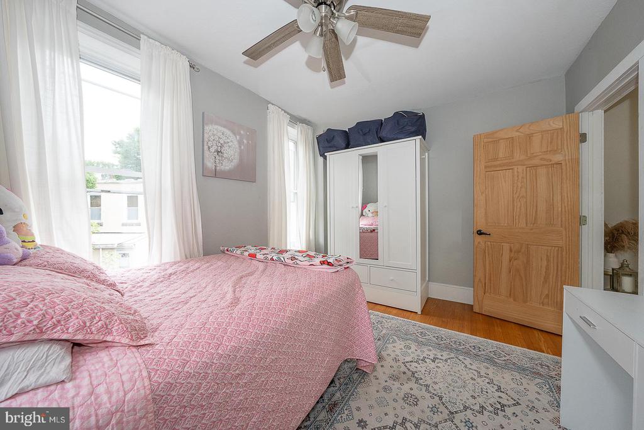
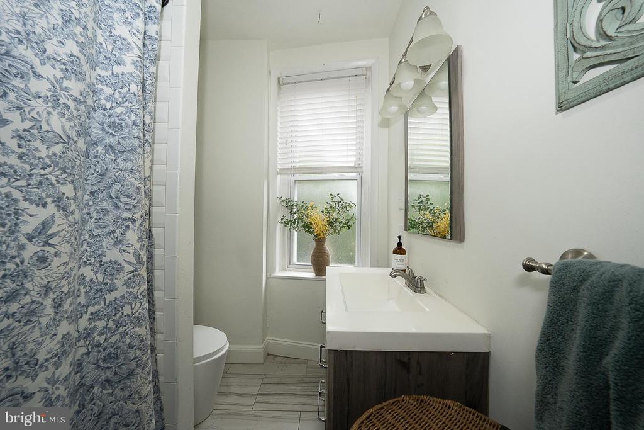
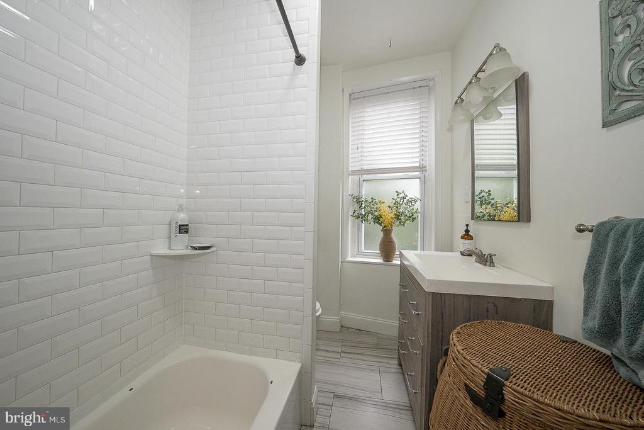
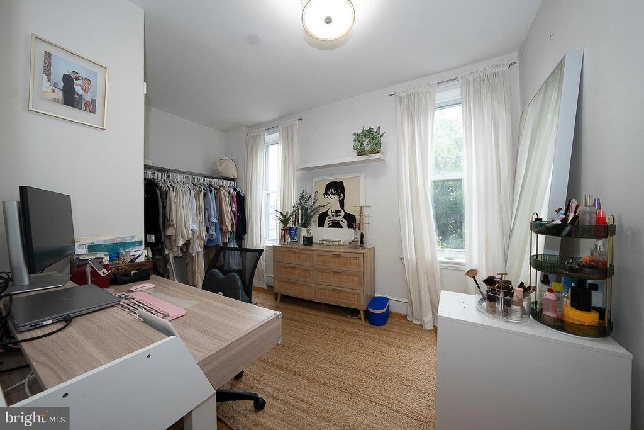
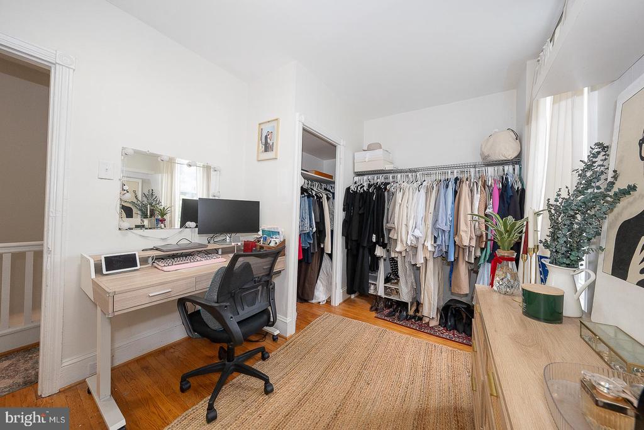
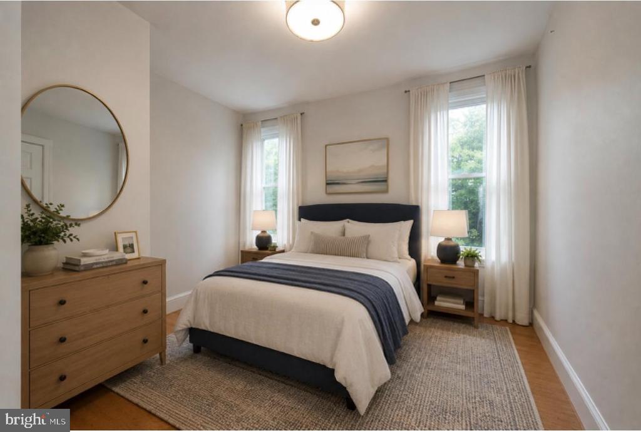
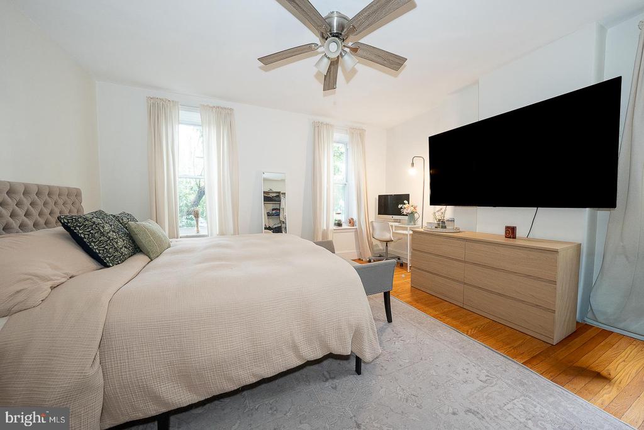
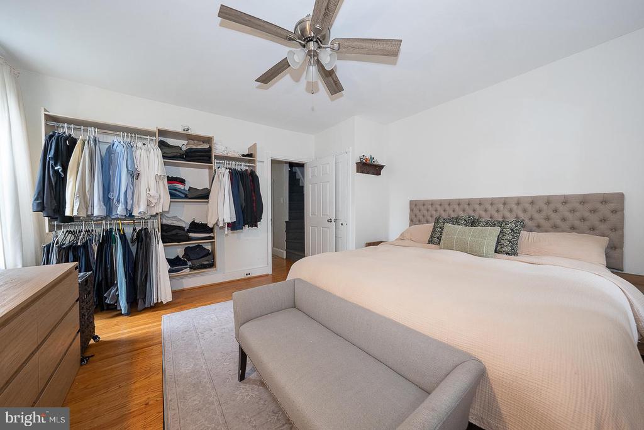
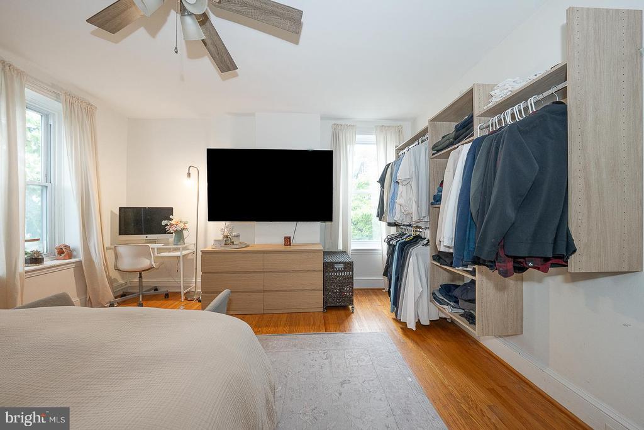
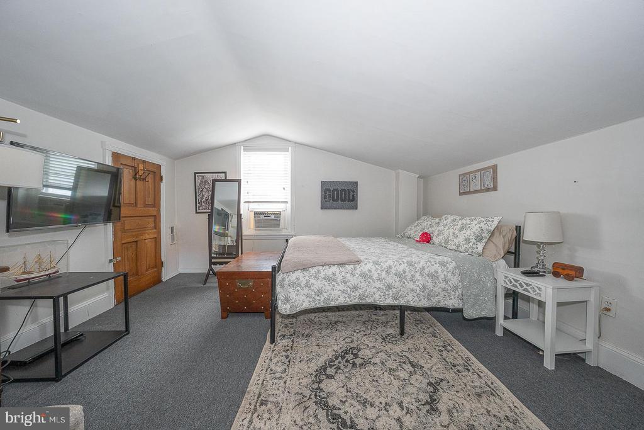
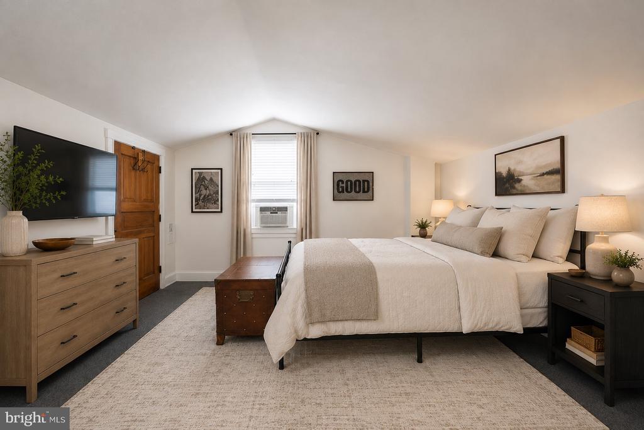
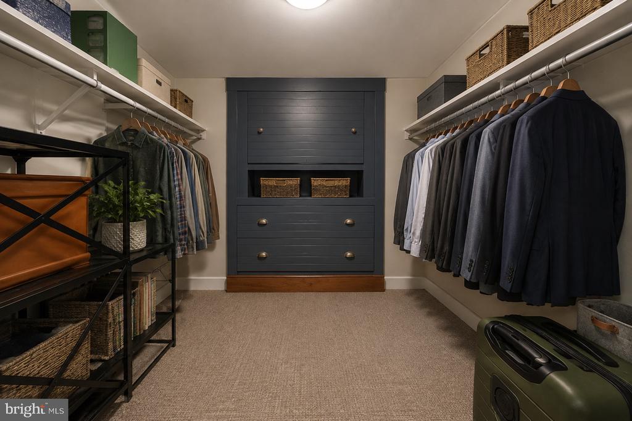
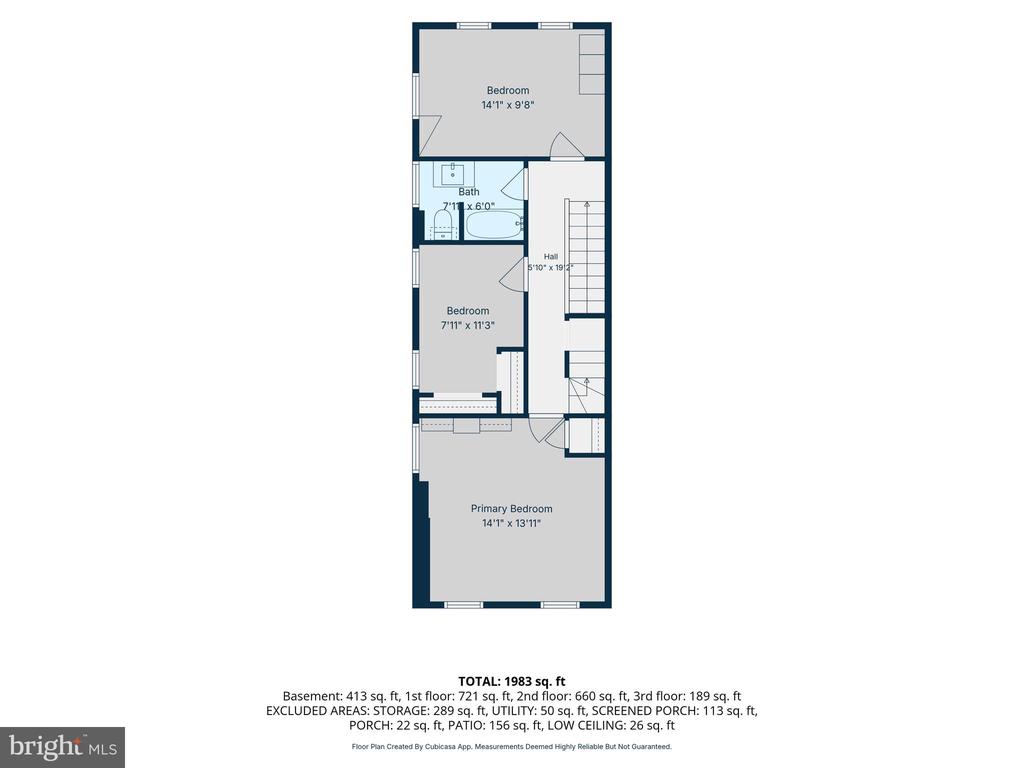
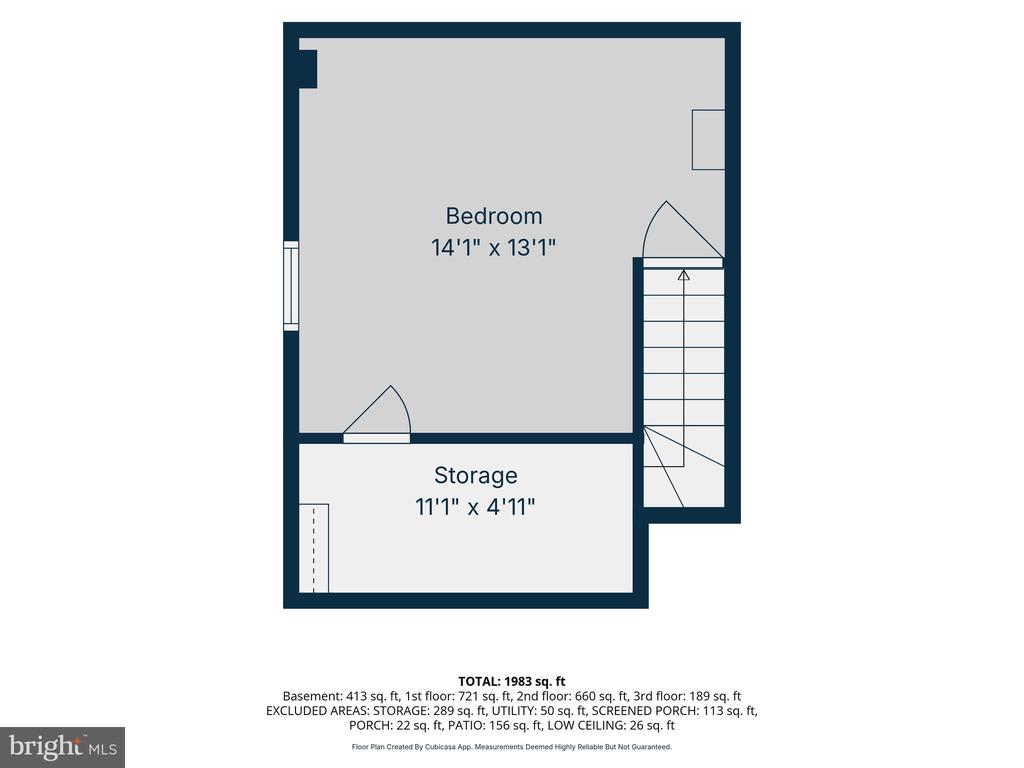
Heading upstairs, a wide staircase leads to the second floor, which houses three bedrooms--including a generously sized primary--and a tastefully updated full hallway bathroom. The third floor offers a private fourth bedroom complete with an expansive attached closet, providing a quiet getaway at the top of the house.

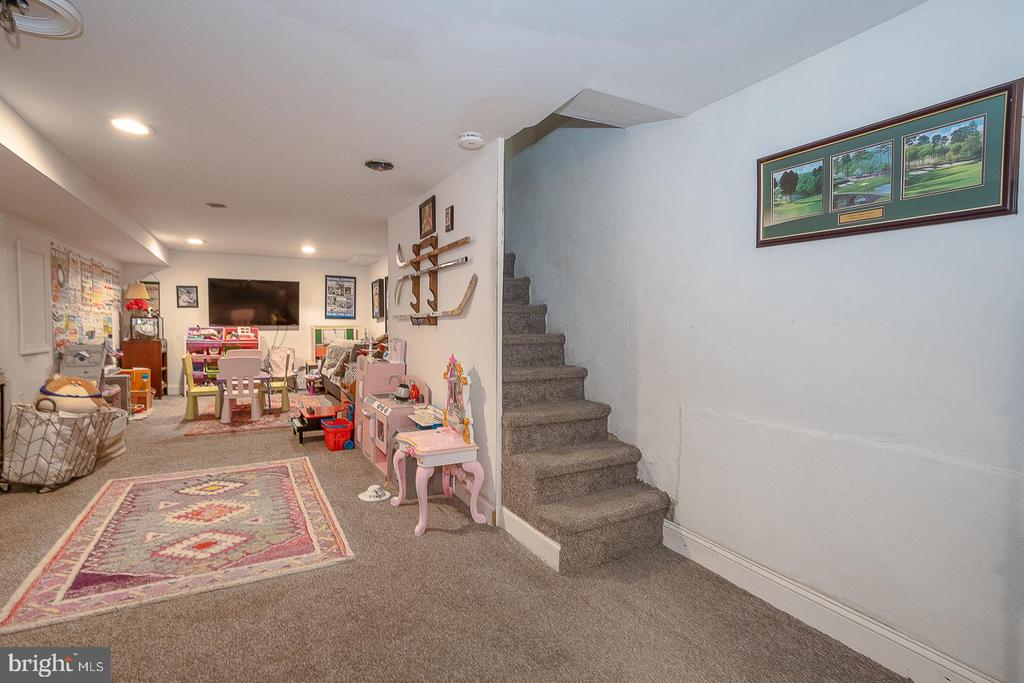
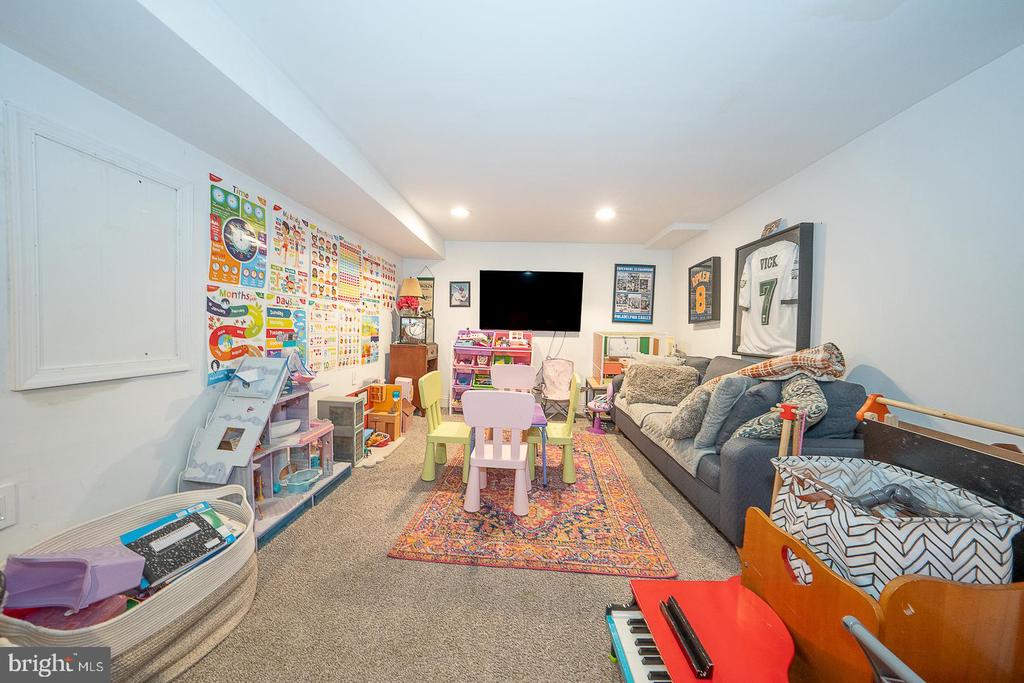
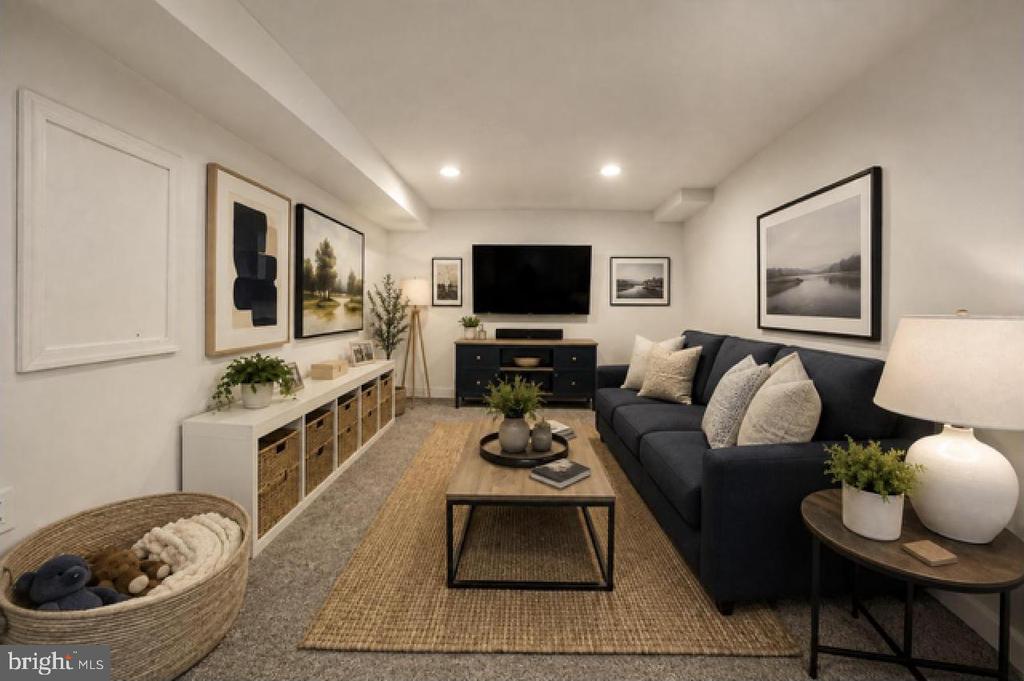
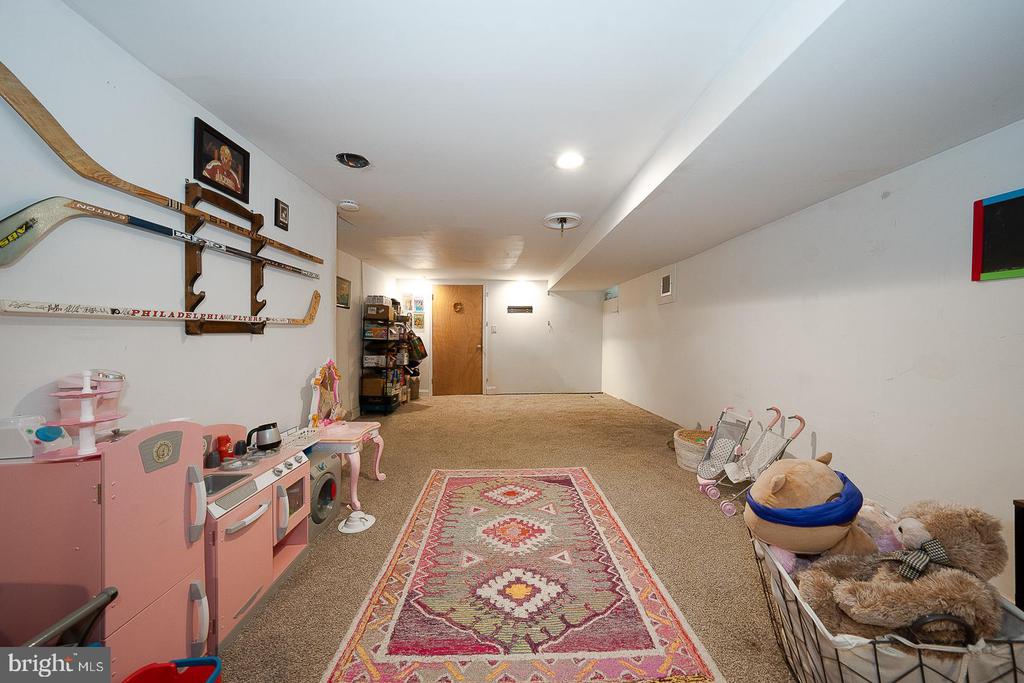
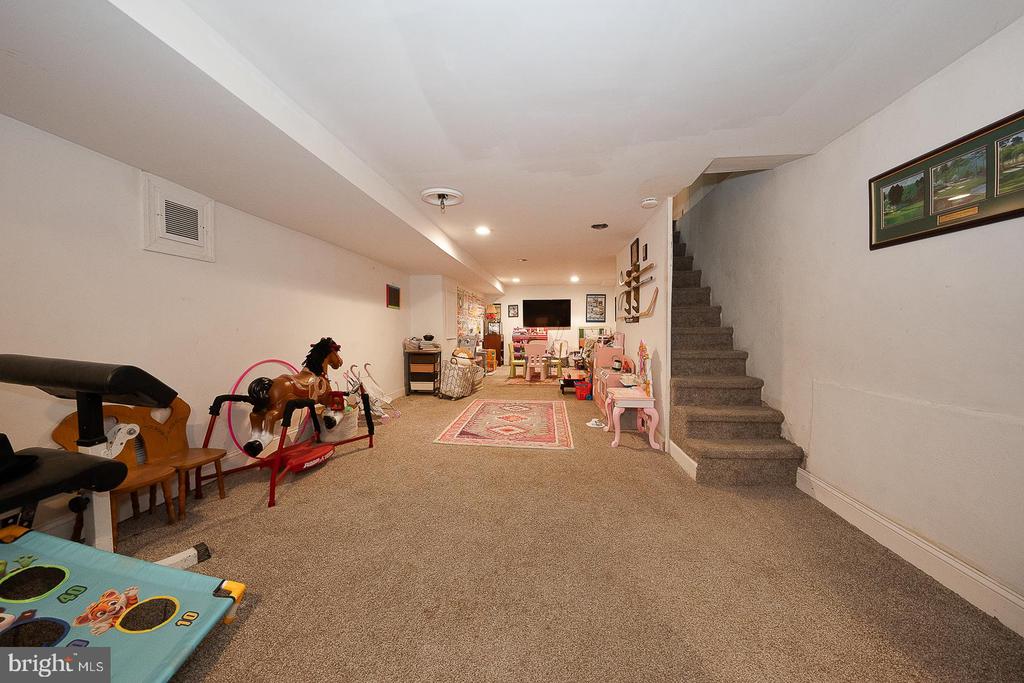
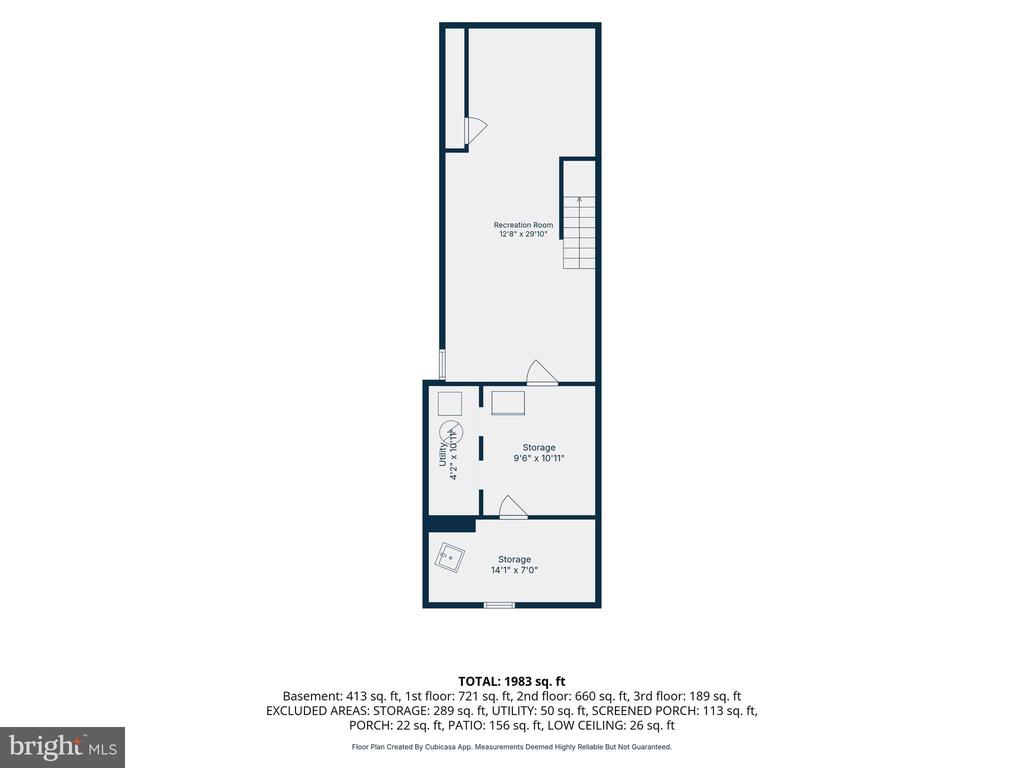
In addition to the thoughtfully and generously designed floorplan, this home also includes a finished basement. This versatile level is perfectly suited for a dedicated home office and an additional entertaining area, providing that extra room everyone is looking for. There is also an unfinished portion of the basement which provides anb ample amount of additional space which is perfect for storage.

With its blend of historic soul, contemporary finishes, and functional bonus space, this home is ready for its next chapter. This location is the perfect balance of a quaint neighborhood with many modern perks of city living. Conveniently located close to public transportion withy easy street parking, walkable to many restaurants, retail and all that the vibrancy that Manayunk's Main Street has to offer.

Don't wait- schedule your showing now!

4
beds

2
baths

2,243 Sq.Ft. LIVING AREA

1,567 Sq.Ft. lot

Lavinia Smerconish

Lavinia Smerconish

Features & Amenities

Interior

  • total bedrooms4
  • Total bathrooms2
  • full bathroom1
  • half bathroom1
  • Flooring Hardwood

Area & Lot

  • Status For Sale
  • Living Area2,243 Sq.Ft.
  • Total Area2,243 Sq.Ft.
  • Lot Area1,567 Sq.Ft.
  • MLS® IDPAPH2664304
  • TypeResidential
  • YEAR BUILT1900
  • Architecture StylesTraditional
  • School DistrictPHILADELPHIA CITY

Exterior

  • STORIES4
  • water SourcePublic
  • PoolNo Pool
  • parkingOn Street
  • HEAT TYPEHot Water
  • AIR CONDITIONINGCentral A/C
  • sewerPublic Sewer
  • SubstructureOther
  • Disability FeaturesNone

Financial

  • Sales Price$395,000
  • Real Estate Tax $4,738/yr
  • Zoning RSA5

Work With Lavinia

Lavinia goes above and beyond the expected. She is results-driven and well regarded her thorough follow-through. Her professional accomplishments, including extensive industry knowledge and market guidance, set her apart. Contact her today!

Follow Me On Instagram