533 PUGH ROAD
533 PUGH ROAD
533 PUGH ROAD
533 PUGH ROAD
533 PUGH ROAD
533 PUGH ROAD
533 PUGH ROAD
533 PUGH ROAD
533 PUGH ROAD
533 PUGH ROAD
533 PUGH ROAD
533 PUGH ROAD
533 PUGH ROAD
533 PUGH ROAD
533 PUGH ROAD
533 PUGH ROAD
533 PUGH ROAD
533 PUGH ROAD
533 PUGH ROAD
533 PUGH ROAD
533 PUGH ROAD
533 PUGH ROAD
533 PUGH ROAD
533 PUGH ROAD
533 PUGH ROAD
SEE ALL PHOTOS
533 PUGH ROAD
533 PUGH ROAD
533 PUGH ROAD
533 PUGH ROAD
533 PUGH ROAD
533 PUGH ROAD
533 PUGH ROAD
533 PUGH ROAD
533 PUGH ROAD
533 PUGH ROAD
533 PUGH ROAD
533 PUGH ROAD
533 PUGH ROAD
533 PUGH ROAD
533 PUGH ROAD
533 PUGH ROAD
533 PUGH ROAD
533 PUGH ROAD
533 PUGH ROAD
533 PUGH ROAD
533 PUGH ROAD
533 PUGH ROAD
533 PUGH ROAD
533 PUGH ROAD
533 PUGH ROAD
For Sale

533 PUGH ROAD

533 PUGH ROAD, WAYNE, PA 19087

$925,000
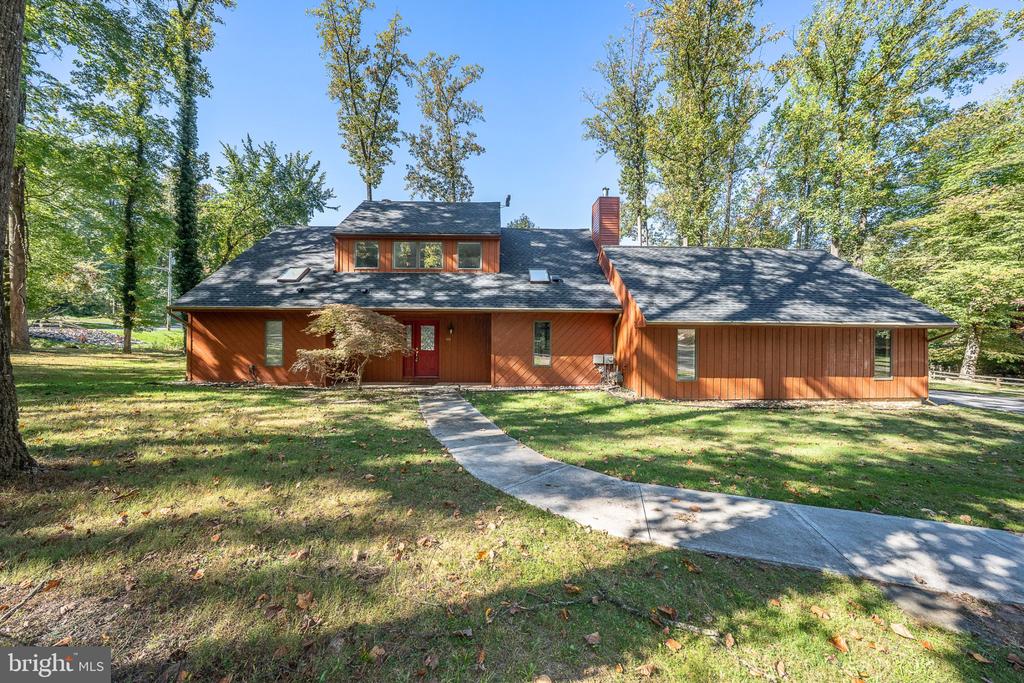
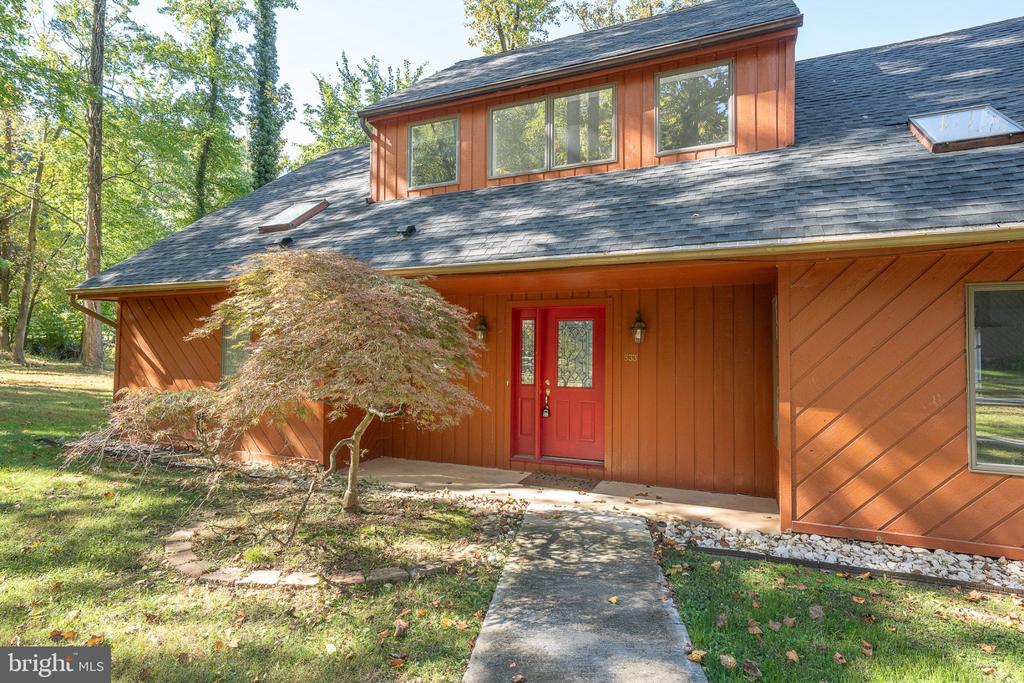
Set within a private, serene setting in sought-after Tredyffrin Township and the highly regarded Tredyffrin-Easttown School District, this beautifully updated three-bedroom residence offers an unexpected combination of architectural character, contemporary finishes, and comfortable, thoughtfully designed living spaces.

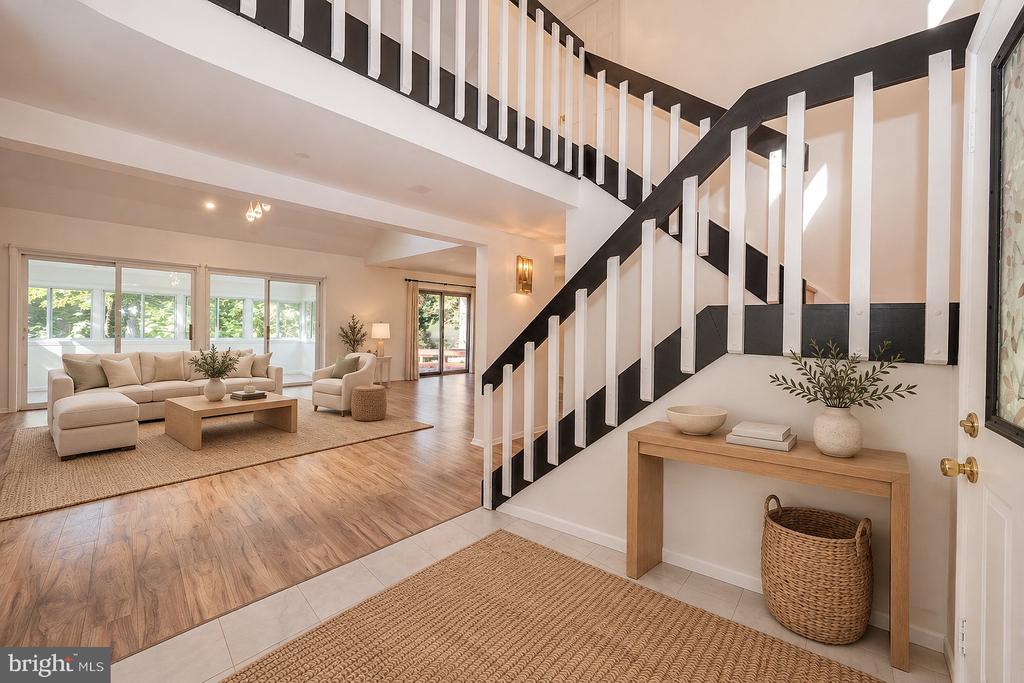
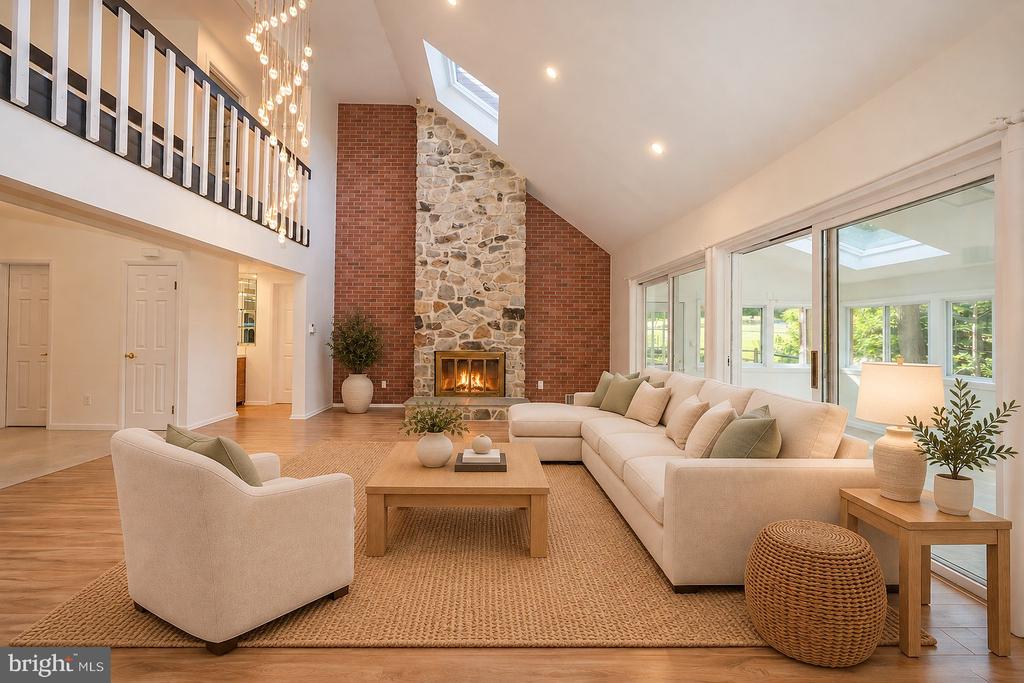
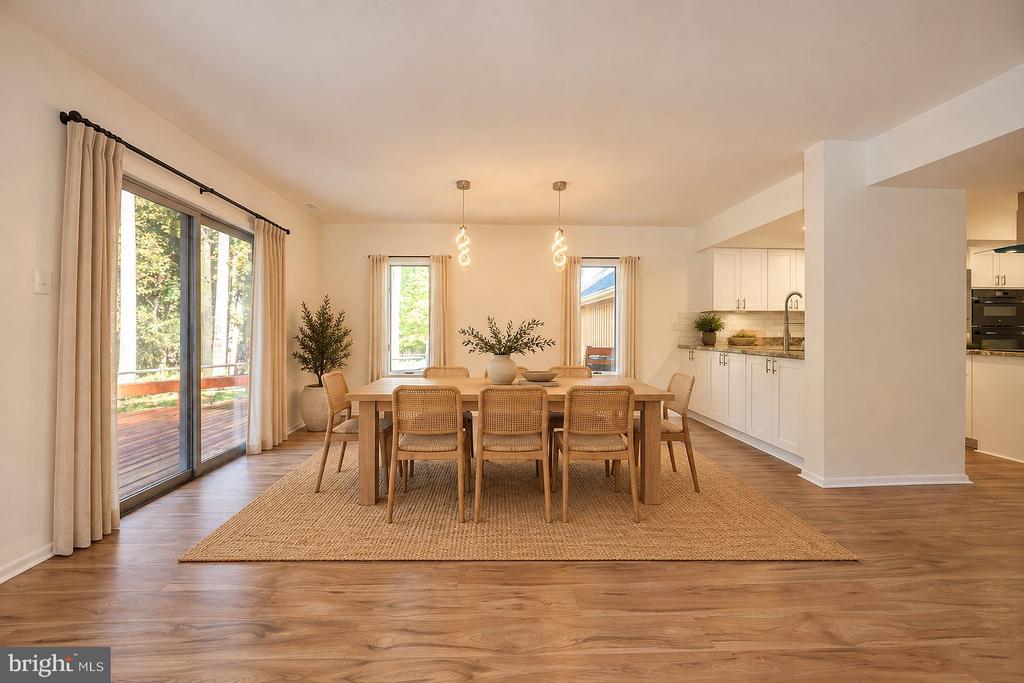
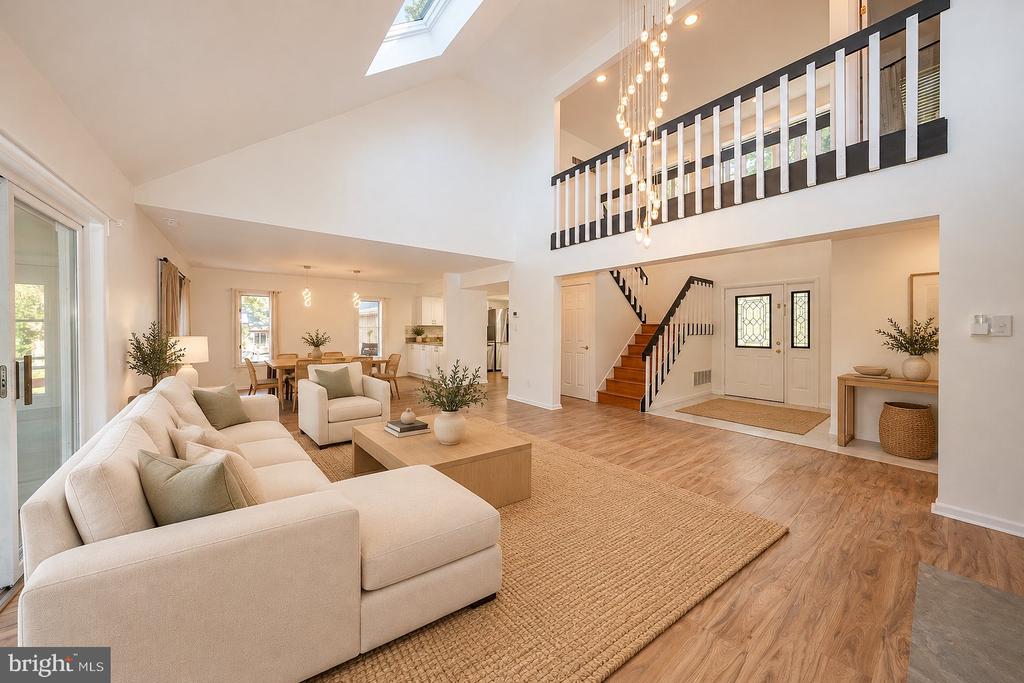
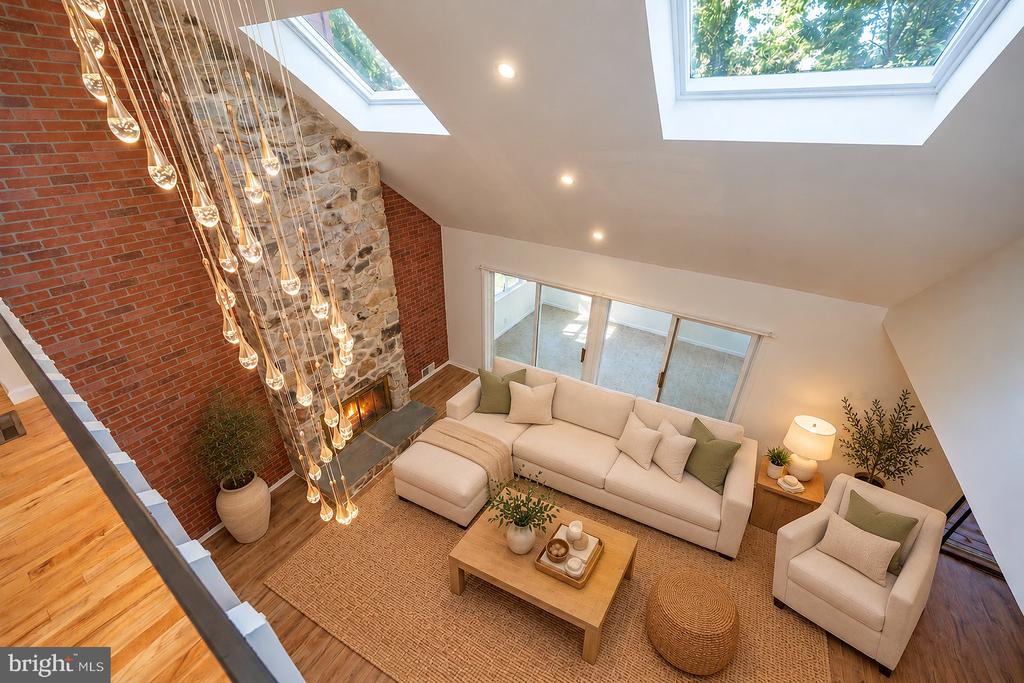
Distinctive in both design and setting, the home reveals a dramatic, light-filled interior with soaring ceilings, skylights, and expansive windows that frame the surrounding greenery. The open living and dining spaces are anchored by a handsome stone fireplace, introducing warmth and texture to the home's clean architectural lines. Hardwood flooring and thoughtfully selected finishes create a cohesive, sophisticated interior.

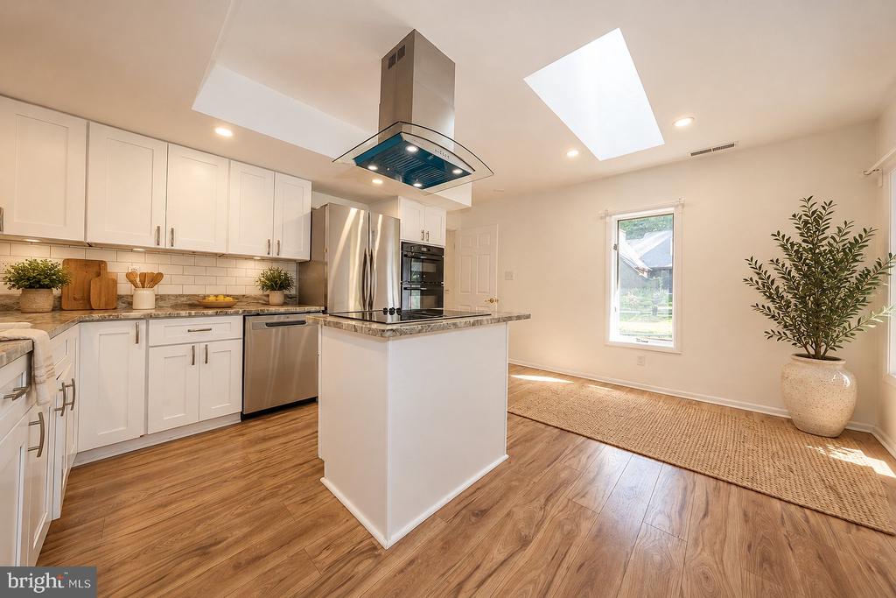
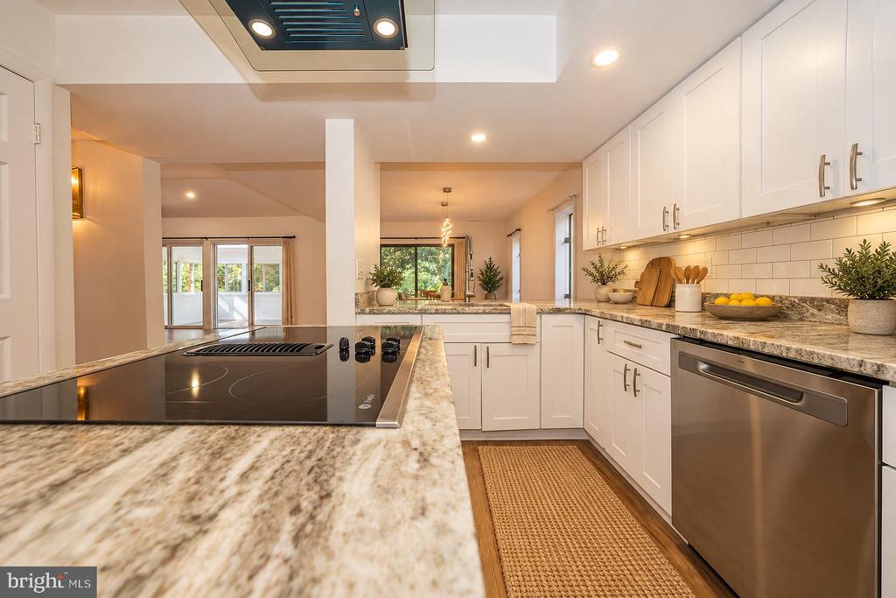
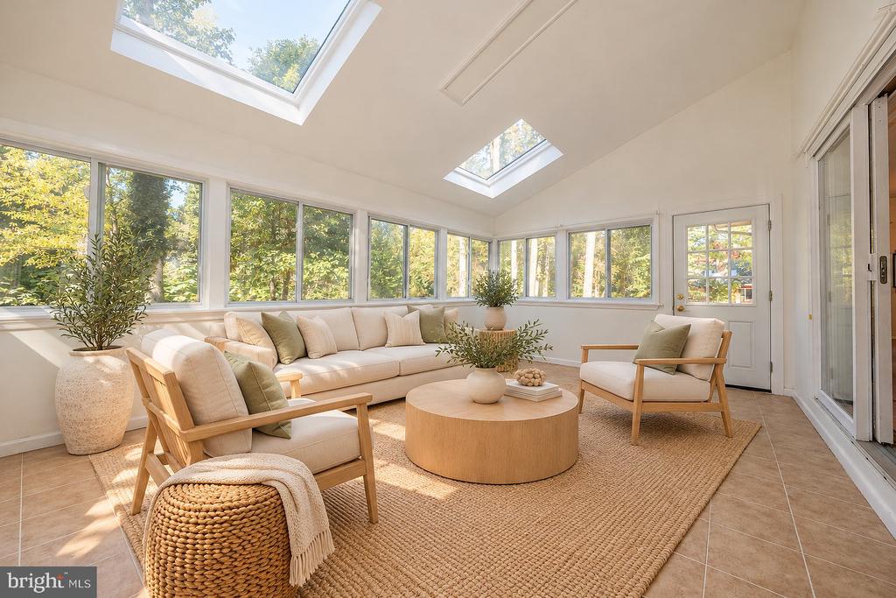
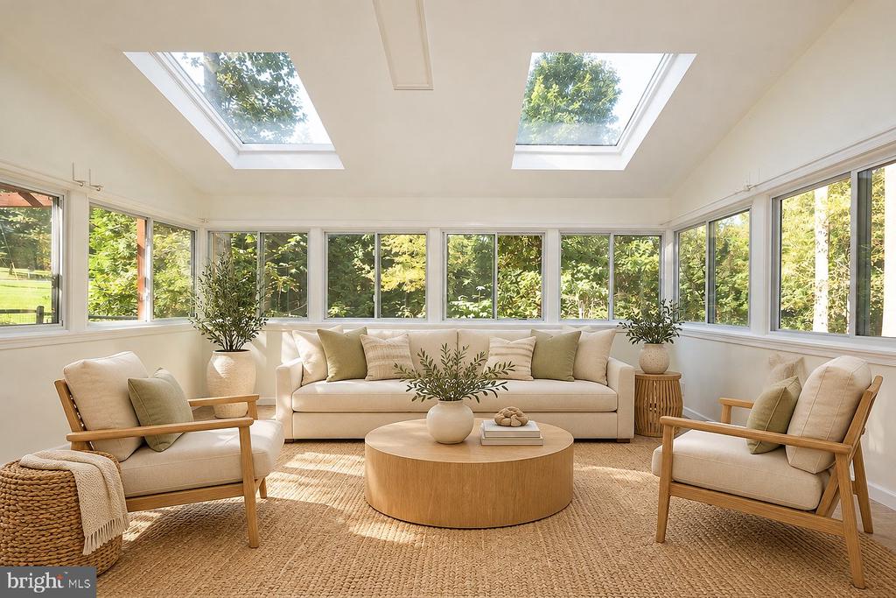
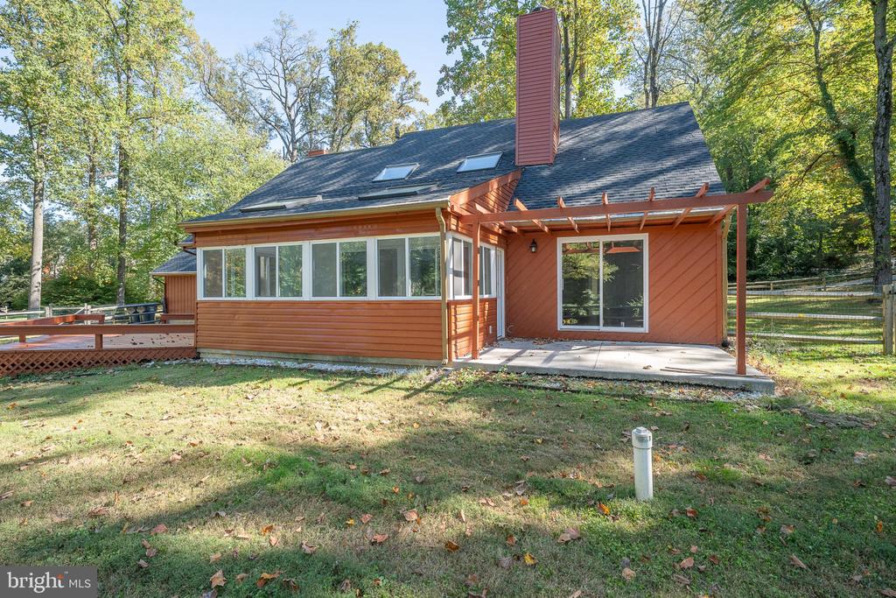
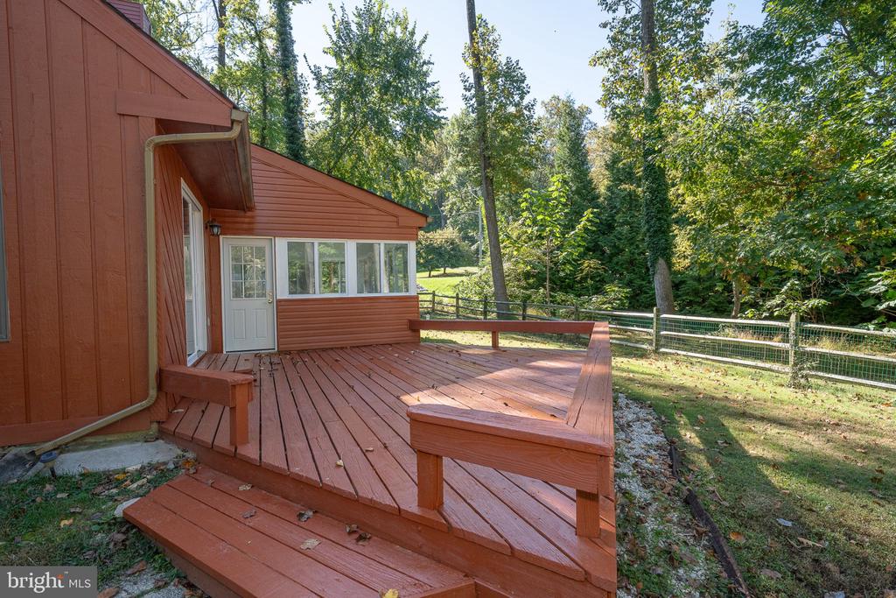
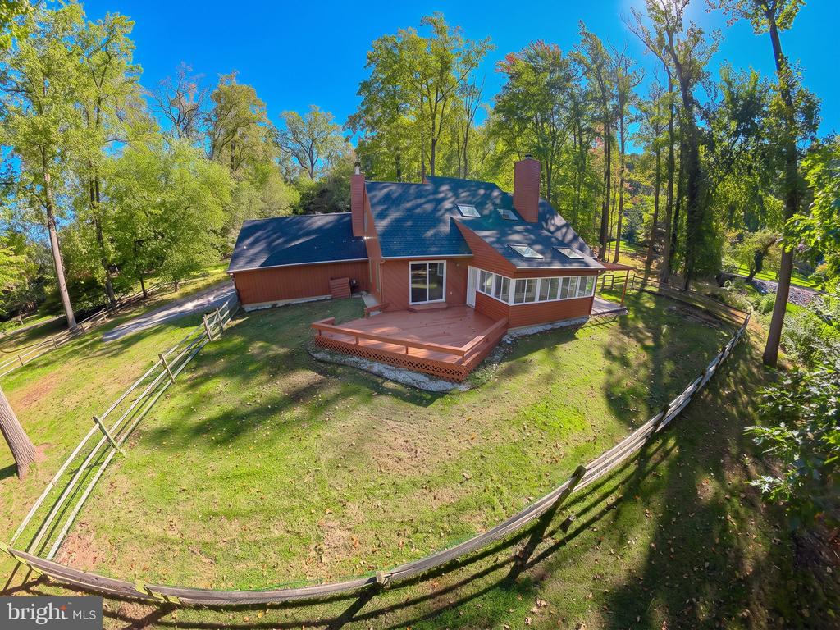
The updated kitchen is both stylish and functional, featuring handsome cabinetry, natural stone countertops, and an easy connection to the adjoining living spaces. A particularly inviting sunroom, surrounded by windows and enhanced by skylights, offers a flexible setting for a home office, exercise studio, or quiet retreat. From here, doors open to an outdoor deck, extending the living space into the surrounding landscape and providing an intimate setting for dining and entertaining.

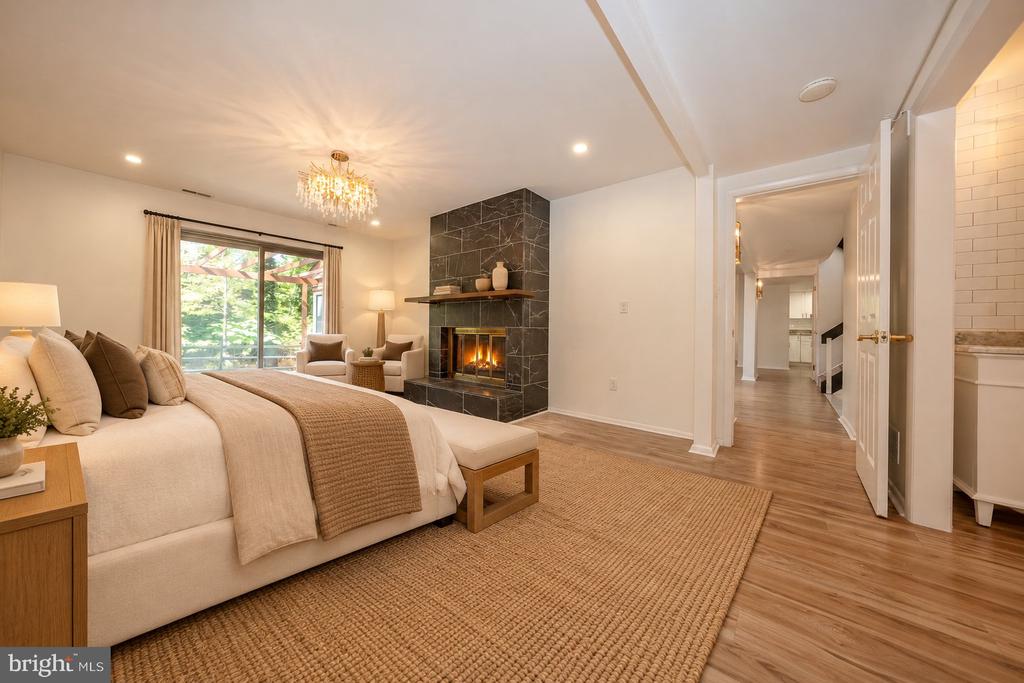
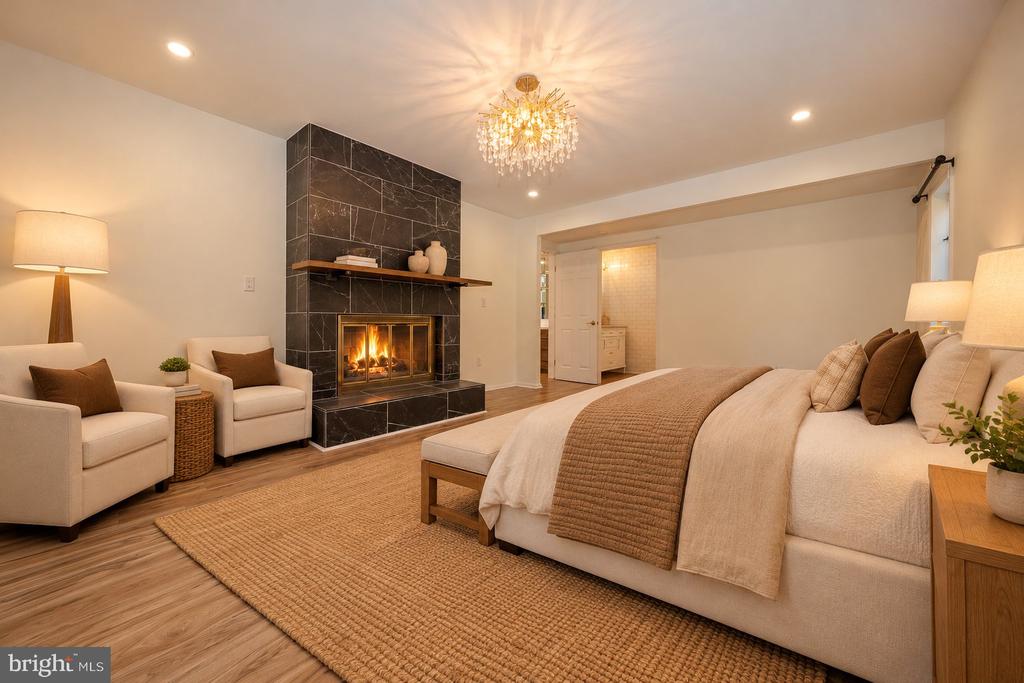
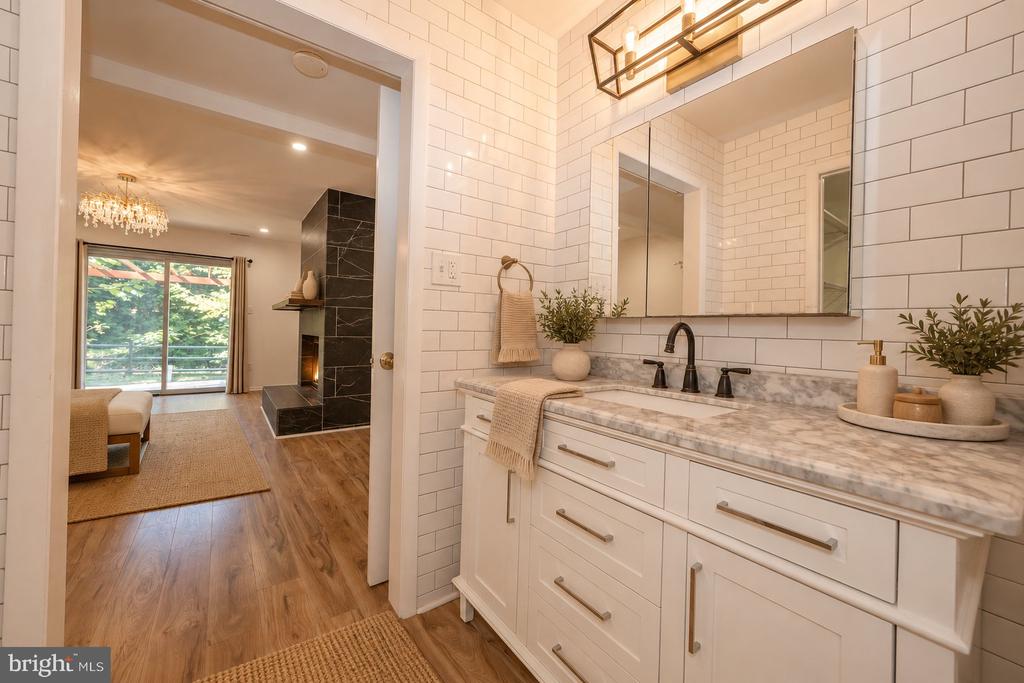
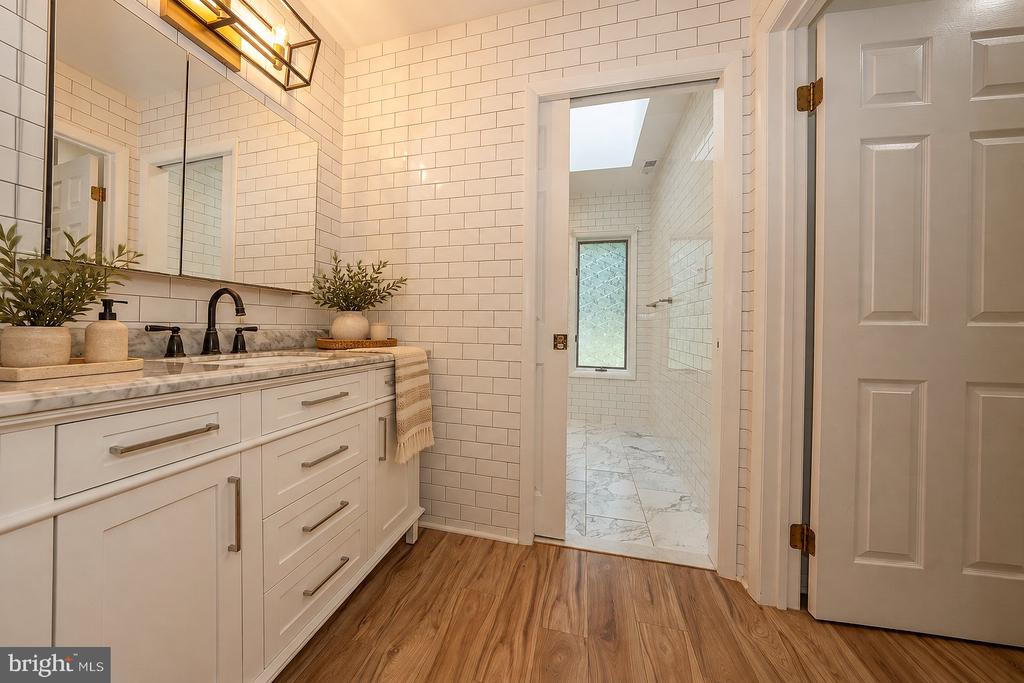
Privately positioned on the main level, the primary bedroom enjoys its own fireplace and a dramatic floor-to-ceiling glass door opening to the rear grounds. An updated full bath and separate vanity complement this restful retreat. An additional powder room and convenient laundry room complete the main level.

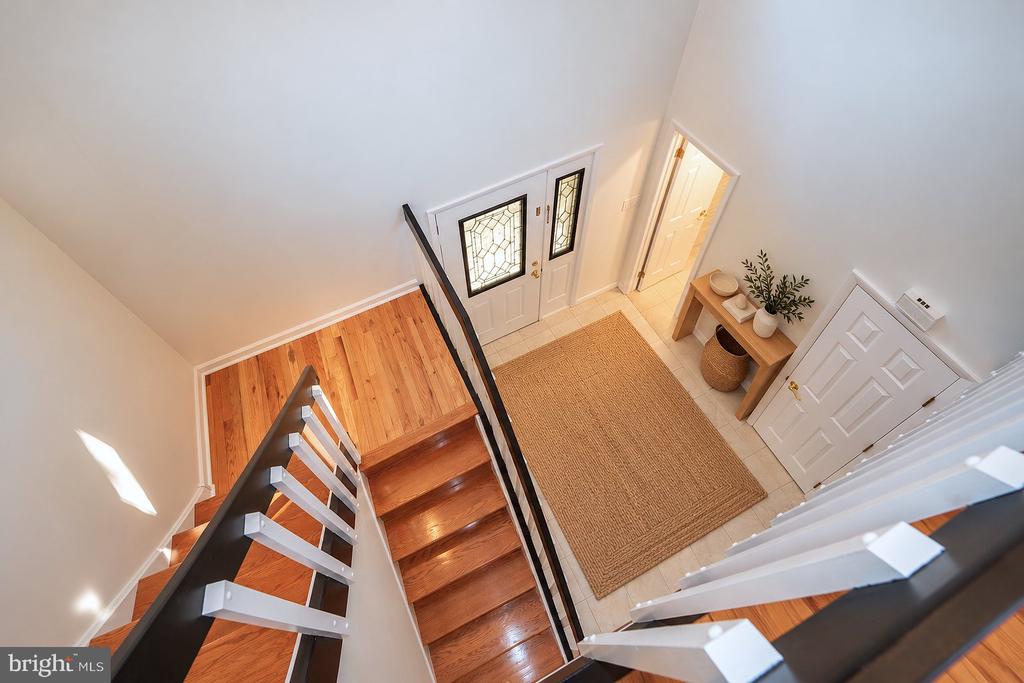
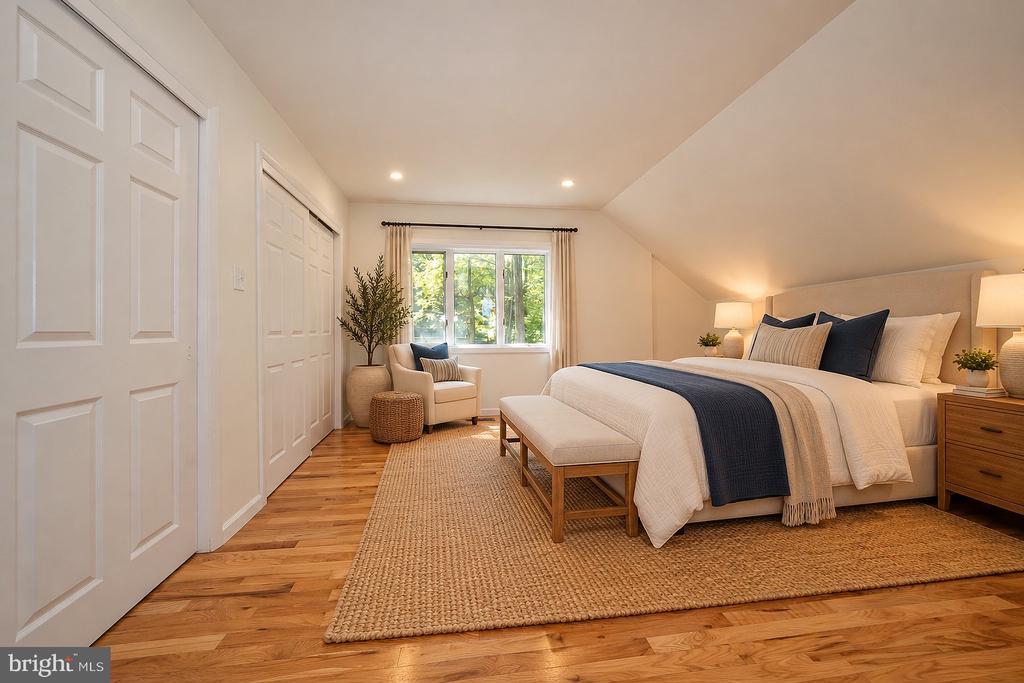
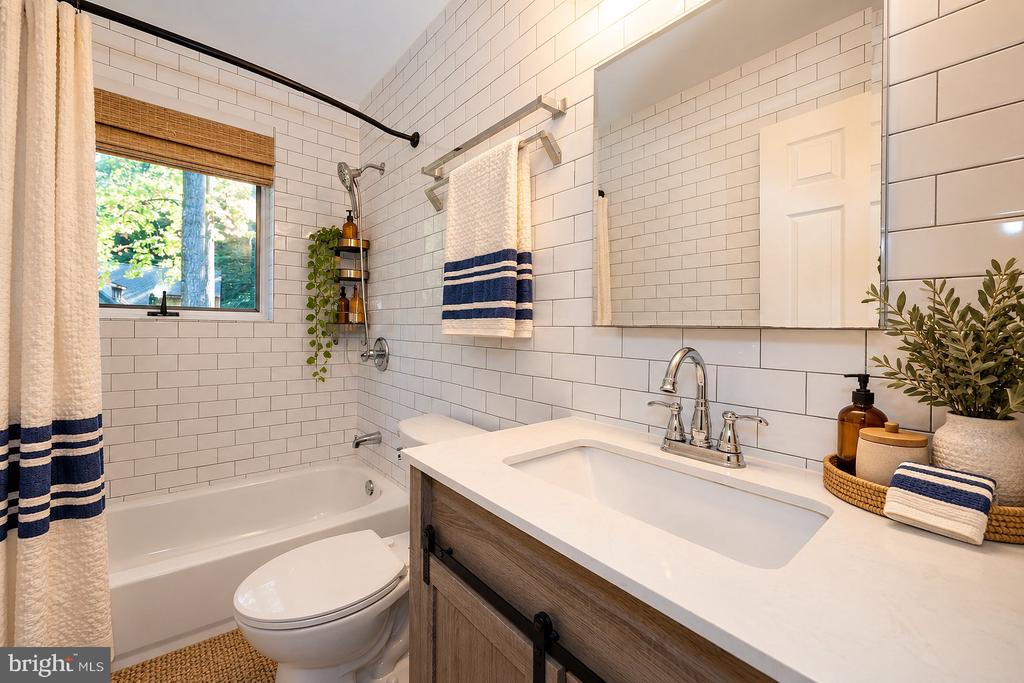
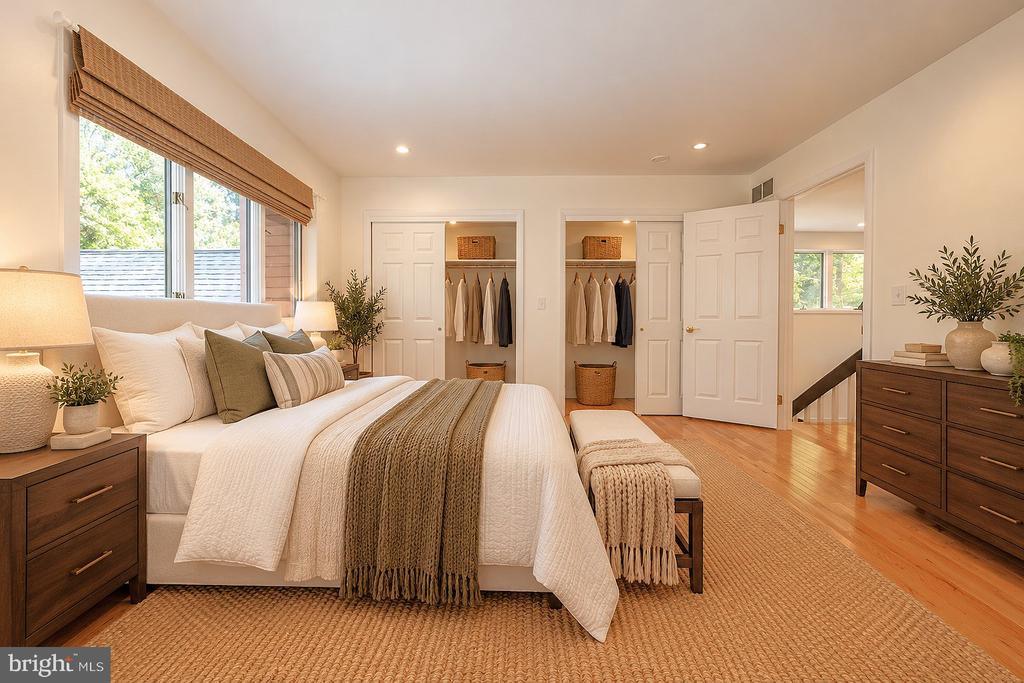
An open staircase leads to the second floor, where an architectural gallery overlooks the principal living spaces below. Two generously proportioned bedrooms, each with excellent closet space, share an updated full bath.

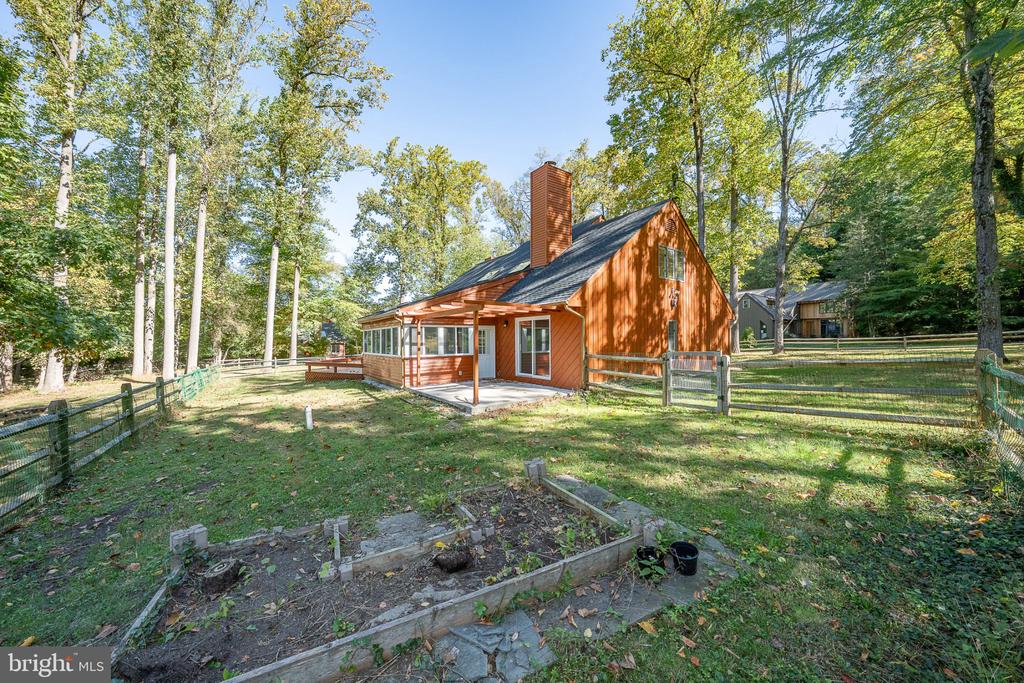
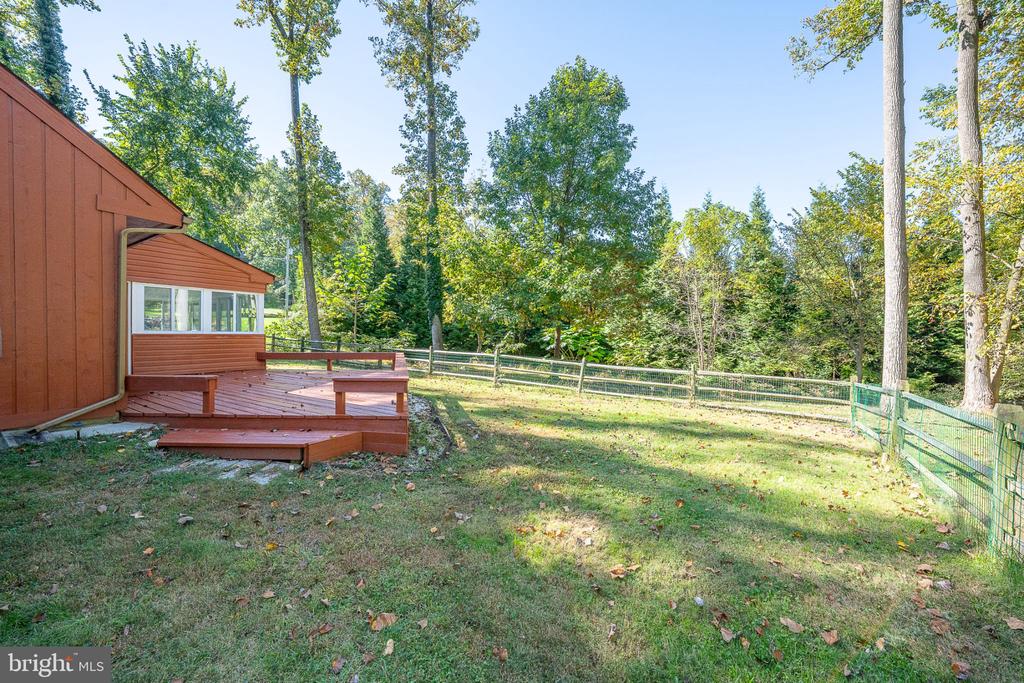
The grounds provide a lovely complement to the architecture. Mature trees and generous outdoor space create a peaceful, natural setting with a sense of privacy that is increasingly difficult to find. The home's distinctive exterior and expansive decking further enhance its appeal as a comfortable full-time residence or an easily maintained retreat.

Offering three bedrooms, two full baths, and one powder room, this thoughtfully updated home is ideally suited to those who appreciate architectural individuality, beautiful surroundings, and a more manageable way of living. Its convenient location provides easy access to King of Prussia, Valley Forge National Historical Park, and the shopping and dining destinations of the Main Line.

3
beds

3
baths

2,450 Sq.Ft. LIVING AREA

0.73 Acres lot

Lavinia Smerconish

Lavinia Smerconish

Features & Amenities

Interior

  • total bedrooms3
  • Total bathrooms3
  • full bathrooms2
  • half bathroom1
  • Laundry room Main Floor
  • Flooring Hardwood, Ceramic Tile
  • Fireplace Stone, Wood
  • APPLIANCES Cooktop, Dishwasher, Oven - Wall, Oven/Range - Electric, Refrigerator, Range Hood, Stainless Steel Appliances, Washer, Water Heater, Dryer
  • other interior Features Bathroom - Walk-In Shower, Built-Ins, Ceiling Fan(s), Entry Level Bedroom, Kitchen - Island, Primary Bath(s), Recessed Lighting, Skylight(s), Walk-in Closet(s), Wood Floors

Area & Lot

  • Status For Sale
  • Living Area2,450 Sq.Ft.
  • Total Area2,450 Sq.Ft.
  • Lot Area0.73 Acres
  • MLS® IDPACT2137464
  • TypeResidential
  • YEAR BUILT1988
  • Architecture StylesContemporary
  • High SchoolCONESTOGA SENIOR
  • School DistrictTREDYFFRIN-EASTTOWN

Exterior

  • STORIES2
  • Garage Space2.0
  • water SourcePublic
  • PoolNo Pool
  • roofFlat
  • lot featuresLevel, Private, Rear Yard, Secluded, Side Yard(s), Trees/Wooded
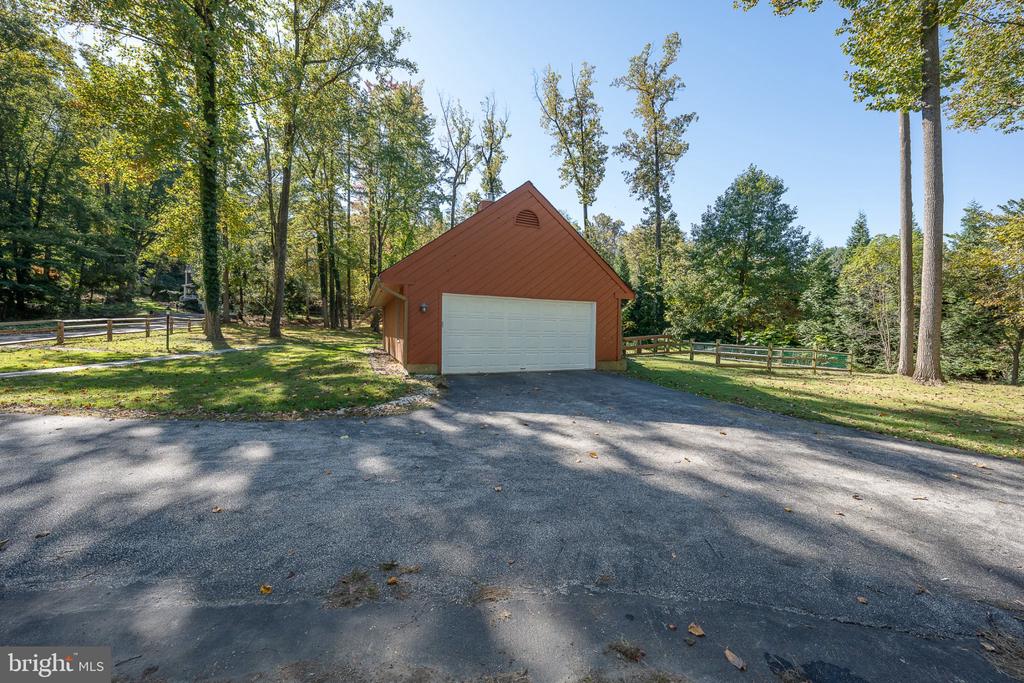
  • parkingDetached Garage
  • HEAT TYPEForced Air
  • AIR CONDITIONINGCentral A/C
  • sewerPublic Sewer
  • SubstructureSlab
  • Disability FeaturesNone
  • other exterior FeaturesExterior Lighting

Financial

  • Sales Price$925,000
  • Real Estate Tax $10,588/yr
  • Zoning RES

Work With Lavinia

Lavinia goes above and beyond the expected. She is results-driven and well regarded her thorough follow-through. Her professional accomplishments, including extensive industry knowledge and market guidance, set her apart. Contact her today!

Follow Me On Instagram