561 Crossfield Rd
561 Crossfield Rd
561 Crossfield Rd
561 Crossfield Rd
561 Crossfield Rd
561 Crossfield Rd
561 Crossfield Rd
561 Crossfield Rd
561 Crossfield Rd
561 Crossfield Rd
561 Crossfield Rd
561 Crossfield Rd
561 Crossfield Rd
561 Crossfield Rd
561 Crossfield Rd
561 Crossfield Rd
561 Crossfield Rd
561 Crossfield Rd
561 Crossfield Rd
561 Crossfield Rd
561 Crossfield Rd
561 Crossfield Rd
561 Crossfield Rd
561 Crossfield Rd
561 Crossfield Rd
561 Crossfield Rd
561 Crossfield Rd
561 Crossfield Rd
561 Crossfield Rd
561 Crossfield Rd
561 Crossfield Rd
561 Crossfield Rd
561 Crossfield Rd
SEE ALL PHOTOS
561 Crossfield Rd
561 Crossfield Rd
561 Crossfield Rd
561 Crossfield Rd
561 Crossfield Rd
561 Crossfield Rd
561 Crossfield Rd
561 Crossfield Rd
561 Crossfield Rd
561 Crossfield Rd
561 Crossfield Rd
561 Crossfield Rd
561 Crossfield Rd
561 Crossfield Rd
561 Crossfield Rd
561 Crossfield Rd
561 Crossfield Rd
561 Crossfield Rd
561 Crossfield Rd
561 Crossfield Rd
561 Crossfield Rd
561 Crossfield Rd
561 Crossfield Rd
561 Crossfield Rd
561 Crossfield Rd
561 Crossfield Rd
561 Crossfield Rd
561 Crossfield Rd
561 Crossfield Rd
561 Crossfield Rd
561 Crossfield Rd
561 Crossfield Rd
561 Crossfield Rd
Courtesy of RE/MAX Main Line-Paoli
Sold

561 Crossfield Rd

561 CROSSFIELD ROAD, KING OF PRUSSIA, PA 19406

$438,000
***Multiple Offers are in***
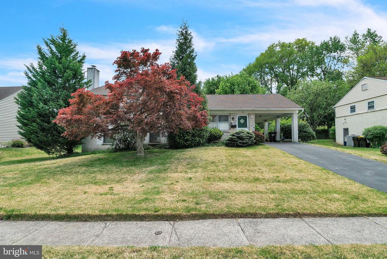
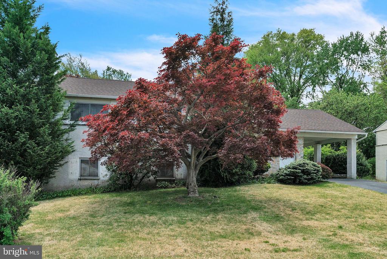
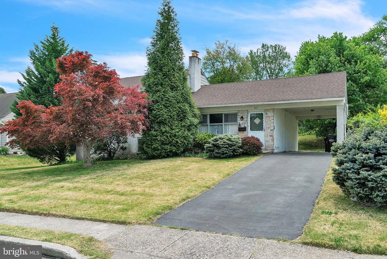
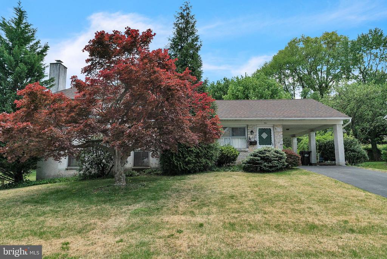
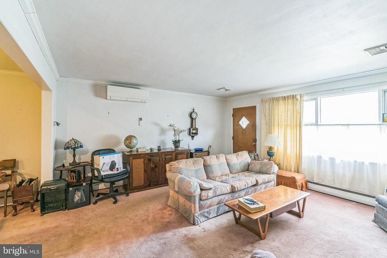
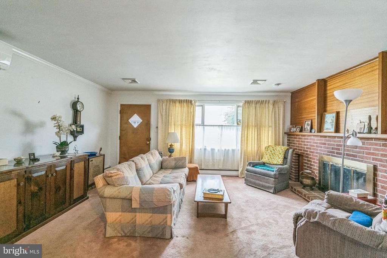
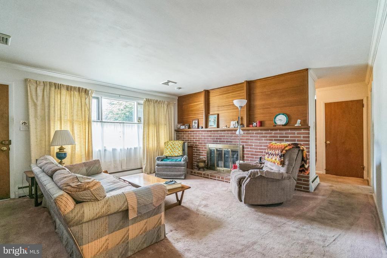
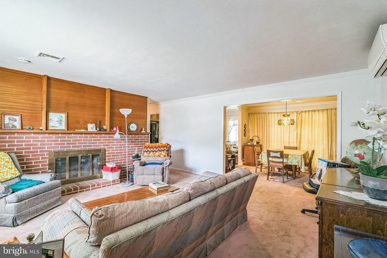
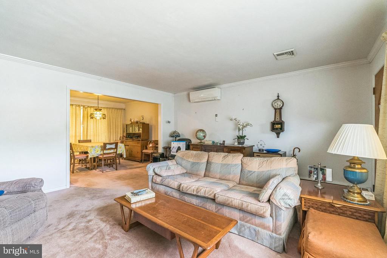
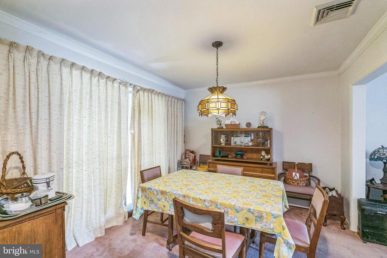
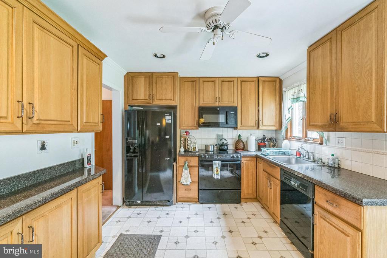
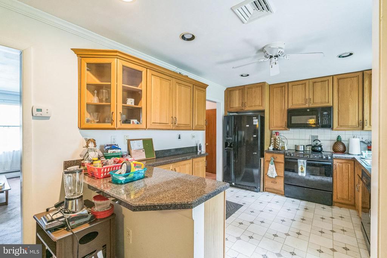
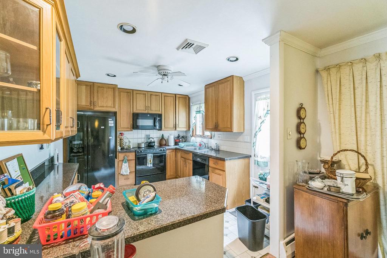
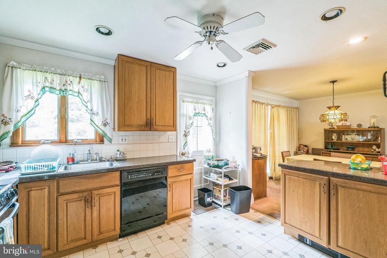
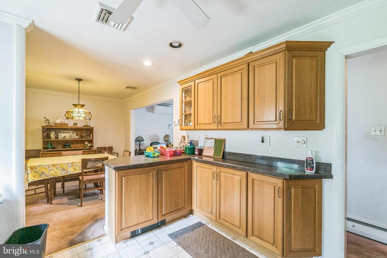
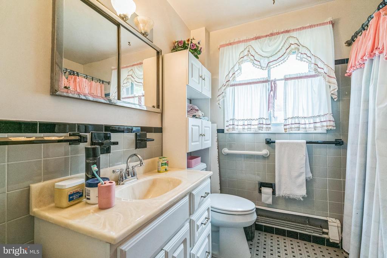
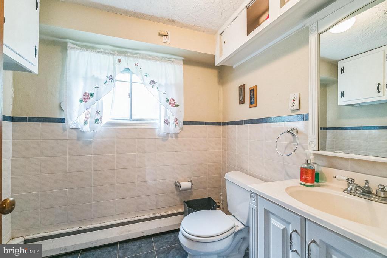
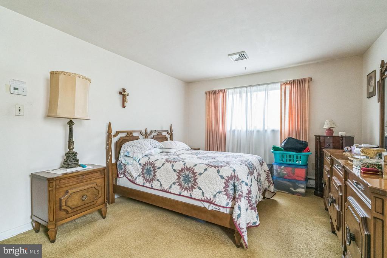
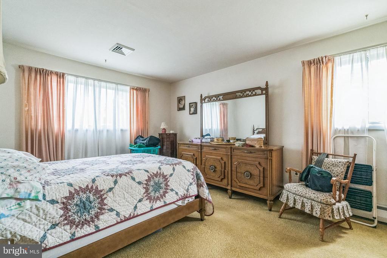
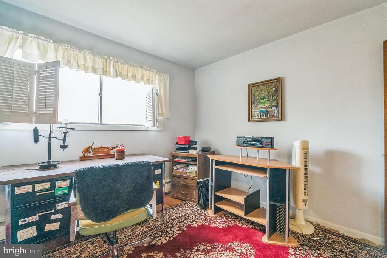
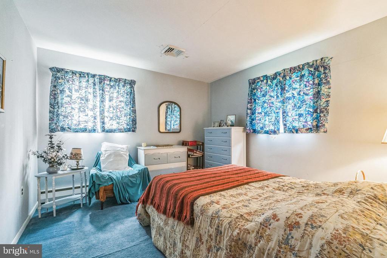
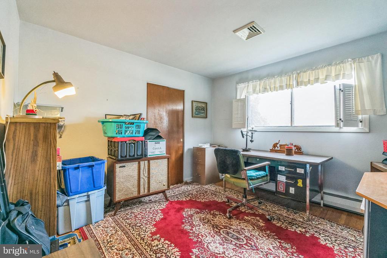
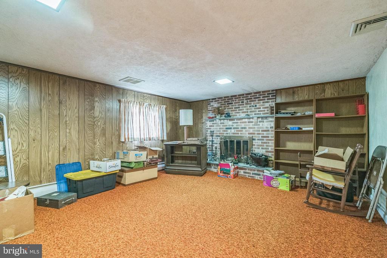
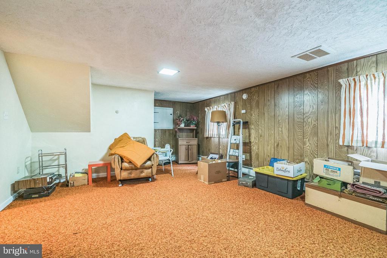
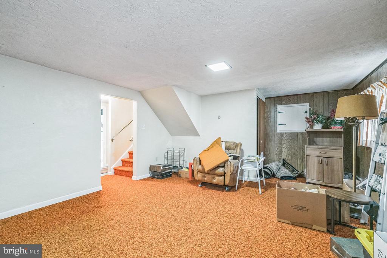
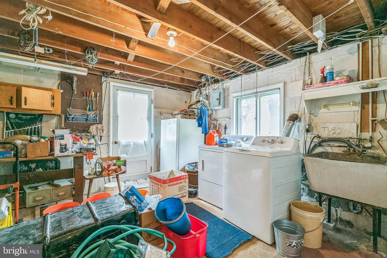
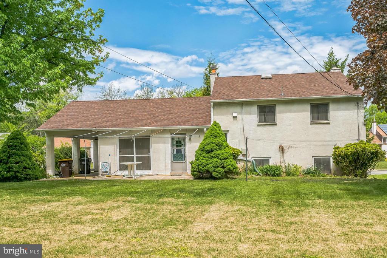
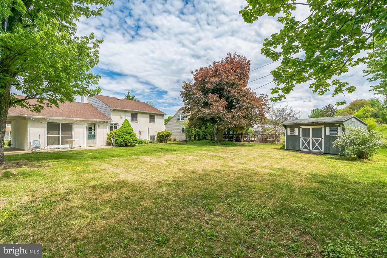
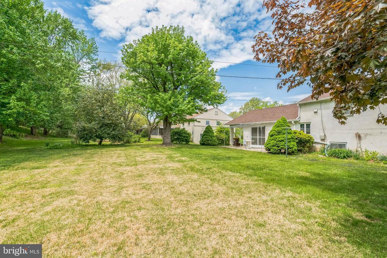
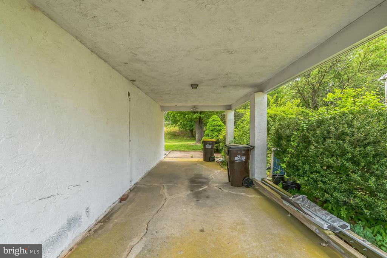
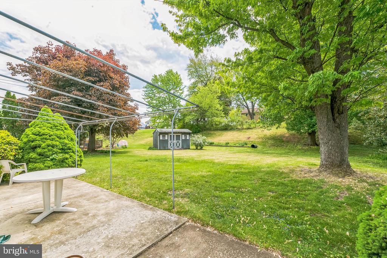
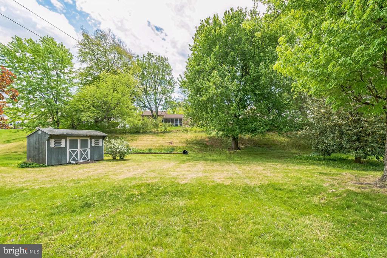
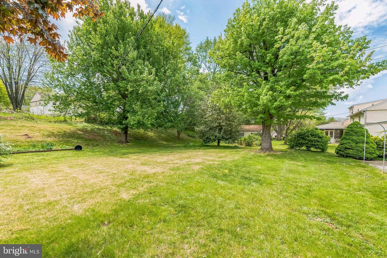
This 3-bedroom 1.1 bath split level is just waiting for you to make it your own. You will love the tree line cul-de-sac which is perfectly located close to KOP mall, public transit and community parks. Enter the home and be welcomed by the formal living room complete with fireplace. Straight back to the dining room which has sliders that lead to the rear patio. The kitchen features electric cooking and has a lovely window over the sink which offers a beautiful view of the rear yard. There are three nicely sized bedrooms on this floor, a full bathroom which services them and access to a floored attic space which can easily be finished off for a 4th bedroom. Heading down to the lower level with a cozy family room and another fireplace. There is also a laundry room, powder room and crawl space located on this floor. This home has lots of great features, including a 1-car carport, new roof and gutters and included appliances (refrigerator, washer/dryer and freezer in the basement). Schedule a showing today and experience the pride of home ownership this summer. This home is being sold in "As-Is" condition.

3
beds

2
baths

1,700 Sq.Ft. LIVING AREA

0.33 Acres lot

Lavinia Smerconish

Lavinia Smerconish

Features & Amenities

Interior

  • total bedrooms3
  • Total bathrooms2
  • full bathroom1
  • half bathroom1
  • Flooring Carpet, Ceramic Tile
  • Fireplace Brick
  • APPLIANCES Refrigerator, Washer, Dryer, Water Heater, Freezer
  • other interior Features Attic, Bathroom - Tub Shower, Carpet, Floor Plan - Traditional

Area & Lot

  • Status Sold
  • Date Sold June 11, 2025
  • Living Area1,700 Sq.Ft.
  • Lot Area0.33 Acres
  • MLS® IDPAMC2139346
  • TypeResidential
  • YEAR BUILT1956
  • Architecture StylesSplit Level
  • View DescriptionGarden/Lawn
  • Elementary SchoolCANDLEBROOK
  • Middle SchoolUPPER MERION
  • High SchoolUPPER MERION

Exterior

  • STORIES2
  • water SourcePublic
  • roofPitched, Shingle
  • parkingAttached Carport
  • HEAT TYPEBaseboard - Electric
  • AIR CONDITIONINGWindow Unit(s)
  • sewerPublic Sewer
  • SubstructureConcrete Perimeter
  • Disability FeaturesNone
  • security FeaturesSmoke Detector
  • other exterior FeaturesExterior Lighting

Financial

  • Sales Price$438,000
  • Real Estate Tax $4,692/yr
  • Zoning RESIDENTIAL

Work With Lavinia

Lavinia goes above and beyond the expected. She is results-driven and well regarded her thorough follow-through. Her professional accomplishments, including extensive industry knowledge and market guidance, set her apart. Contact her today!

Follow Me On Instagram