648 CREIGHTON ROAD
648 CREIGHTON ROAD
648 CREIGHTON ROAD
648 CREIGHTON ROAD
648 CREIGHTON ROAD
648 CREIGHTON ROAD
648 CREIGHTON ROAD
648 CREIGHTON ROAD
648 CREIGHTON ROAD
648 CREIGHTON ROAD
648 CREIGHTON ROAD
648 CREIGHTON ROAD
648 CREIGHTON ROAD
648 CREIGHTON ROAD
648 CREIGHTON ROAD
648 CREIGHTON ROAD
648 CREIGHTON ROAD
648 CREIGHTON ROAD
648 CREIGHTON ROAD
648 CREIGHTON ROAD
648 CREIGHTON ROAD
648 CREIGHTON ROAD
648 CREIGHTON ROAD
648 CREIGHTON ROAD
648 CREIGHTON ROAD
648 CREIGHTON ROAD
SEE ALL PHOTOS
648 CREIGHTON ROAD
648 CREIGHTON ROAD
648 CREIGHTON ROAD
648 CREIGHTON ROAD
648 CREIGHTON ROAD
648 CREIGHTON ROAD
648 CREIGHTON ROAD
648 CREIGHTON ROAD
648 CREIGHTON ROAD
648 CREIGHTON ROAD
648 CREIGHTON ROAD
648 CREIGHTON ROAD
648 CREIGHTON ROAD
648 CREIGHTON ROAD
648 CREIGHTON ROAD
648 CREIGHTON ROAD
648 CREIGHTON ROAD
648 CREIGHTON ROAD
648 CREIGHTON ROAD
648 CREIGHTON ROAD
648 CREIGHTON ROAD
648 CREIGHTON ROAD
648 CREIGHTON ROAD
648 CREIGHTON ROAD
648 CREIGHTON ROAD
648 CREIGHTON ROAD
For Sale

648 CREIGHTON ROAD

648 CREIGHTON ROAD, VILLANOVA, PA 19085

$7,299,000
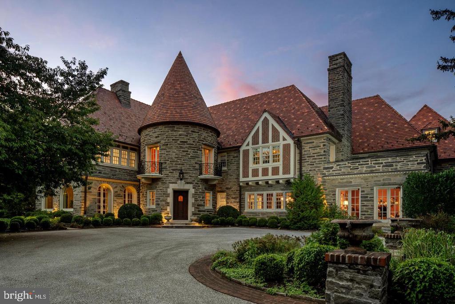
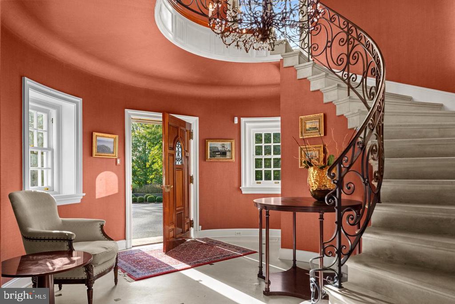
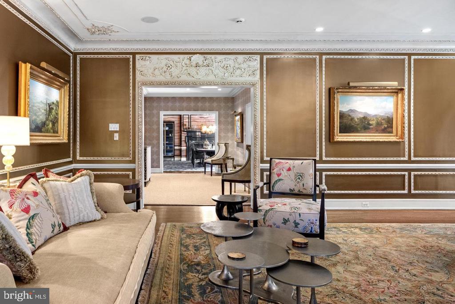
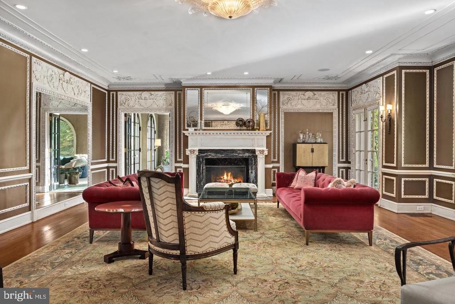
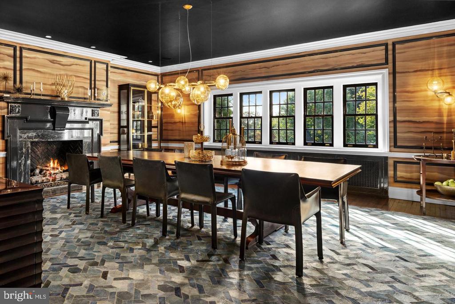
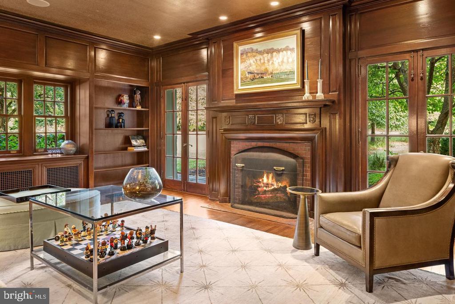
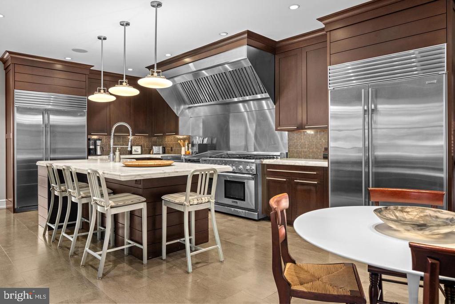
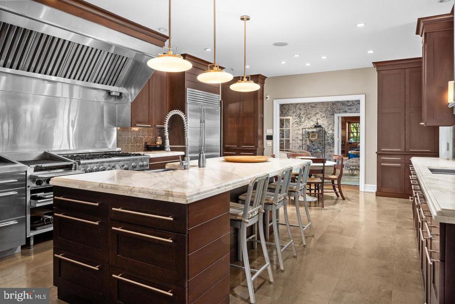
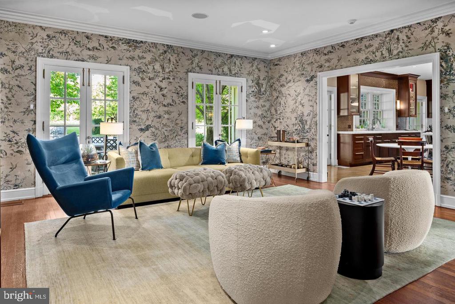
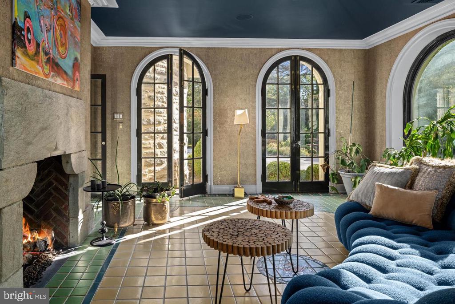
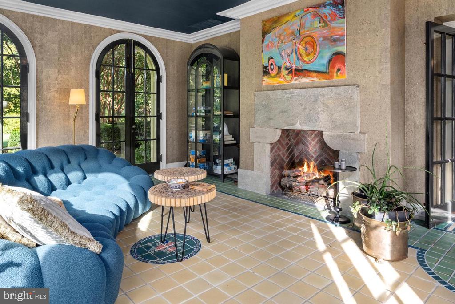
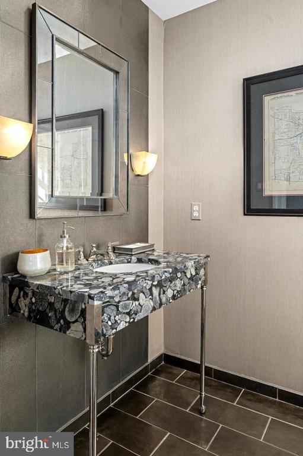
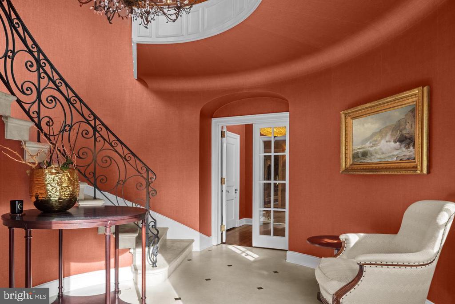
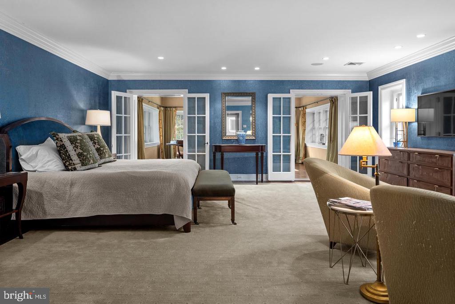
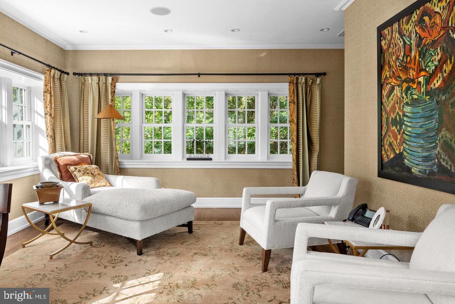
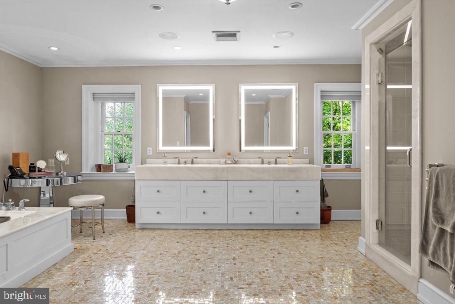
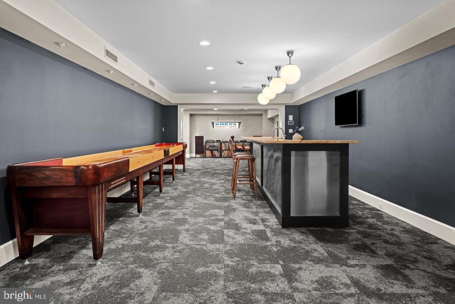
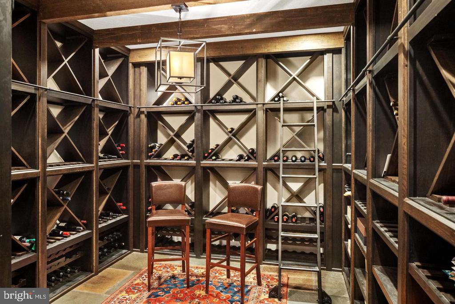
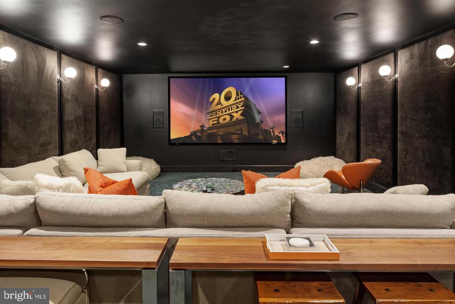
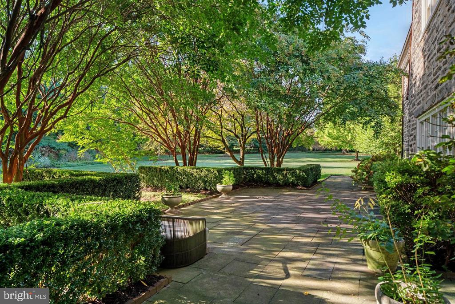
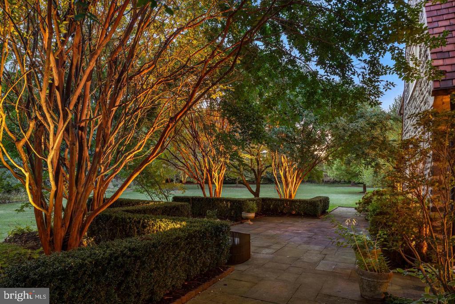
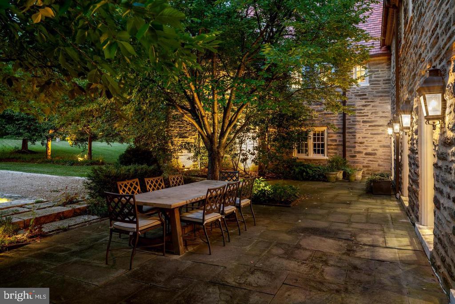
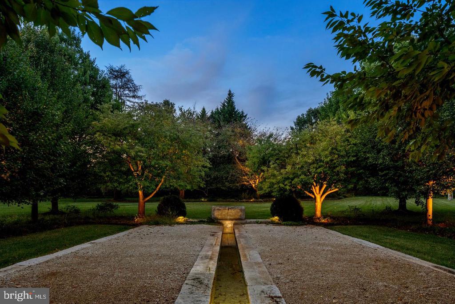
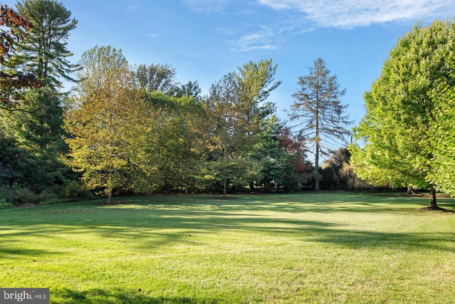
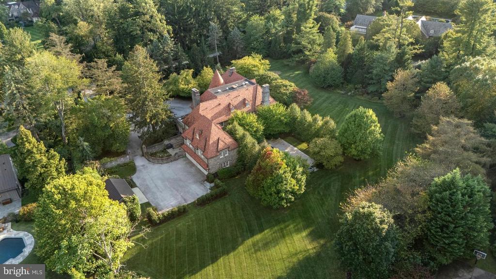
This quintessential Main Line estate, sits on more than 3 level acres of charming English gardens, rolling lawn, hedge fencing and tree lined entrance on a premier street. The stately Pennsylvania fieldstone home with its Ludowici tile roof stands perfectly on the property. Completely refinished by Ed Mahoney Builders, the finished product impeccably saved the beauty of the old while bringing every functioning piece to modern excellence. Whether indoors or out, there is endless grand scale or intimate entertaining. Family friendly mudroom (including separate cubbies, deep drawers and individual electronic hubs), high ceiling lower level with outdoor access (including a theatre/media room, bar/kitchen and a 3000 bottle capacity climate controlled wine cellar), nanny suite, exercise studio, original plaster moldings, commercial kitchen, irrigation, camera system, landscape lighting, marble finishes, study, sunroom and mahogany library are part of this fine residence.

Studio

9
baths

11,418 Sq.Ft. LIVING AREA

3.13 Acres lot

Lavinia Smerconish

Lavinia Smerconish

Features & Amenities

Interior

  • total bedrooms0
  • Total bathrooms9
  • full bathrooms8
  • half bathroom1
  • Laundry room Main Floor, Lower Floor, Upper Floor
  • Flooring Ceramic Tile, Hardwood, Marble, Concrete
  • Fireplace Mantel(s), Gas/Propane
  • APPLIANCES Commercial Range, Dishwasher, Oven - Wall, Range Hood, Refrigerator, Six Burner Stove, Stainless Steel Appliances, Washer, Dryer, Water Heater
  • other interior Features Bar, Breakfast Area, Built-Ins, Butlers Pantry, Cedar Closet(s), Crown Moldings, Family Room Off Kitchen, Floor Plan - Traditional, Formal/Separate Dining Room, Kitchen - Gourmet, Kitchen - Island, Pantry, Primary Bath(s), Recessed Lighting, Upgraded Countertops, Wainscotting, Walk-in Closet(s), Wine Storage, Wood Floors, Wet/Dry Bar

Area & Lot

  • Status For Sale
  • Living Area11,418 Sq.Ft.
  • Total Area11,418 Sq.Ft.
  • Lot Area3.13 Acres
  • MLS® IDPAMC2194110
  • TypeResidential
  • YEAR BUILT1930
  • Architecture StylesManor, Traditional, Transitional
  • View DescriptionGarden/Lawn
  • Elementary SchoolGLADWYNE
  • Middle SchoolWELSH VALLEY
  • High SchoolHARRITON SENIOR
  • School DistrictLOWER MERION

Exterior

  • STORIES4
  • Garage Space6.0
  • water SourcePublic
  • utilitiesNatural Gas Available
  • PoolNo Pool
  • roofTile
  • lot featuresFront Yard, Landscaping, Premium, Private, Rear Yard, Side Yard(s)
  • parkingAttached Garage, Driveway, Detached Garage
  • HEAT TYPEForced Air, Hot Water
  • AIR CONDITIONINGCentral A/C
  • sewerPublic Sewer
  • SubstructureConcrete Perimeter
  • Disability FeaturesNone
  • other exterior FeaturesExtensive Hardscape, Exterior Lighting

Financial

  • Sales Price$7,299,000
  • Real Estate Tax $71,501/yr
  • Zoning RESIDENTIAL

Work With Lavinia

Lavinia goes above and beyond the expected. She is results-driven and well regarded her thorough follow-through. Her professional accomplishments, including extensive industry knowledge and market guidance, set her apart. Contact her today!

Follow Me On Instagram