701 STURBRIDGE DRIVE
SEE ALL PHOTOS
701 STURBRIDGE DRIVE
For Sale

701 STURBRIDGE DRIVE

701 STURBRIDGE DRIVE, BRYN MAWR, PA 19010

$1,875,000
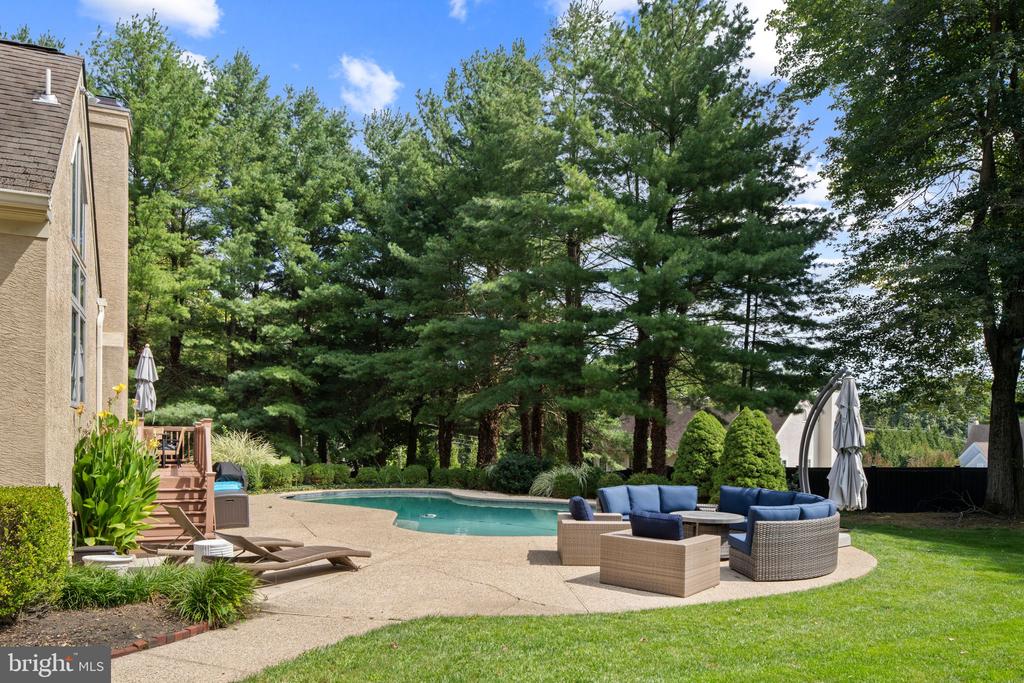
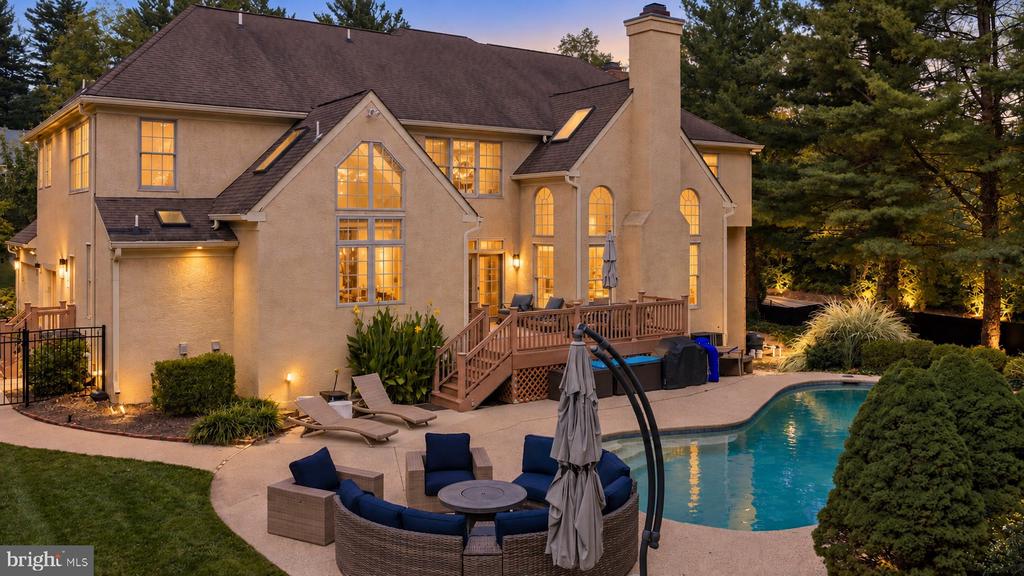
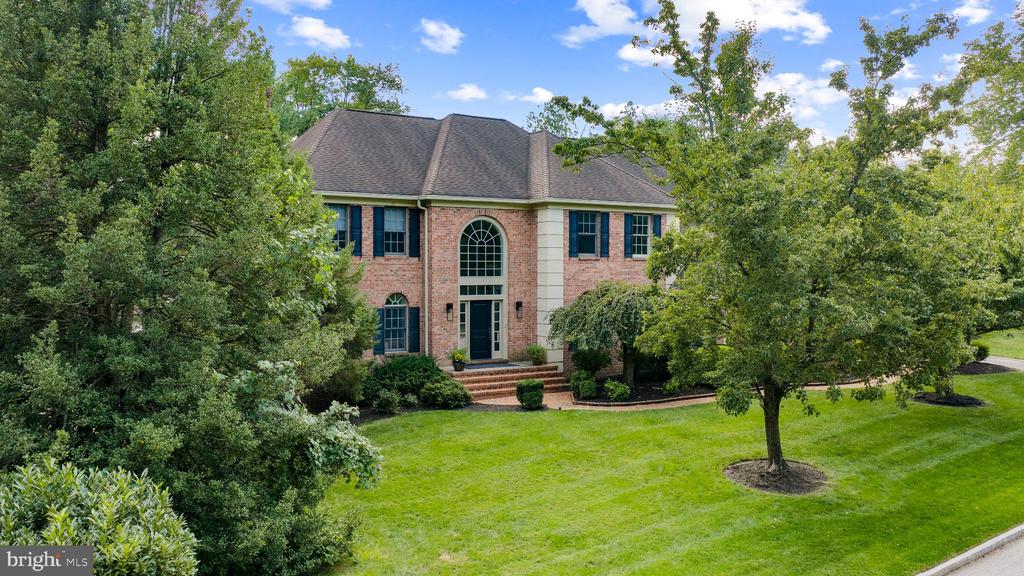
Set within the established Sturbridge community in Radnor Township, this handsome brick residence combines impressive scale, beautifully detailed interiors and a private, fenced setting with pool.

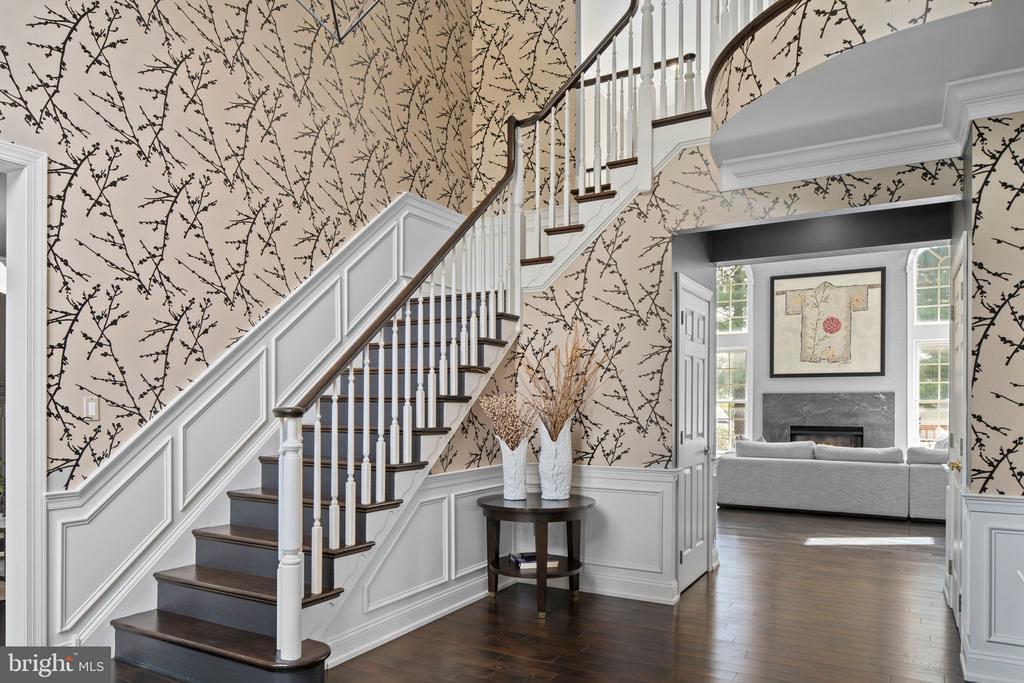
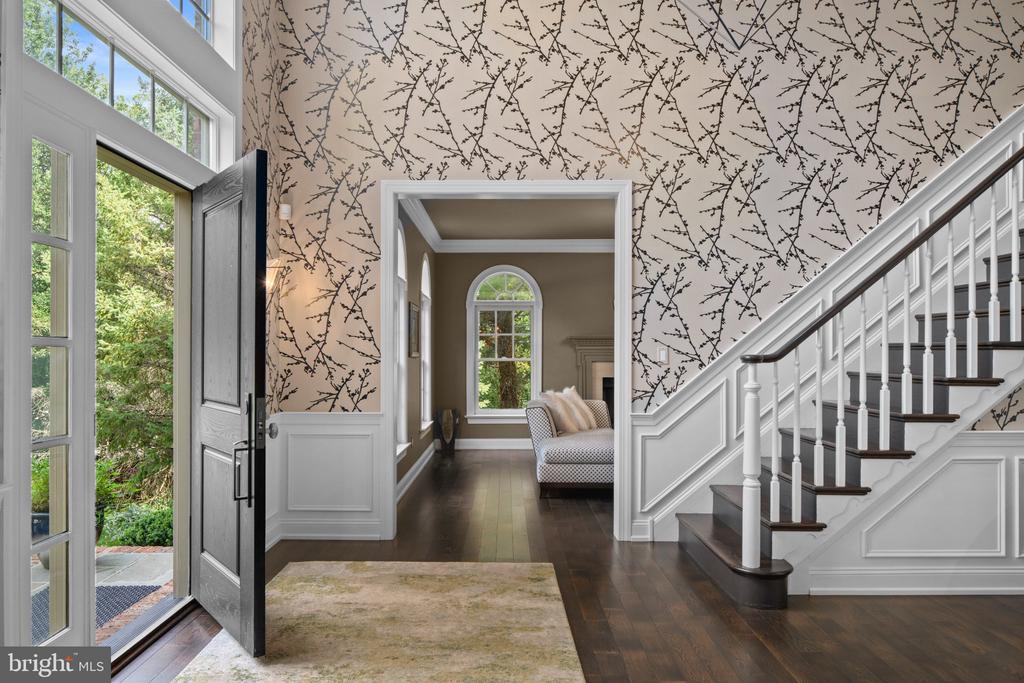
Wide brick steps lead to a dramatic two-story entrance hall with a sweeping staircase and views into the formal rooms that flank the center hall. The living room has a more intimate character, with moody gray walls and a gas fireplace, while the generously sized dining room is distinguished by an elegant central fixture, inset cork-papered ceiling and oversized window. Just beyond, a smartly outfitted butler's pantry and bar, finished with striking complementary wallcovering, makes entertaining especially easy.

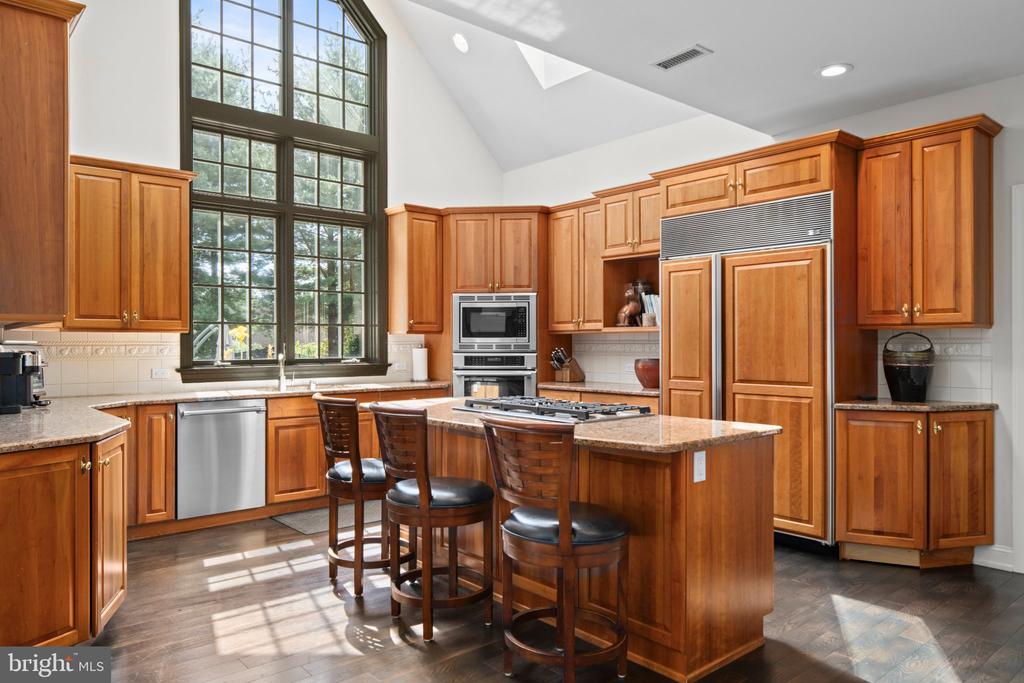
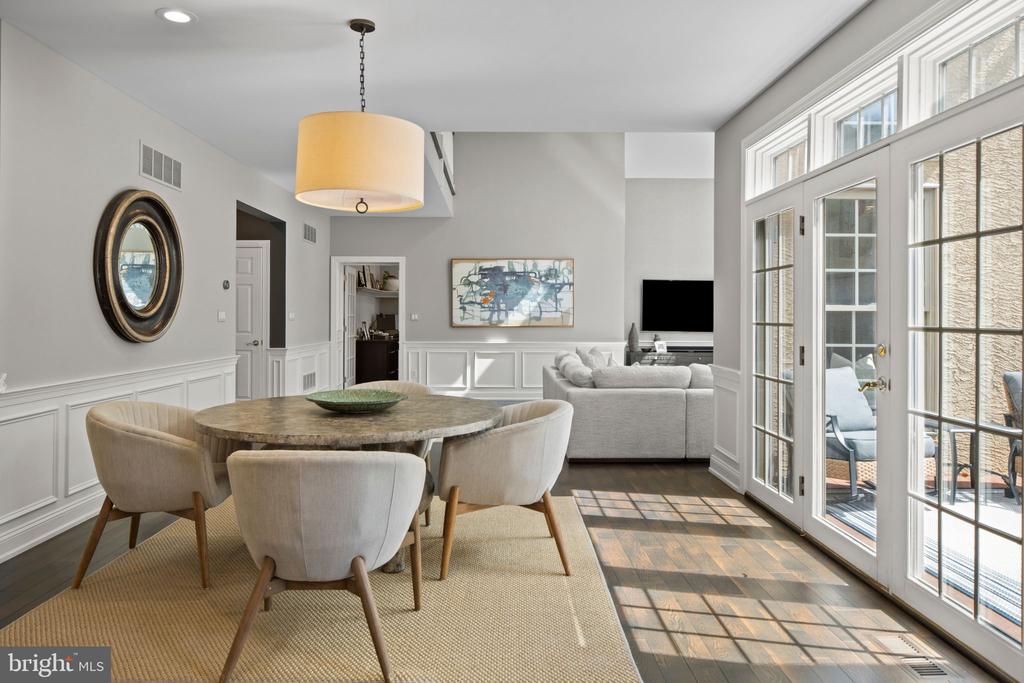
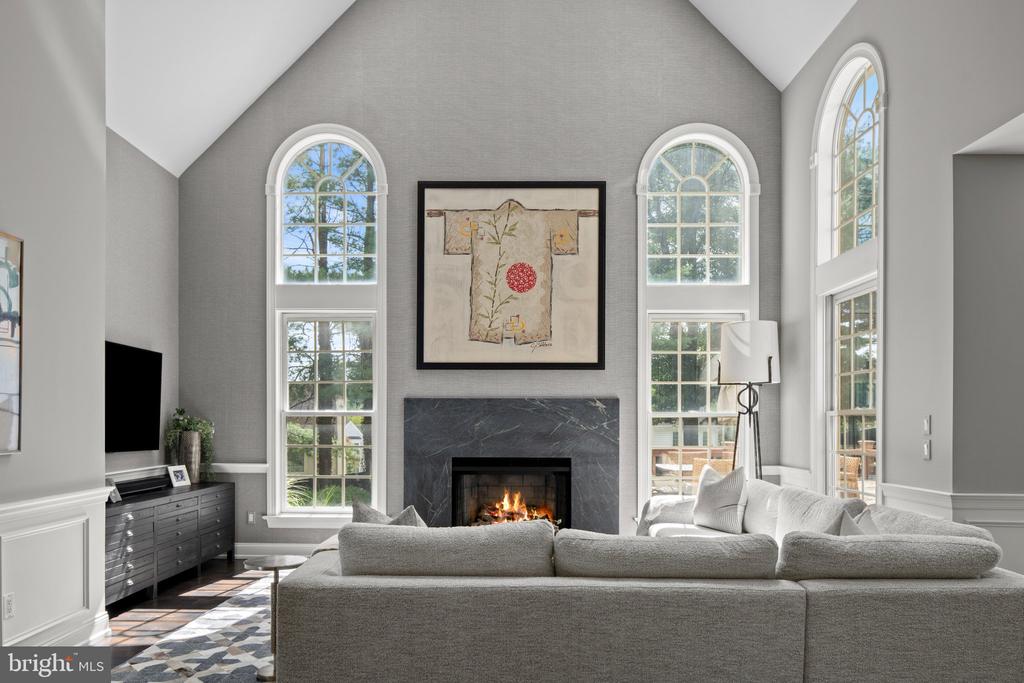
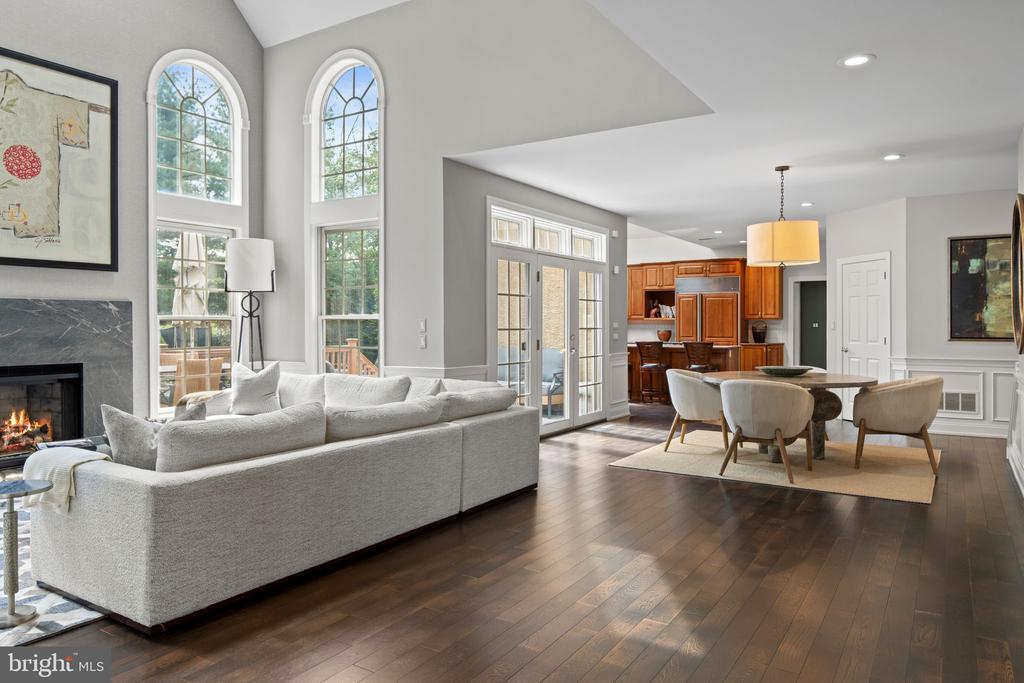
At the rear of the house, the kitchen and great room form the heart of the home, enjoying full southern exposure and views across the terrace, lawn and pool. Volume ceilings and a handsome gray marble gas fireplace lend drama to the great room. The adjoining kitchen is equally appealing, with a substantial seated island, abundant cabinetry for storage and display, and an oversized Palladian window above the sink framing the rear grounds and shimmering pool.

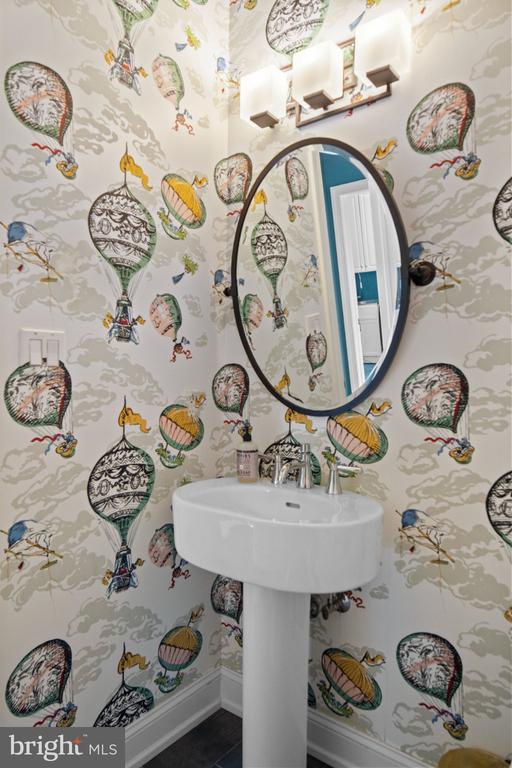
A secluded home office offers privacy while remaining close to the main living spaces. Two powder rooms, a large laundry room and access to the oversized attached garage complete the main level.

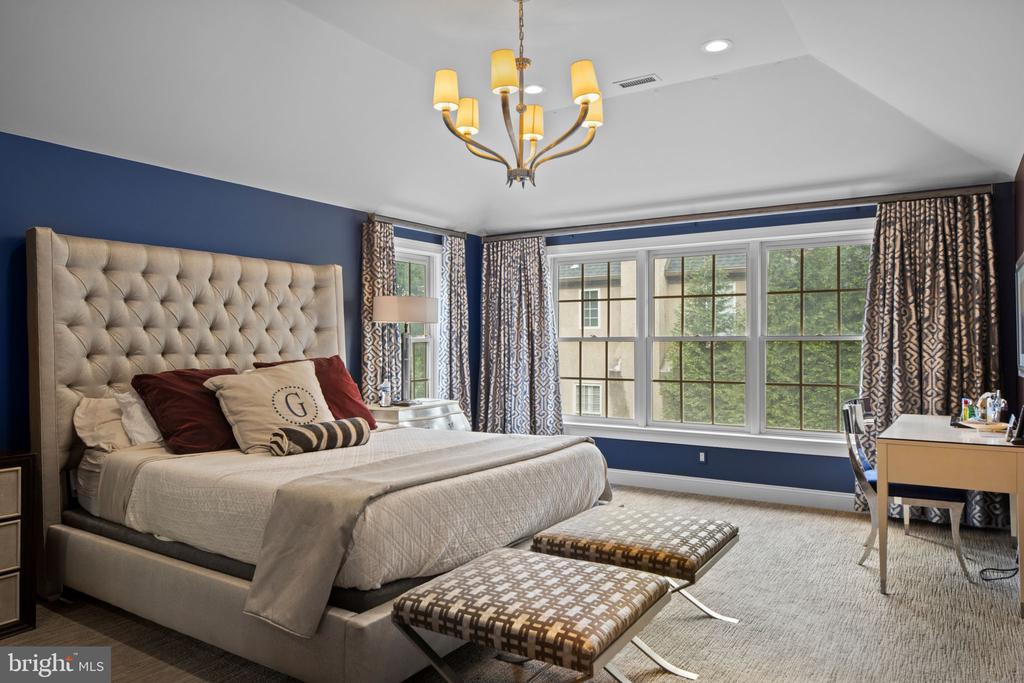
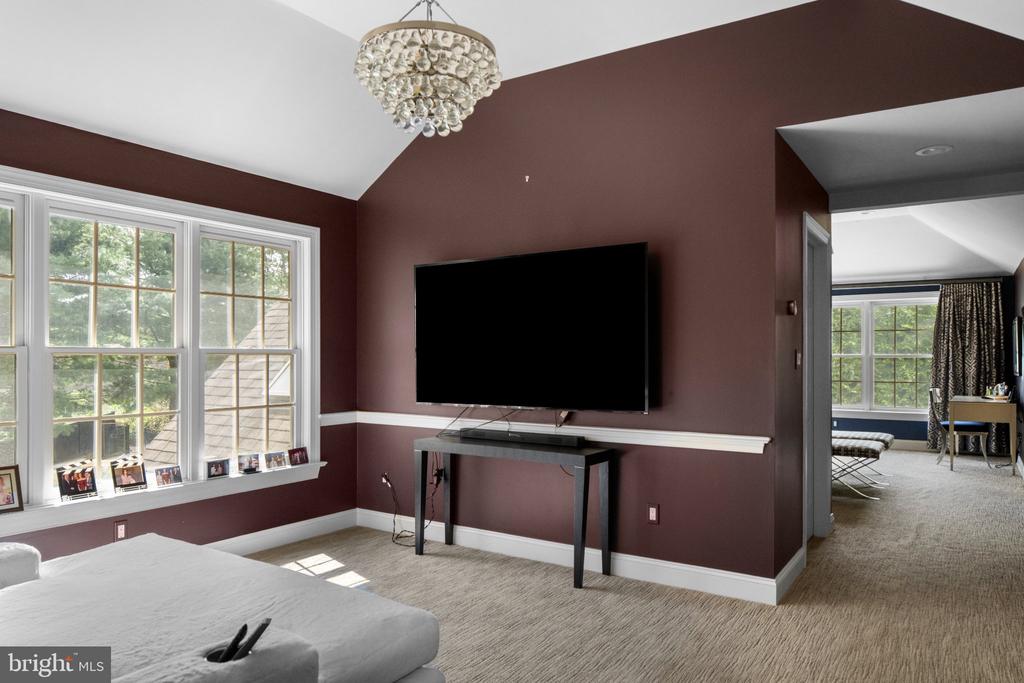
Front and rear staircases lead to four spacious bedrooms, including one en-suite and two sharing a Jack-and-Jill bath. The generous primary suite begins with a large sitting room, equally suited as a private office or retreat, and continues to two substantial walk-in closets and a spacious bath with double vanities, jetted tub and separate shower, finished in neutral marble.

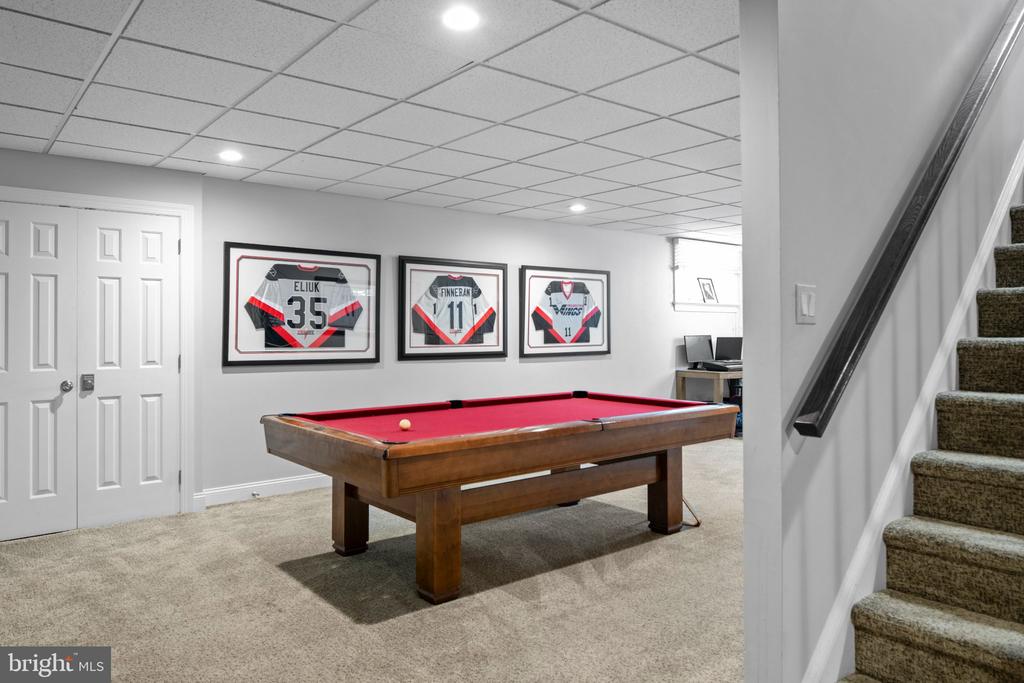
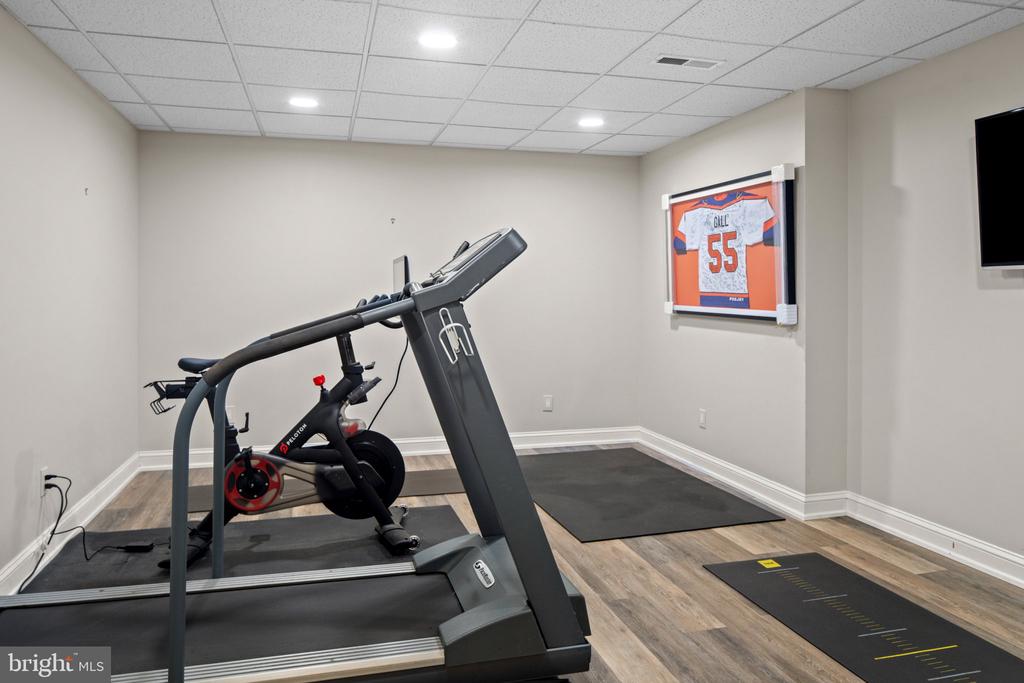
The lower level adds further flexibility with a gym or optional bedroom adjacent to a full bath, a large recreation area and generous storage.

Refreshed interiors, gracious room sizes and a thoughtful balance of formal and everyday spaces make this a home that feels both substantial and welcoming. A private terrace, fenced grounds and pool extend the living outdoors, all within the highly regarded Radnor Township School District.
4
beds

6
baths

5,620 Sq.Ft. LIVING AREA

0.66 Acres lot

Lavinia Smerconish

Lavinia Smerconish

Features & Amenities

Interior

  • total bedrooms4
  • Total bathrooms6
  • full bathrooms4
  • half bathrooms2
  • Laundry room Main Floor
  • Flooring Wood
  • Fireplace Brick
  • APPLIANCES Dishwasher, Disposal, Oven - Double, Oven/Range - Gas, Refrigerator, Stainless Steel Appliances, Washer, Water Heater, Dryer
  • other interior Features Butlers Pantry, Kitchen - Eat-In, Kitchen - Island, Primary Bath(s), Pantry, Recessed Lighting, Wood Floors

Area & Lot

  • Status For Sale
  • Living Area5,620 Sq.Ft.
  • Total Area5,620 Sq.Ft.
  • Lot Area0.66 Acres
  • MLS® IDPADE2123704
  • TypeResidential
  • YEAR BUILT1998
  • Architecture StylesColonial
  • Elementary SchoolITHAN
  • Middle SchoolRADNOR
  • High SchoolRADNOR
  • School DistrictRADNOR TOWNSHIP

Exterior

  • STORIES3
  • Garage Space2.0
  • water SourcePublic
  • PoolYes - Personal
  • lot featuresCorner, Rear Yard, Side Yard(s)
  • parkingDriveway, Attached Garage
  • HEAT TYPEForced Air
  • AIR CONDITIONINGCentral A/C
  • sewerPublic Sewer
  • SubstructureConcrete Perimeter
  • Disability FeaturesNone
  • other exterior FeaturesExterior Lighting

Financial

  • Sales Price$1,875,000
  • Real Estate Tax $24,635/yr
  • HOA $800/yr
  • Zoning RES

Work With Lavinia

Lavinia goes above and beyond the expected. She is results-driven and well regarded her thorough follow-through. Her professional accomplishments, including extensive industry knowledge and market guidance, set her apart. Contact her today!

Follow Me On Instagram