735 RIGHTERS MILL ROAD Unit:
SEE ALL PHOTOS
735 RIGHTERS MILL ROAD Unit:
For Sale

735 RIGHTERS MILL ROAD Unit:

735 RIGHTERS MILL ROAD Unit: , PENN VALLEY, PA 19072

$2,249,000
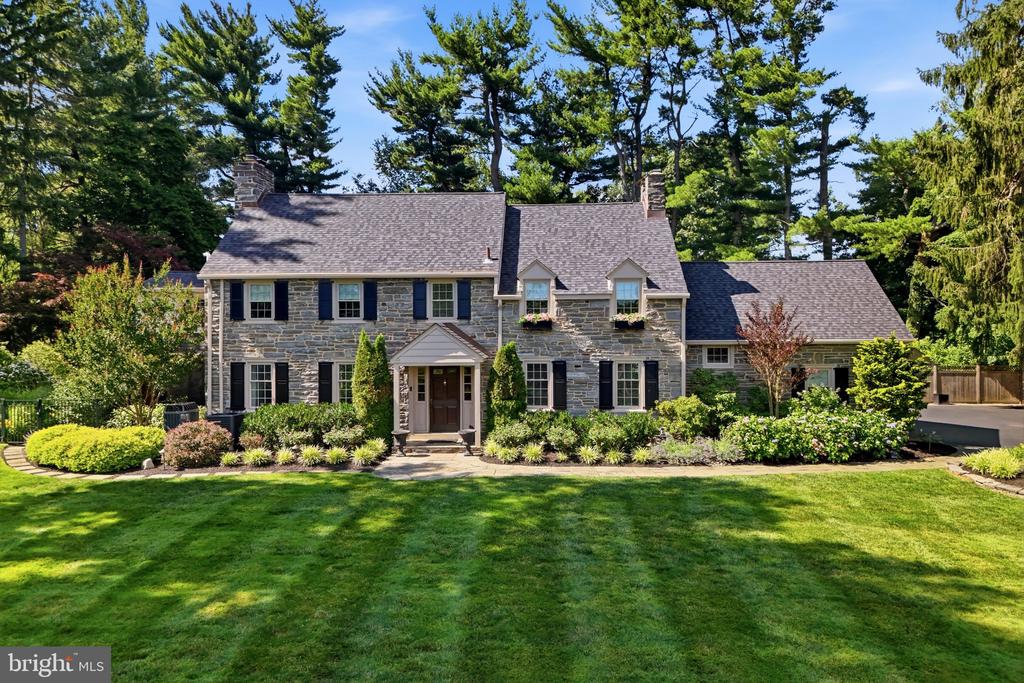
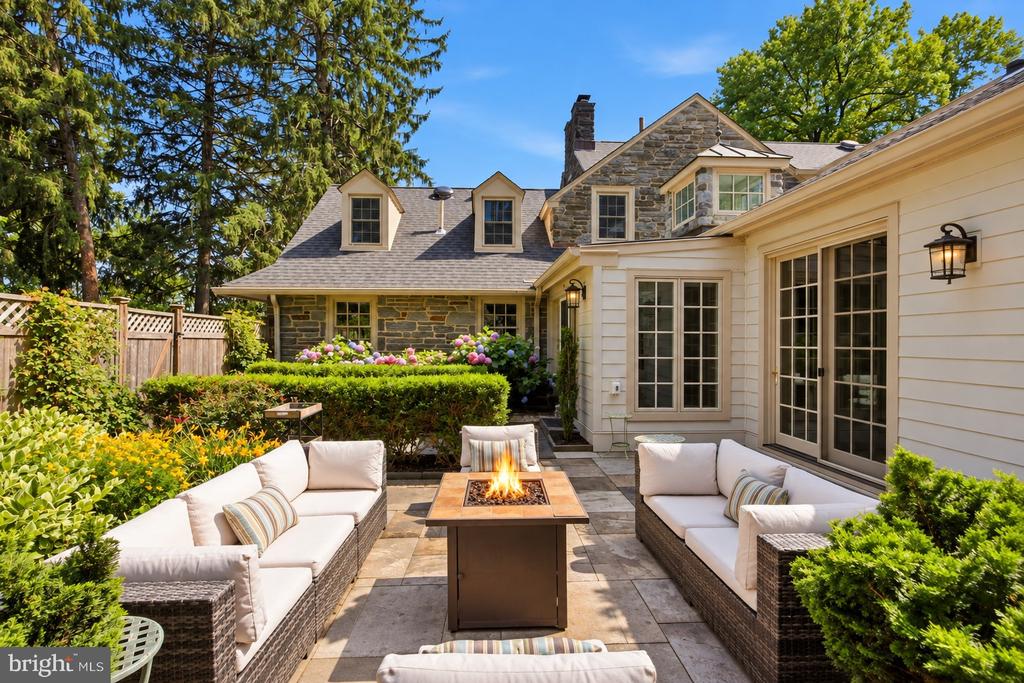
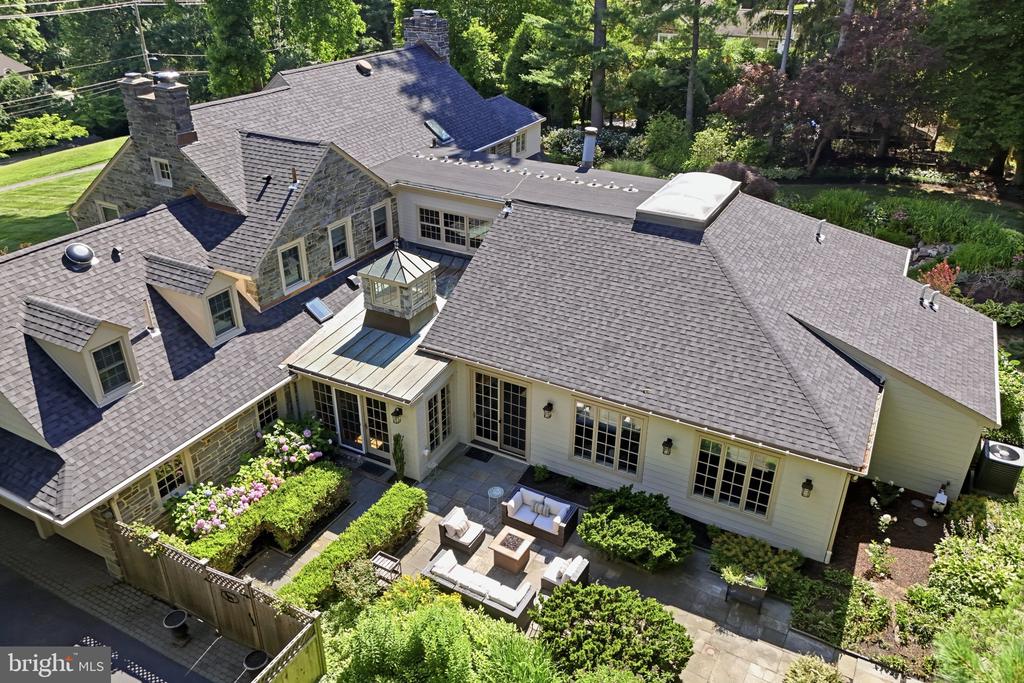
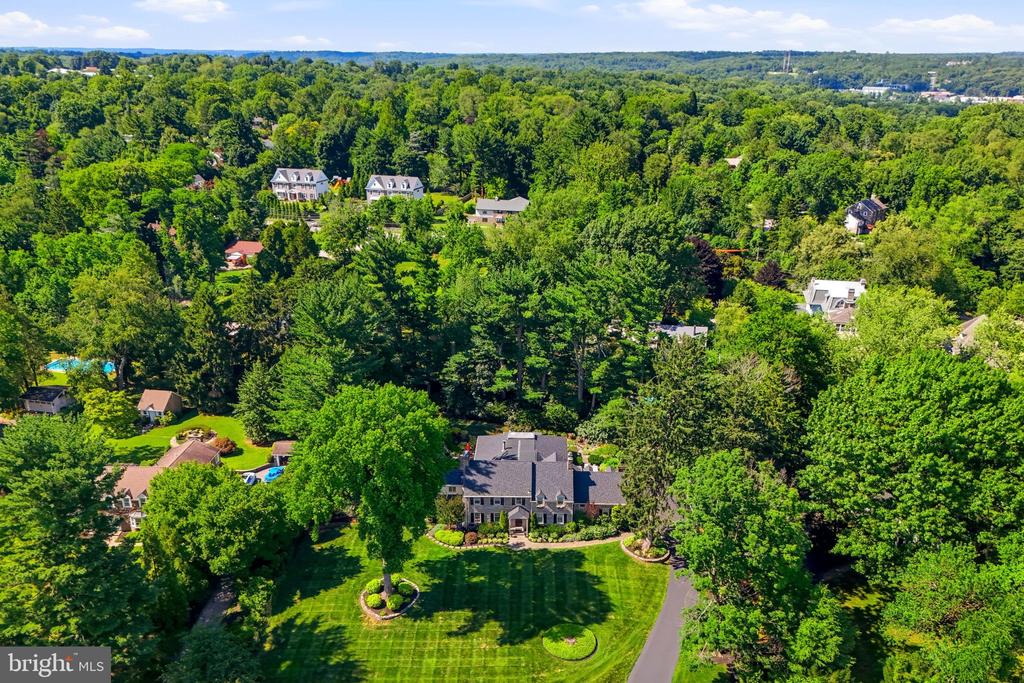
Set privately on one beautifully landscaped acre in the heart of Penn Valley, 735 Righters Mill Road is a classic 1937 stone Colonial that pairs the character and craftsmanship of an earlier era with a thoughtful expansion designed for modern living.

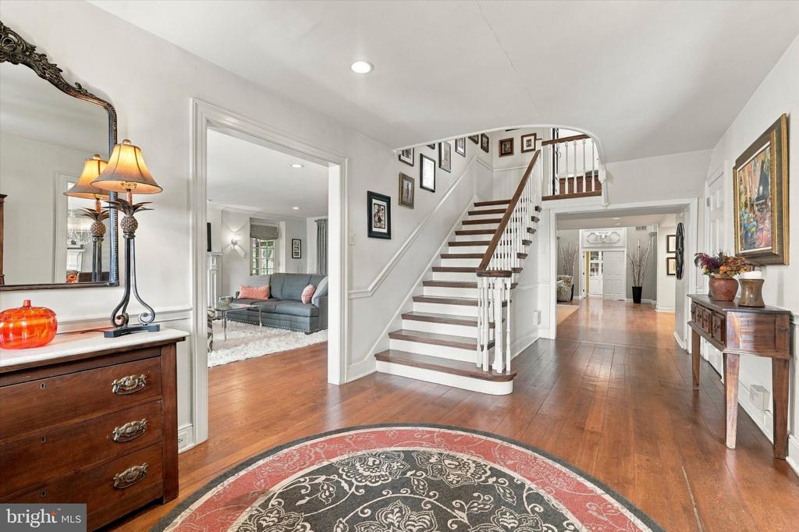
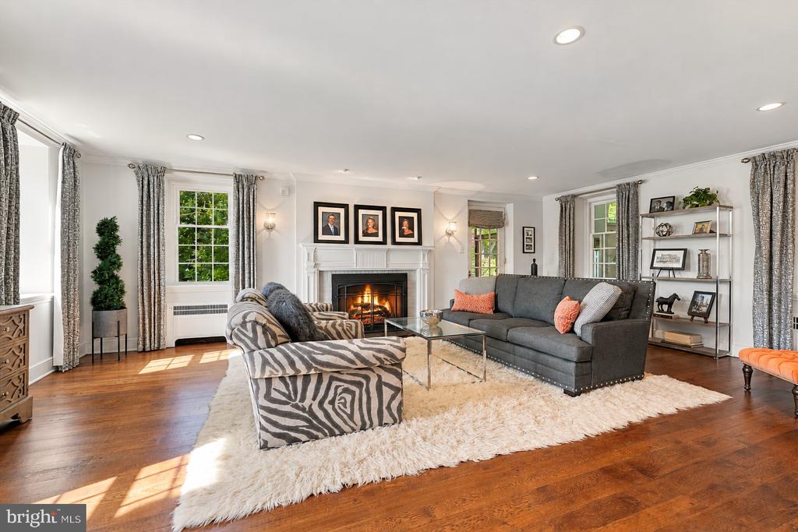
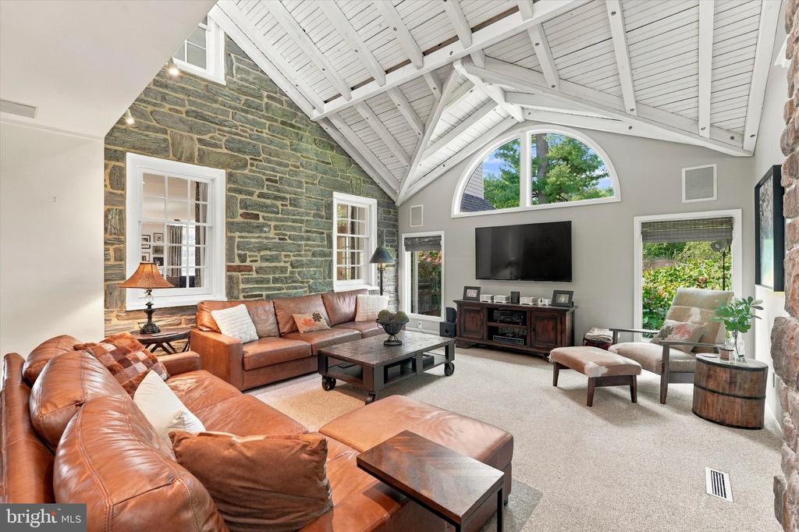
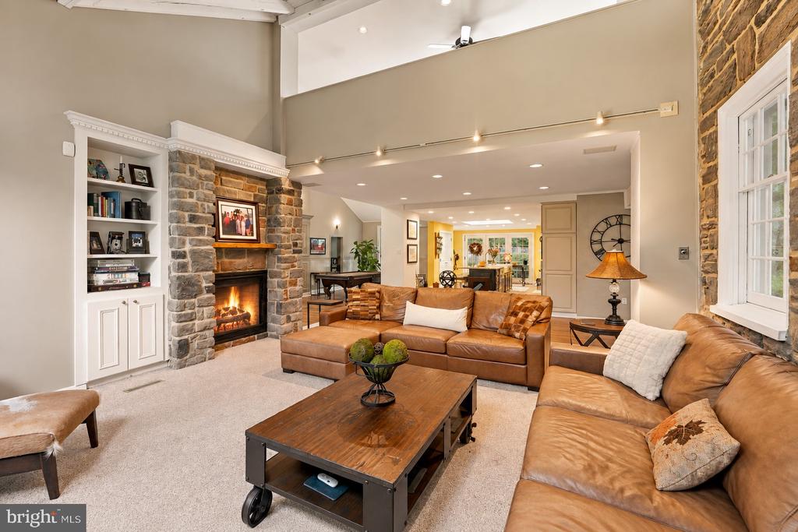
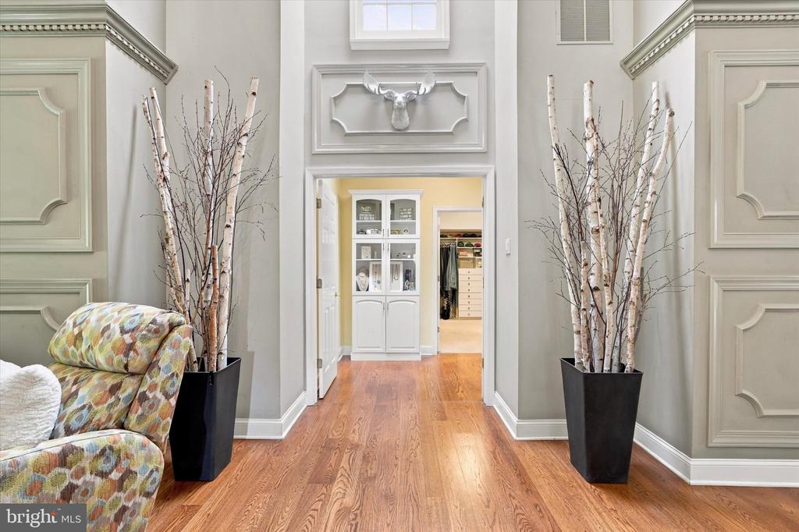
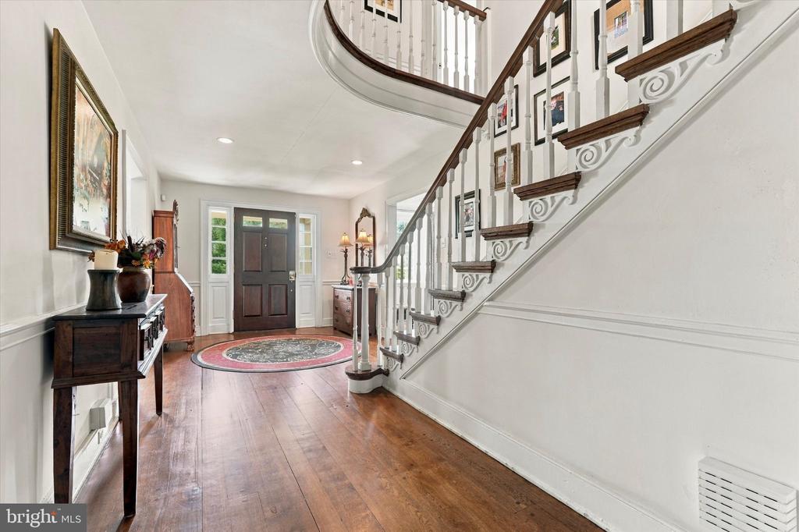
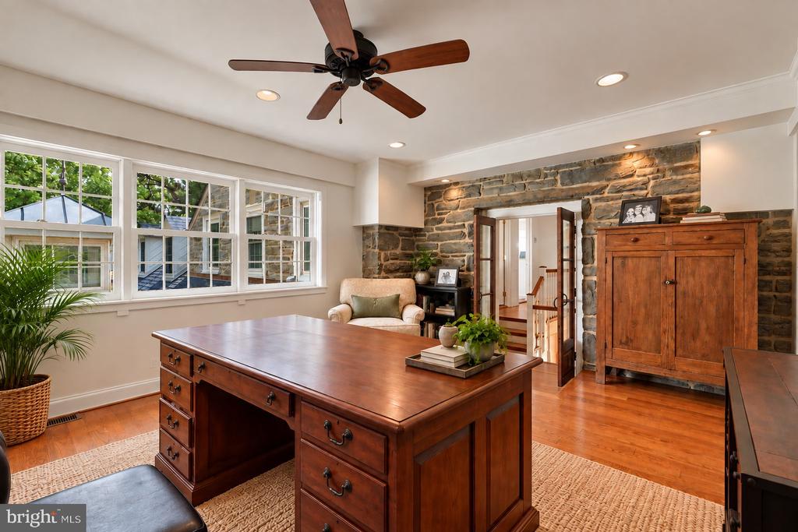
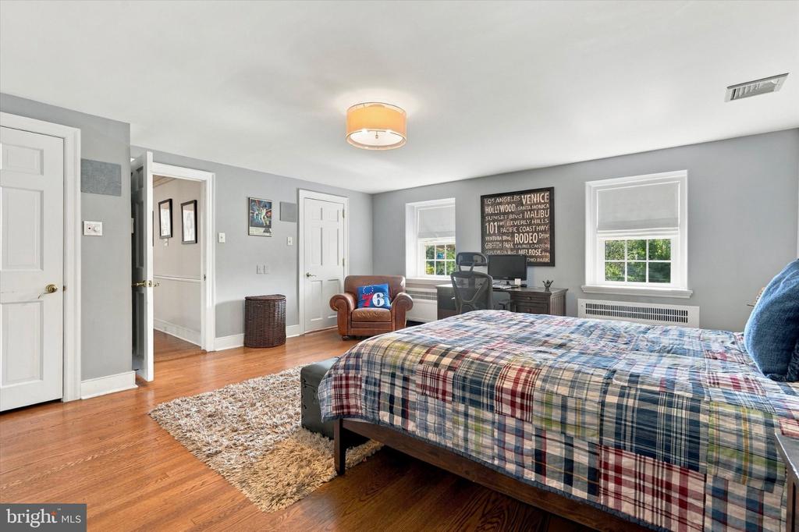
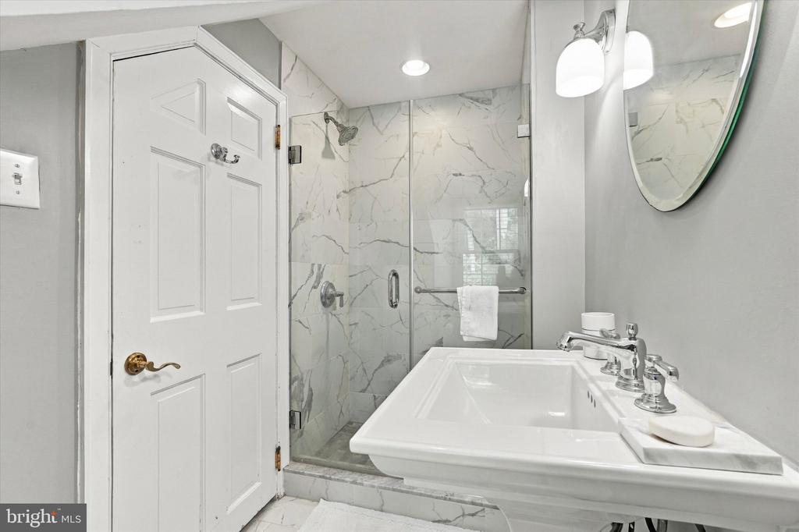
Offering more than 5,700 finished square feet, five bedrooms and five and one half baths, the home retains many of its original architectural details, including handsome millwork, hardwood floors and three fireplaces. Significant updates and a 2009 expansion introduced a more open floor plan, vaulted ceilings and generously scaled spaces for both everyday living and entertaining.

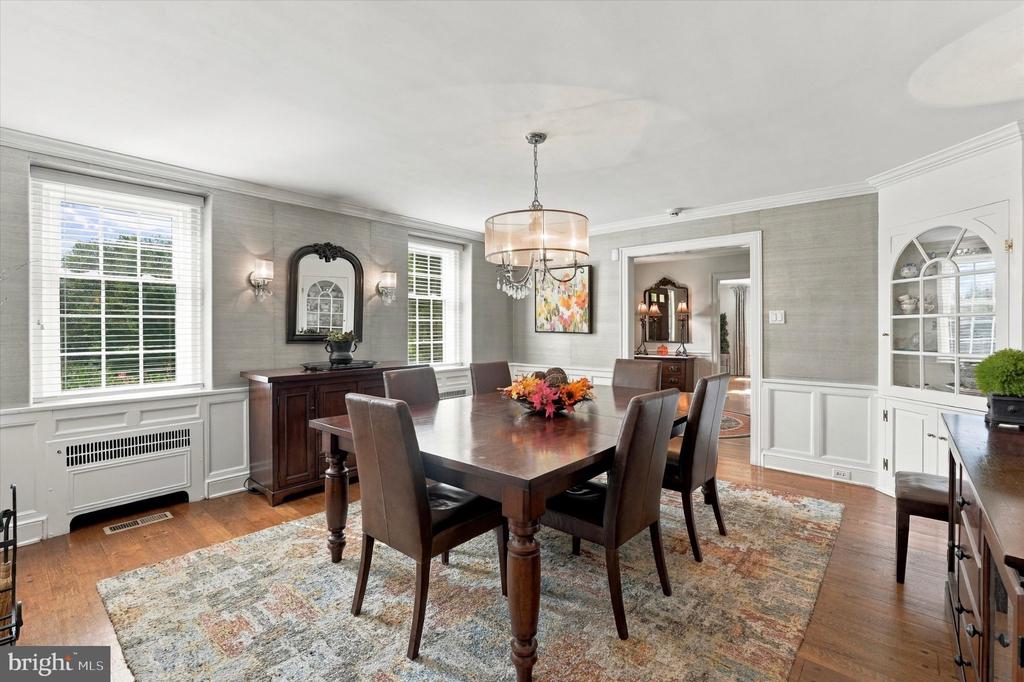
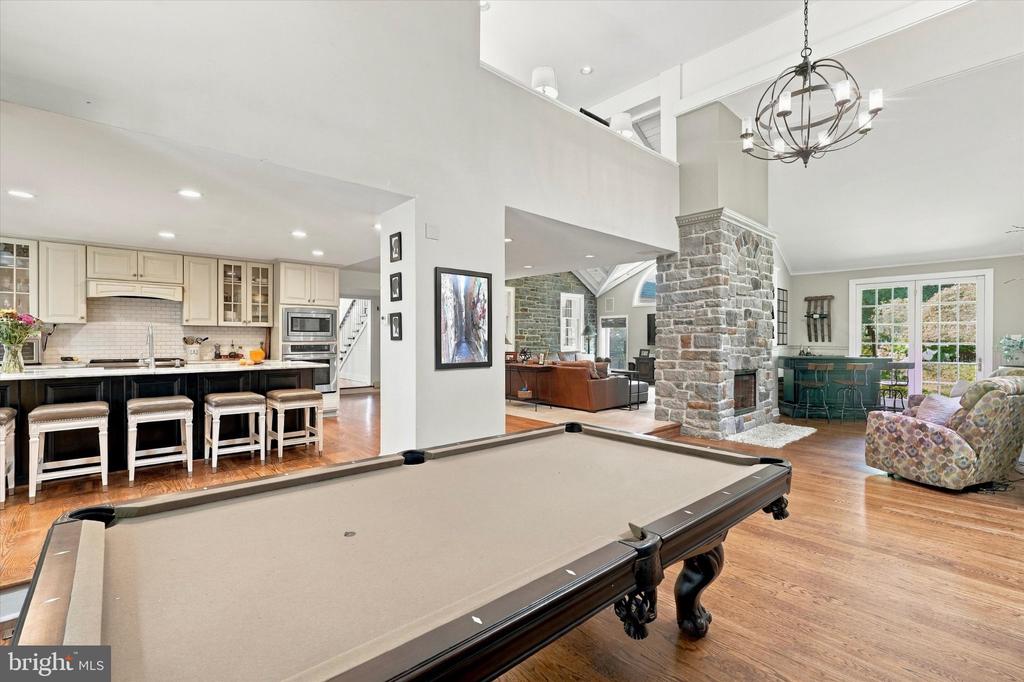
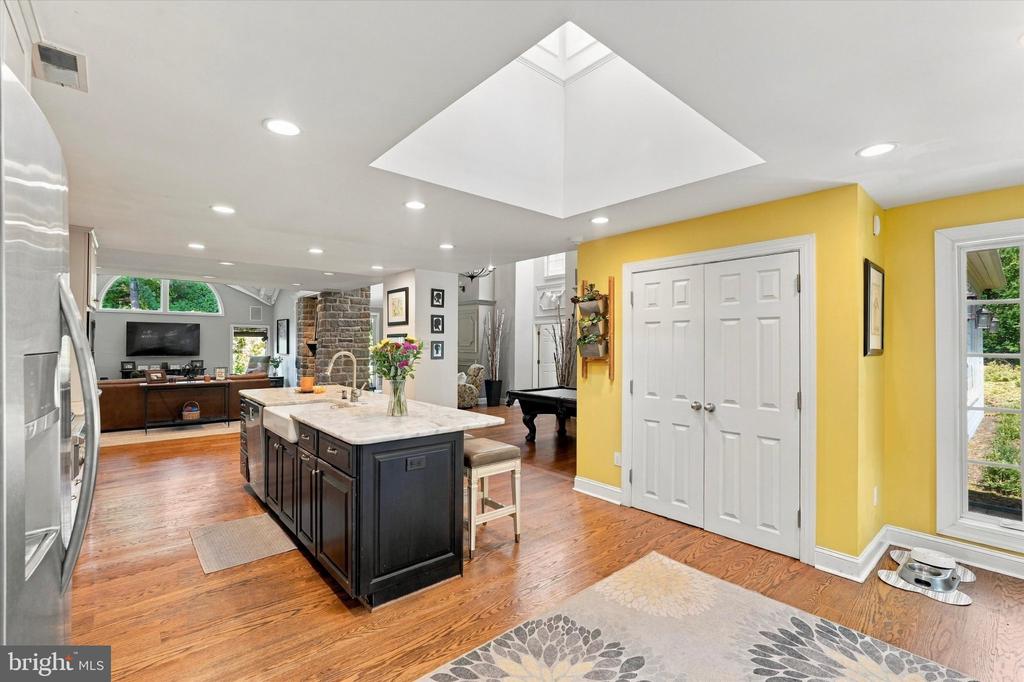
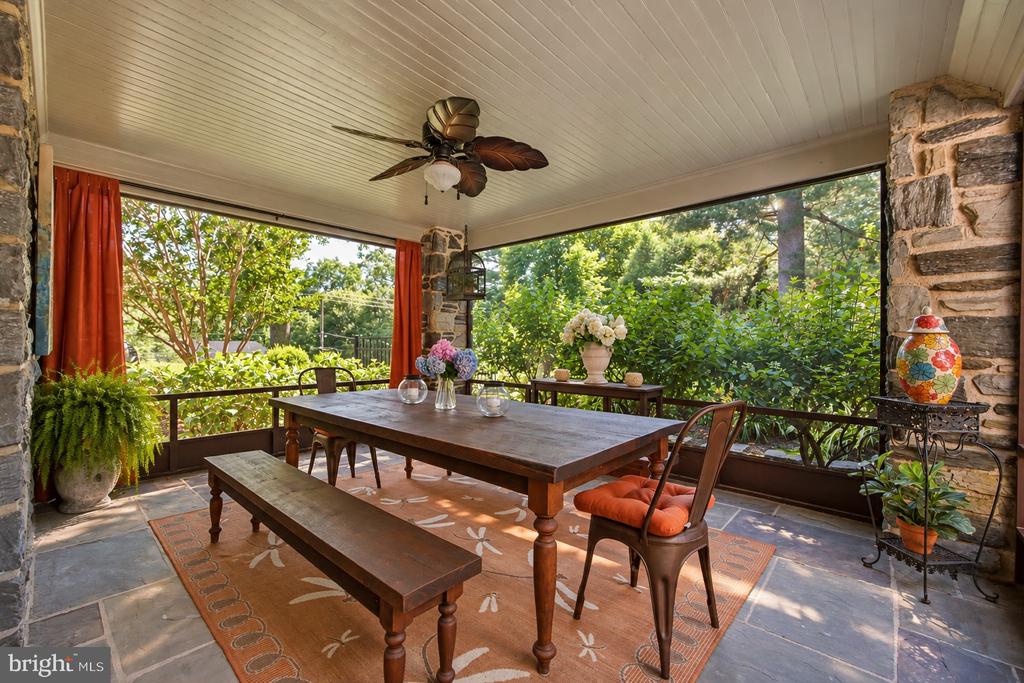
At the center of the home is a beautifully appointed kitchen with a large center island and adjacent butler's pantry, opening naturally to the surrounding living spaces. A formal dining room provides an elegant setting for more traditional entertaining, while the screened porch overlooking the gardens offers an inviting place for relaxed dining, reading or simply enjoying the landscape through much of the year. Additional gathering spaces include a billiards and bar area, while two separate offices offer welcome flexibility for working from home.

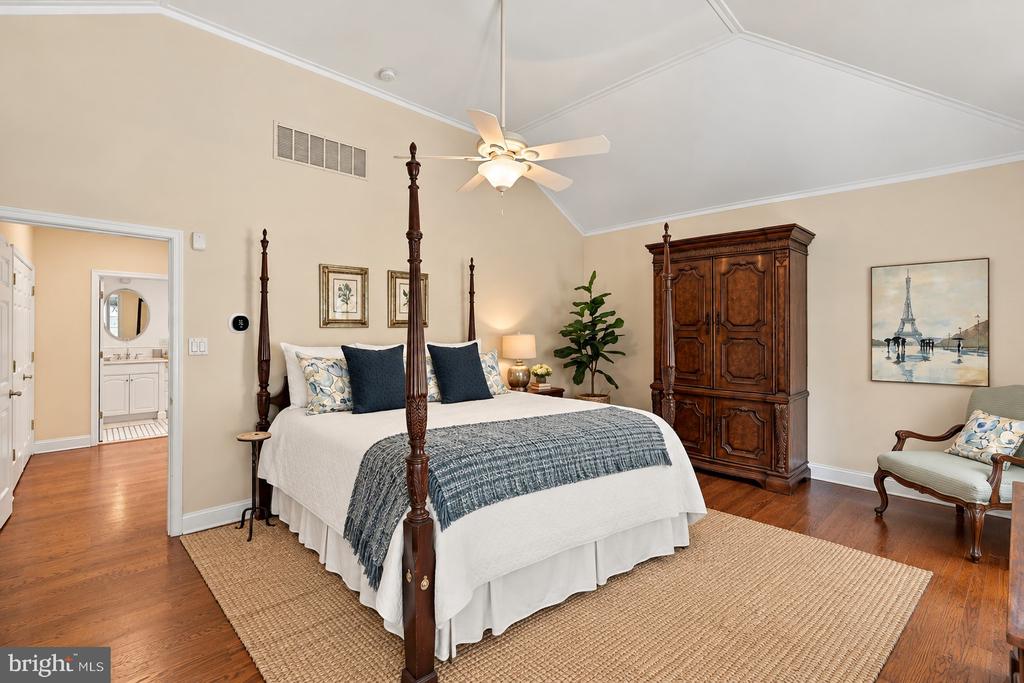
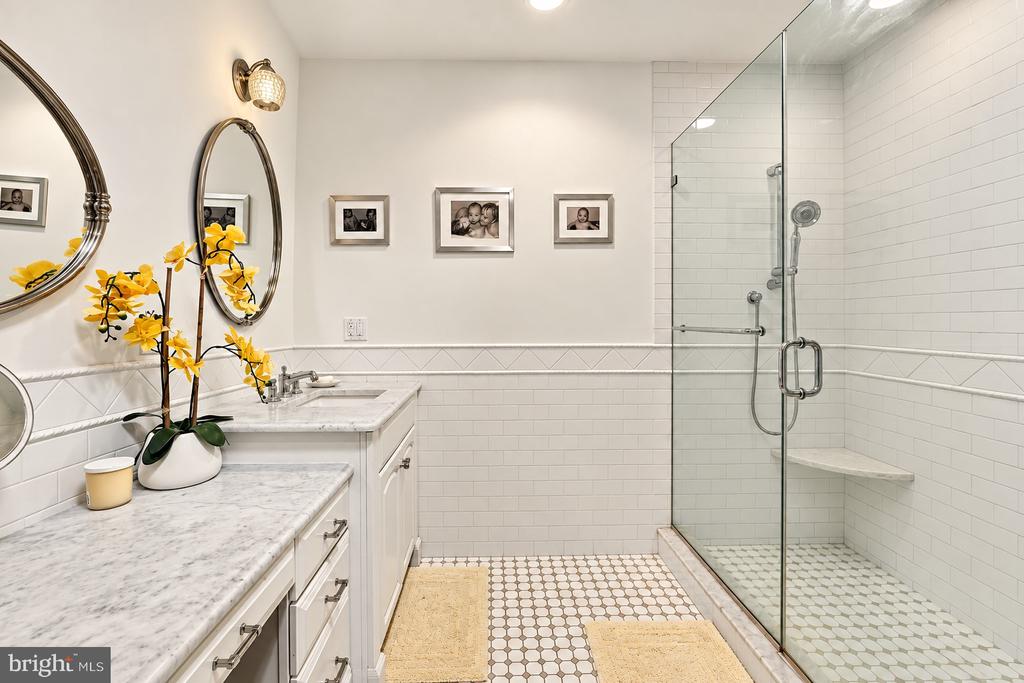
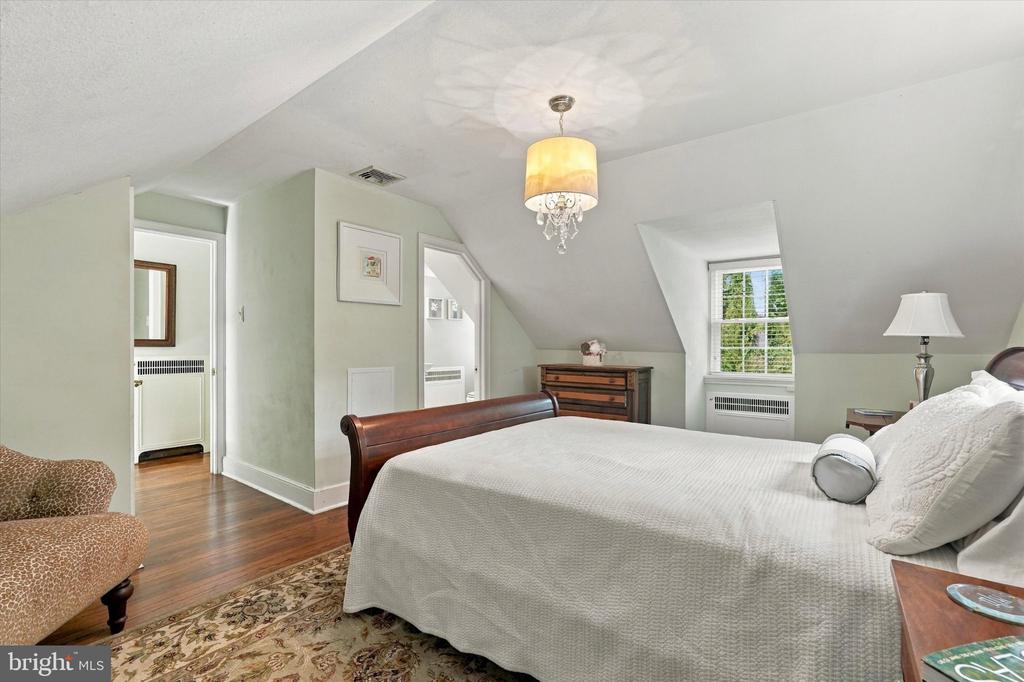
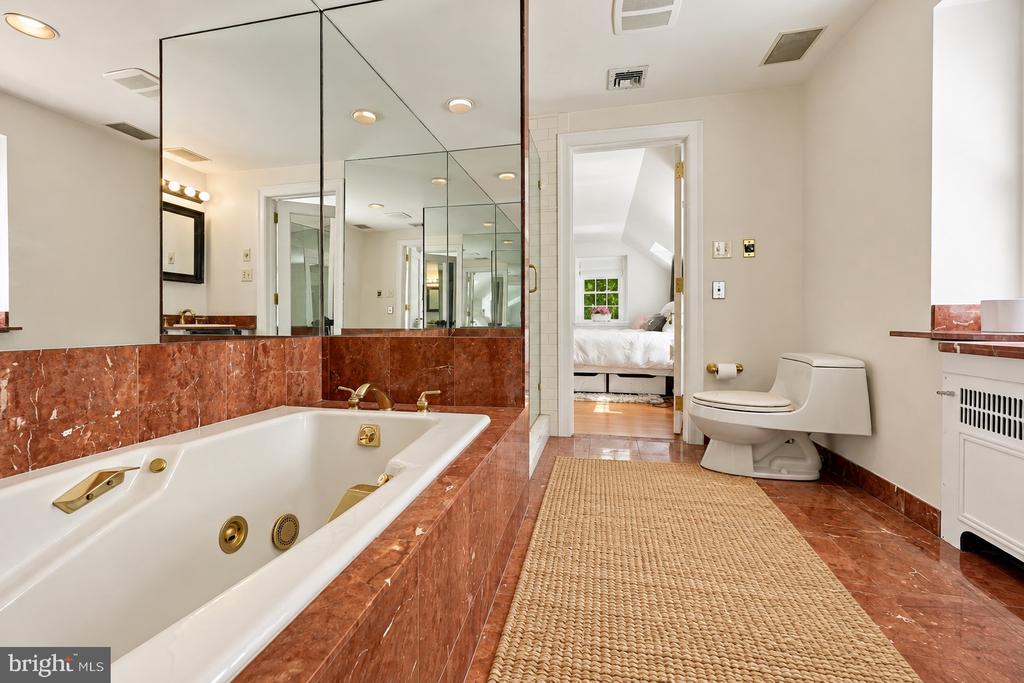
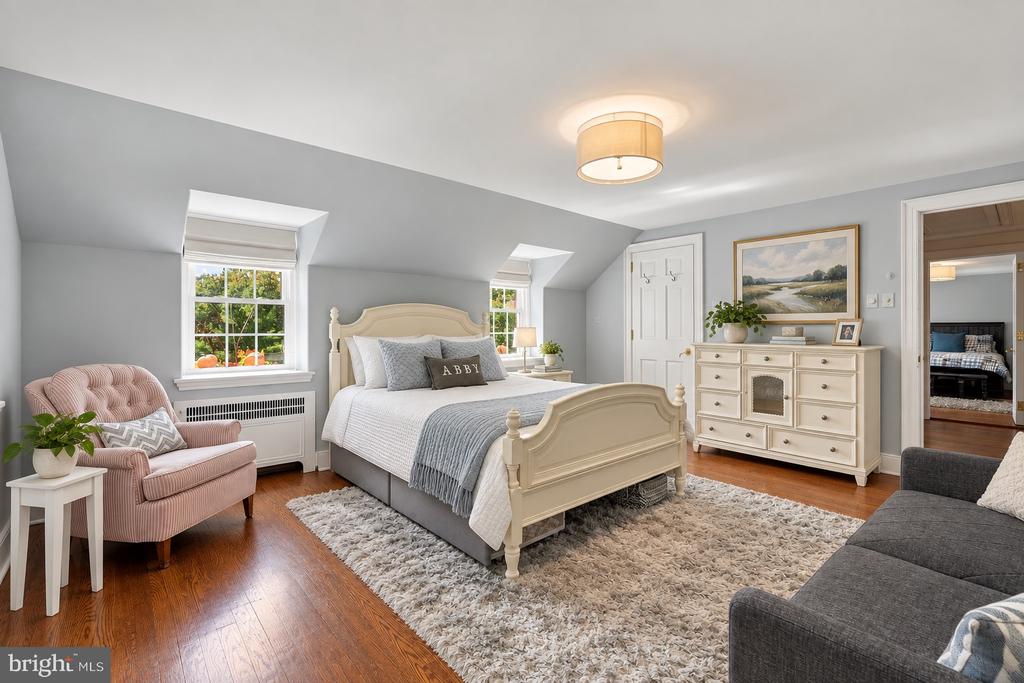
Two primary suites, one on the first floor and another on the second, provide unusual versatility for changing needs, extended family or guests. A separate rear staircase leads to a private guest suite, further enhancing the home's thoughtful and highly adaptable floor plan.

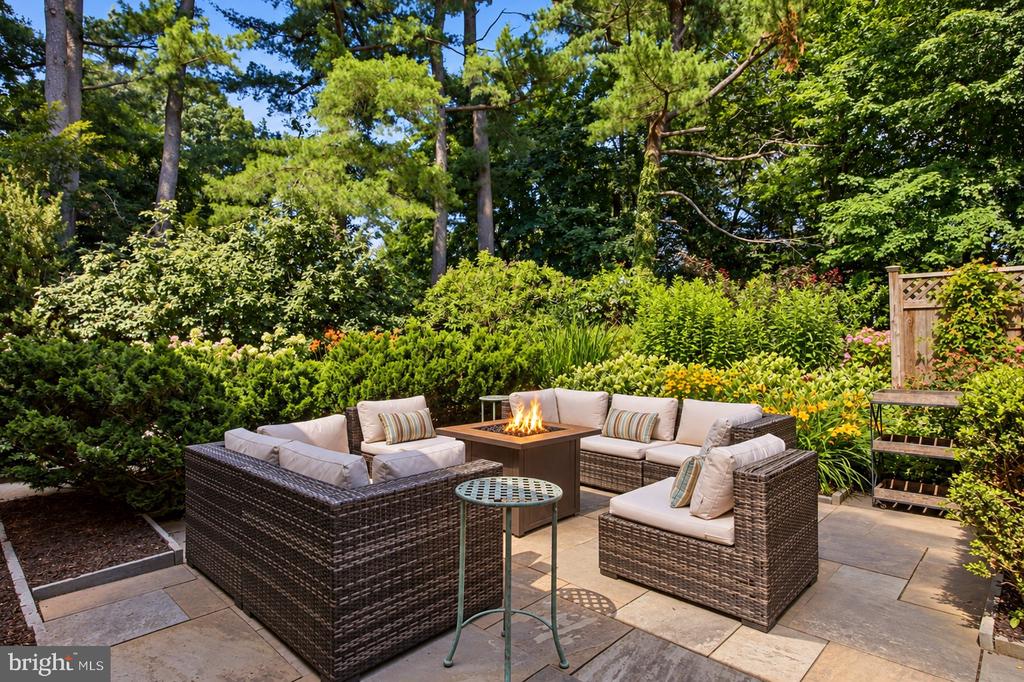
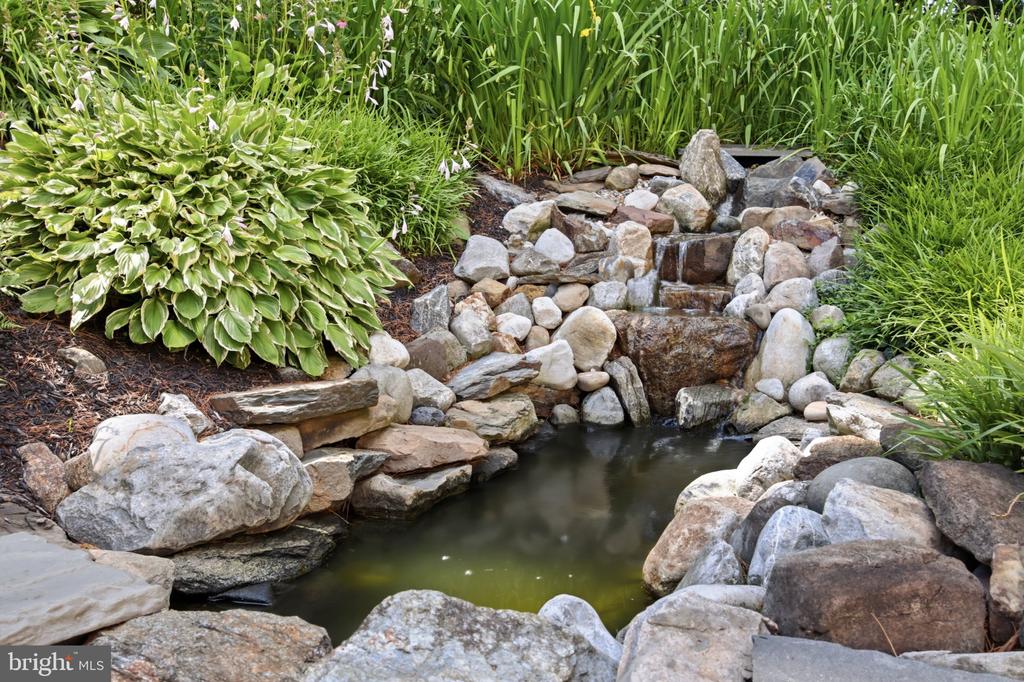
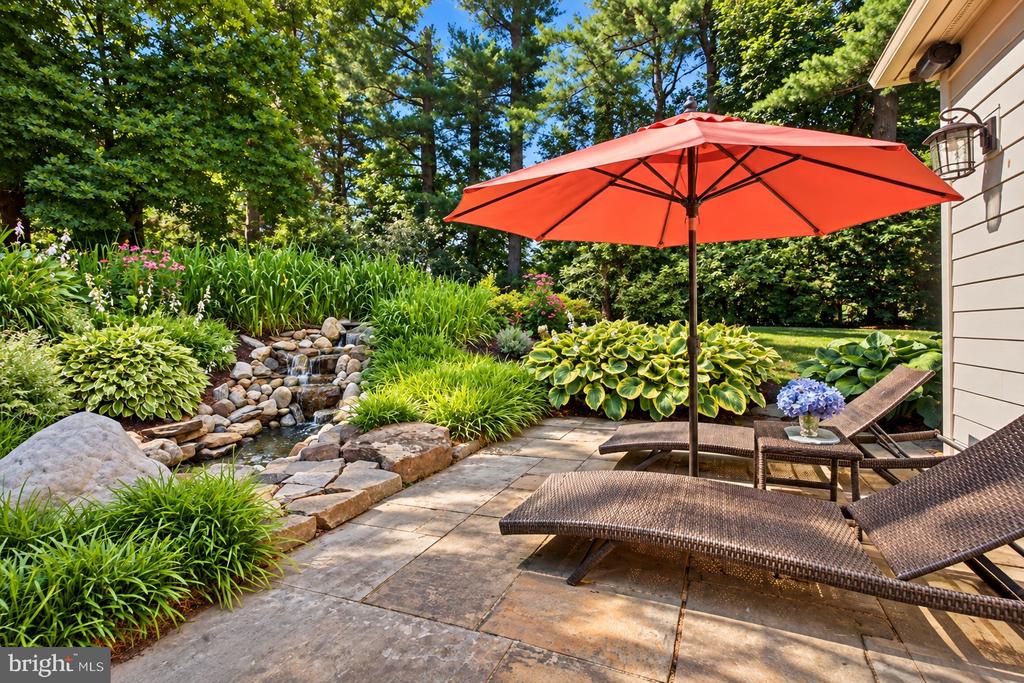
The grounds are an exceptional complement to the architecture. Mature specimen trees and plantings, continuously blooming perennials and two water features create an arboretum-like setting that feels established, private and remarkably serene. An irrigation system helps maintain the extensive gardens, while thoughtfully placed landscape lighting transforms the property after dark. Fenced rear and side yards add another layer of privacy, and the home's position on the property creates a welcome sense of separation from both the road and neighboring residences.

Remarkably convenient yet quietly removed, the property is close to Main Line schools, parks, playgrounds, the library and community pool, as well as shopping, dining and transportation. Center City Philadelphia is within easy reach.

With its enduring stone architecture, gracious proportions, flexible living spaces and beautifully cultivated grounds, 735 Righters Mill Road offers the increasingly rare combination of Main Line character, privacy and ease of living.

5
beds

6
baths

5,763 Sq.Ft. LIVING AREA

1.01 Acres lot

Lavinia Smerconish

Lavinia Smerconish

Features & Amenities

Interior

  • total bedrooms5
  • Total bathrooms6
  • full bathrooms5
  • half bathroom1
  • Laundry room Main Floor
  • Flooring Ceramic Tile, Hardwood
  • Fireplace Gas/Propane, Wood
  • APPLIANCES Cooktop, Dishwasher, Dryer, Oven - Wall, Oven/Range - Gas, Refrigerator, Range Hood, Stainless Steel Appliances, Washer, Water Heater - Tankless
  • other interior Features Breakfast Area, Built-Ins, Butlers Pantry, Family Room Off Kitchen, Formal/Separate Dining Room, Kitchen - Island, Pantry, Primary Bath(s), Recessed Lighting, Skylight(s), Walk-in Closet(s), Wainscotting, Upgraded Countertops, Wine Storage, Wood Floors

Area & Lot

  • Status For Sale
  • Living Area5,763 Sq.Ft.
  • Total Area5,763 Sq.Ft.
  • Lot Area1.01 Acres
  • MLS® IDPAMC2196872
  • TypeResidential
  • YEAR BUILT1937
  • Architecture StylesTransitional
  • Elementary SchoolBALA
  • Middle SchoolWELSH VALLEY
  • High SchoolHARRITON SENIOR
  • School DistrictLOWER MERION

Exterior

  • STORIES2
  • Garage Space3.0
  • water SourcePublic
  • PoolNo Pool
  • lot featuresLandscaping, Private, Rear Yard
  • parkingAttached Garage, Driveway
  • HEAT TYPEHot Water, Heat Pump(s), Zoned
  • AIR CONDITIONINGCentral A/C
  • sewerOn Site Septic
  • SubstructureCrawl Space, Stone
  • Disability FeaturesNone
  • other exterior FeaturesExterior Lighting

Financial

  • Sales Price$2,249,000
  • Real Estate Tax $27,975/yr
  • Zoning RESIDENTIAL

Work With Lavinia

Lavinia goes above and beyond the expected. She is results-driven and well regarded her thorough follow-through. Her professional accomplishments, including extensive industry knowledge and market guidance, set her apart. Contact her today!

Follow Me On Instagram