841 Merion Square Rd
Sold

841 Merion Square Rd

841 MERION SQUARE ROAD, GLADWYNE, PA 19035

$8,000,000
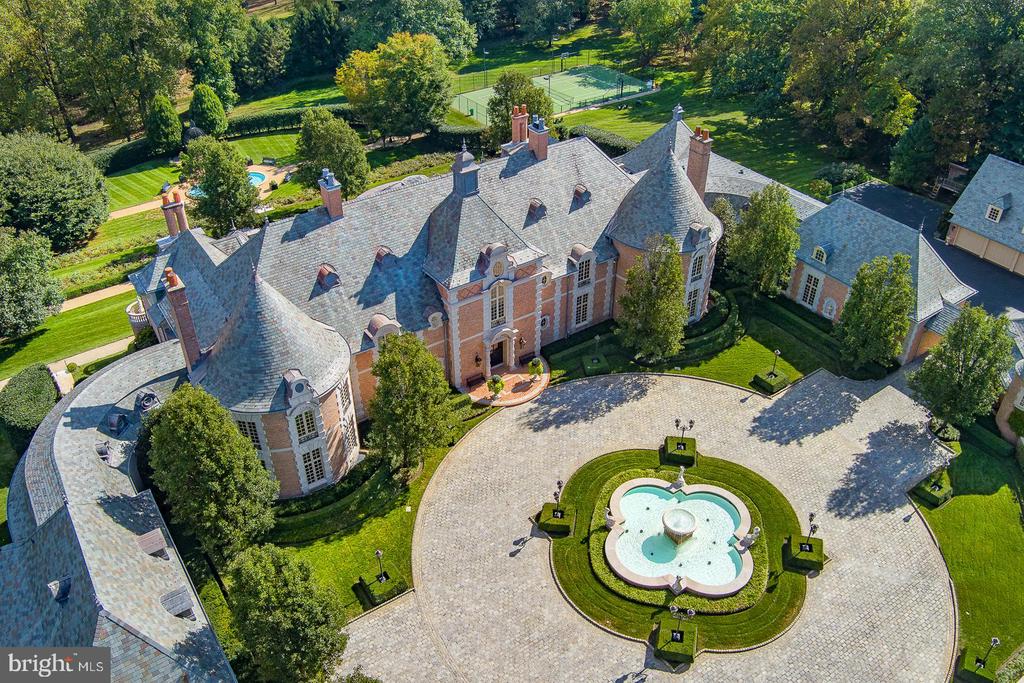
Poised gracefully amidst the picturesque landscape of Gladwyne, this architectural marvel effortlessly blends sophistication with meticulous craftsmanship. From the moment one steps onto the grounds, the estate's understated elegance beckons exploration, with every detail carefully curated to evoke a sense of timeless allure. Craftsmen from around the world have contributed their expertise to create a residence that stands as a testament to luxury and refinement.
The journey commences at the entrance, where ornately carved doors, crafted by artisans of unparalleled skill, offer a glimpse into the opulence within. Entering the foyer, guests are greeted by a symphony of textures and hues, with hand-painted frescoes adorning soaring ceilings and natural light cascading through expansive windows, framing panoramic vistas of the surrounding landscape.
At the heart of the estate lies the culinary haven, where meticulously crafted cabinetry and top-of-the-line appliances converge to create a space as functional as it is stylish. Here, culinary masterpieces are born amidst an atmosphere of refined charm and effortless grace.
Each room within the residence tells its own story of impeccable design and attention to detail. From the lavish master suite, boasting a private terrace overlooking meticulously manicured gardens, to the inviting guest quarters adorned with bespoke furnishings and accents, every space exudes an air of timeless sophistication.
Beyond the main residence, three outbuildings provide additional accommodations for guests or staff, seamlessly blending with the estate's architectural aesthetic. Within these structures, nine-car garages are distributed, offering ample space for automotive enthusiasts to indulge their passion.
Outside, the meticulously landscaped grounds offer a sanctuary for relaxation and rejuvenation. A sprawling terrace provides the perfect setting for al fresco gatherings, while carefully curated gardens, designed by renowned landscape architects, invite moments of quiet contemplation amidst nature's splendor.
In every aspect, this exceptional estate is a collaborative masterpiece, where craftsmen from diverse backgrounds have come together to create a sanctuary of unparalleled luxury. From its architectural grandeur to its meticulously appointed interiors, it stands as a testament to the timeless allure of fine craftsmanship and refined living.

7
beds

16
baths

30,652 Sq.Ft. LIVING AREA

7.25 Acres lot

Lavinia Smerconish

Lavinia Smerconish

Features & Amenities

Interior

  • total bedrooms7
  • Total bathrooms16
  • full bathrooms9
  • half bathrooms7
  • Laundry room Basement, Lower Floor, Main Floor, Upper Floor
  • Flooring Carpet, Ceramic Tile, Fully Carpeted, Hardwood, Heated, Marble, Tile/Brick
  • APPLIANCES Built-In Microwave, Dishwasher, Disposal, Dryer, Microwave, Oven - Double, Oven/Range - Gas, Refrigerator, Washer
  • other interior Features 2nd Kitchen, Additional Stairway, Bar, Breakfast Area, Built-Ins, Butlers Pantry, Carpet, Chair Railings, Crown Moldings, Curved Staircase, Dining Area, Double/Dual Staircase, Elevator, Exposed Beams, Family Room Off Kitchen, Floor Plan - Traditional, Formal/Separate Dining Room, Kitchen - Eat-In, Kitchen - Efficiency, Kitchen - Island, Pantry, Recessed Lighting, Sauna, Store/Office, Walk-in Closet(s), Wet/Dry Bar, Whirl Pool/Hot Tub, Window Treatments, Wood Floors, Wine Storage

Area & Lot

  • Status Sold
  • Date Sold April 9, 2025
  • Living Area30,652 Sq.Ft.
  • Total Area30,652 Sq.Ft.
  • Lot Area7.25 Acres
  • MLS® IDPAMC2116892
  • TypeResidential
  • YEAR BUILT2007
  • Architecture StylesColonial
  • View DescriptionCourtyard, Garden/Lawn, Panoramic, Scenic Vista, Trees/Woods
  • Elementary SchoolGLADWYNE
  • Middle SchoolWELSH VALLEY
  • High SchoolHARRITON SENIOR
  • School DistrictLOWER MERION

Exterior

  • STORIES2
  • Garage Space9.0
  • water SourcePublic
  • PoolYes - Personal
  • roofSlate
  • parkingAttached Garage, Detached Garage, Driveway
  • HEAT TYPE90 Forced Air, Radiant, Zoned
  • AIR CONDITIONINGCentral A/C
  • sewerPublic Sewer
  • SubstructureConcrete Perimeter
  • Disability FeaturesNone
  • security Features24 hour security, Doorman, Exterior Cameras, Intercom, Motion Detectors, Resident Manager, Security Gate, Security System
  • other exterior FeaturesChimney Cap(s), Extensive Hardscape, Exterior Lighting, Gutter System, Hot Tub, Tennis Court(s), Water Fountains

Financial

  • Sales Price$8,000,000
  • Real Estate Tax $172,335/yr
  • Zoning LDR1

Work With Lavinia

Lavinia goes above and beyond the expected. She is results-driven and well regarded her thorough follow-through. Her professional accomplishments, including extensive industry knowledge and market guidance, set her apart. Contact her today!

Follow Me On Instagram