Glenside Rd
Glenside Rd
Glenside Rd
Glenside Rd
Glenside Rd
Glenside Rd
Glenside Rd
Glenside Rd
Glenside Rd
Glenside Rd
Glenside Rd
Glenside Rd
Glenside Rd
Glenside Rd
Glenside Rd
SEE ALL PHOTOS
Glenside Rd
Glenside Rd
Glenside Rd
Glenside Rd
Glenside Rd
Glenside Rd
Glenside Rd
Glenside Rd
Glenside Rd
Glenside Rd
Glenside Rd
Glenside Rd
Glenside Rd
Glenside Rd
Glenside Rd
For Sale

Glenside Rd

GLENSIDE ROAD, DOWNINGTOWN, PA 19335

$13,750,000
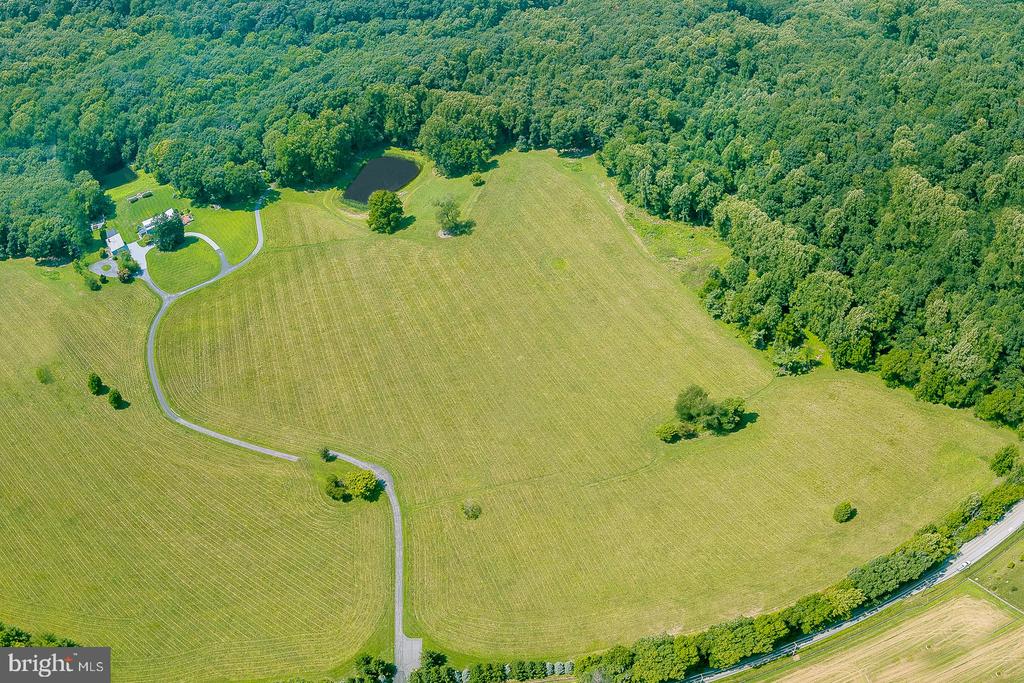
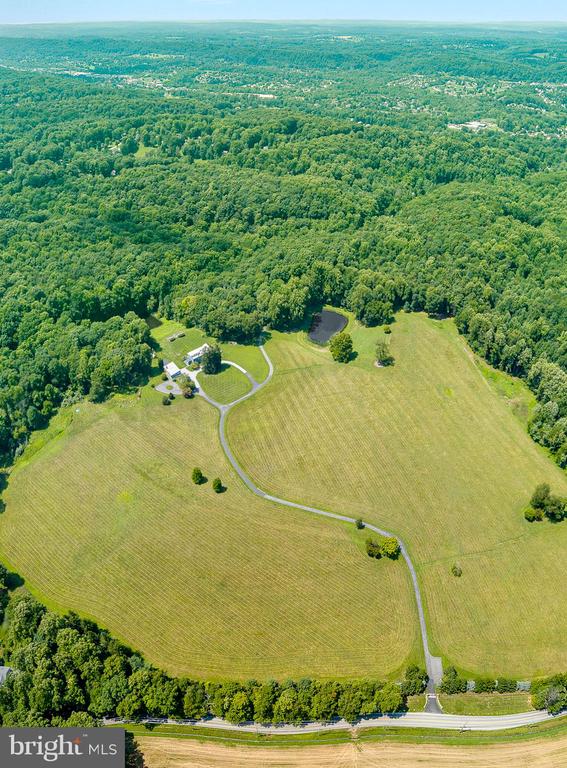
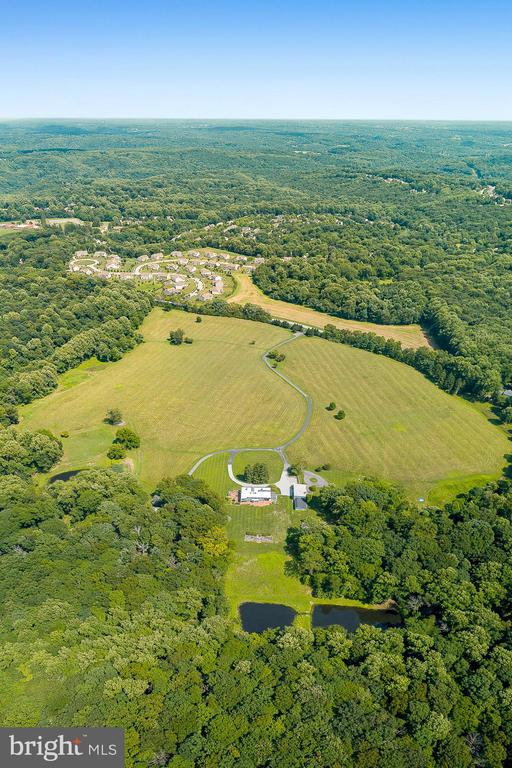
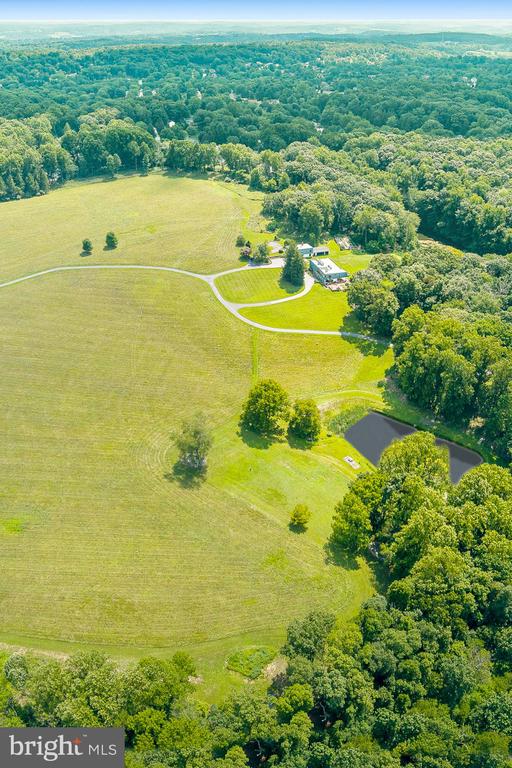
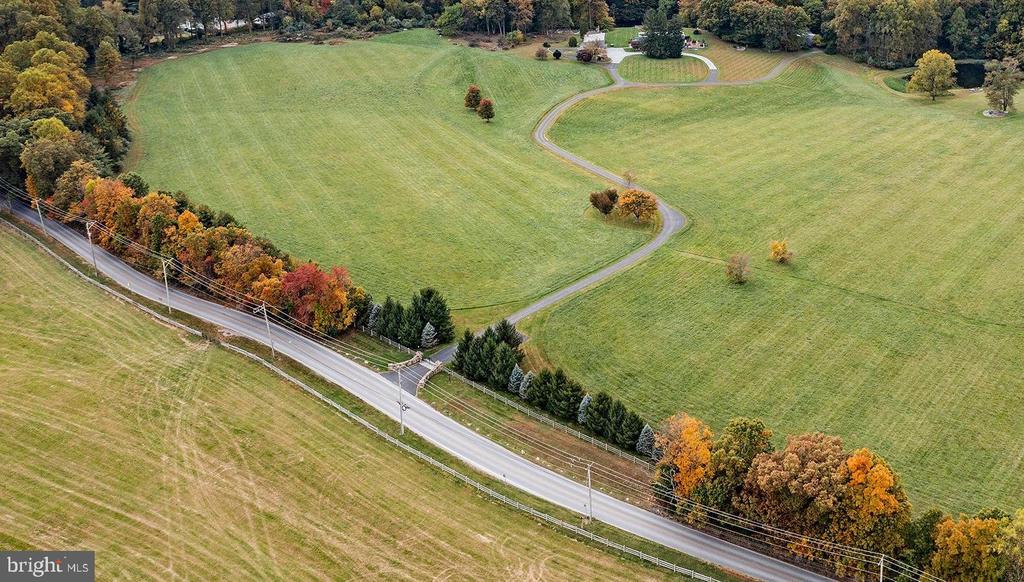
Developers' alert - approximately 130 acres of land. 7 tax parcels forming the land that can be developed.
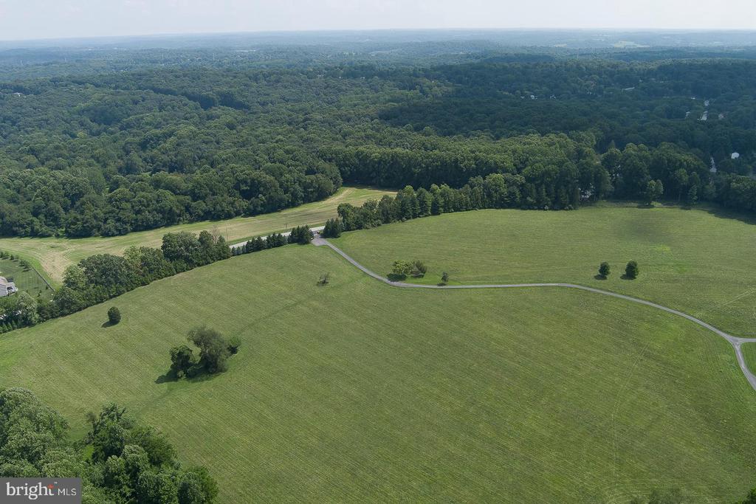
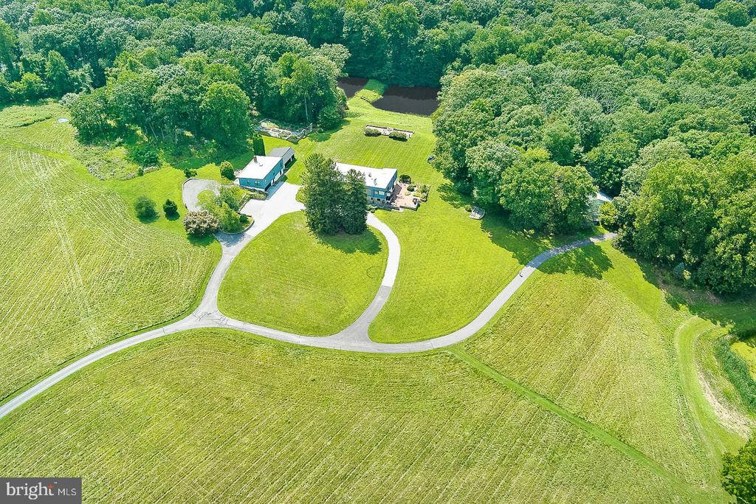
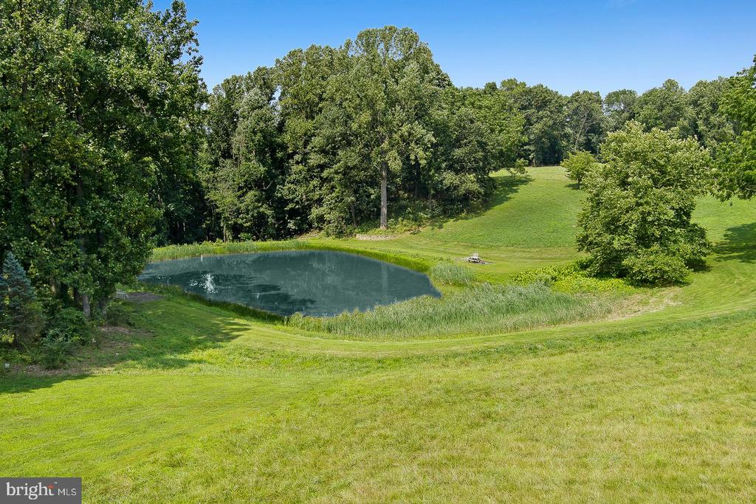
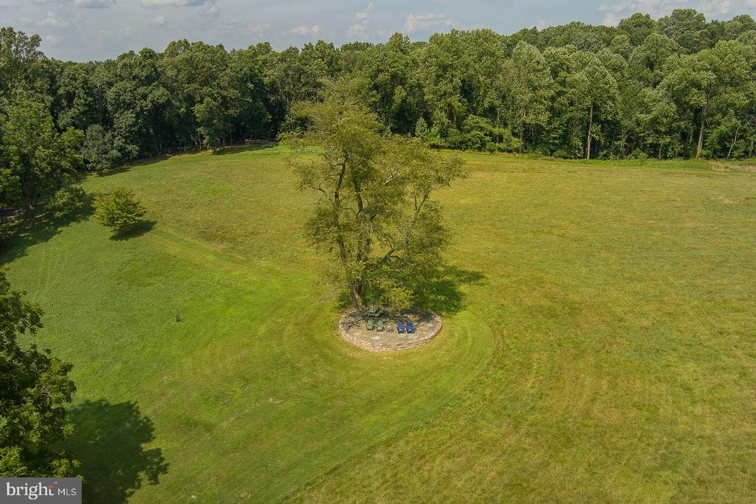
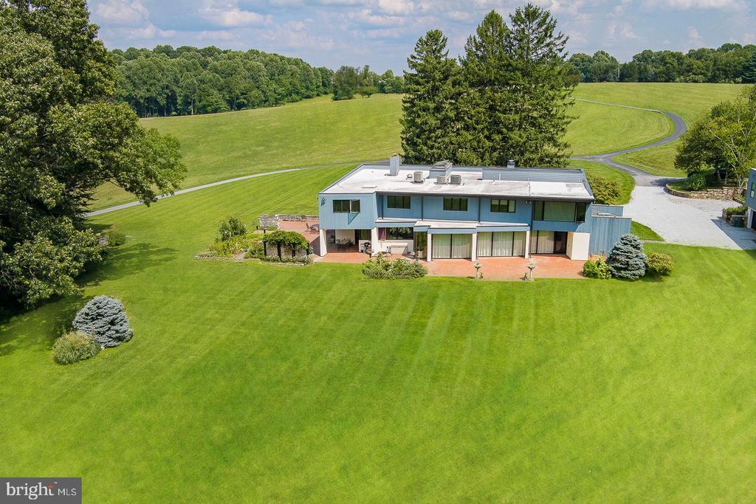
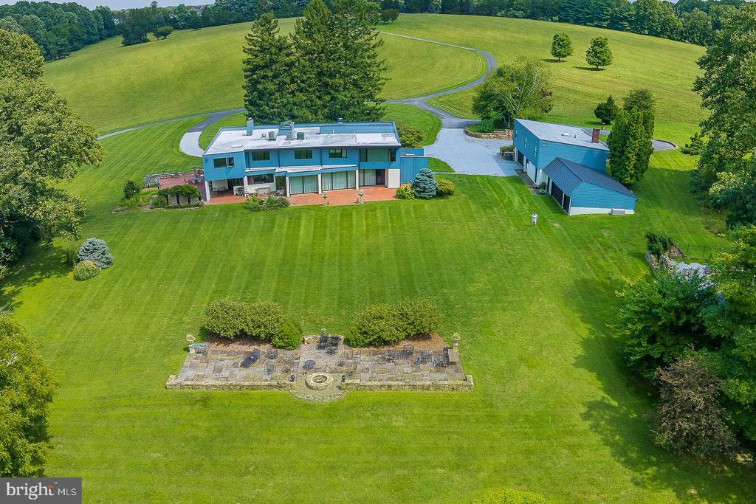
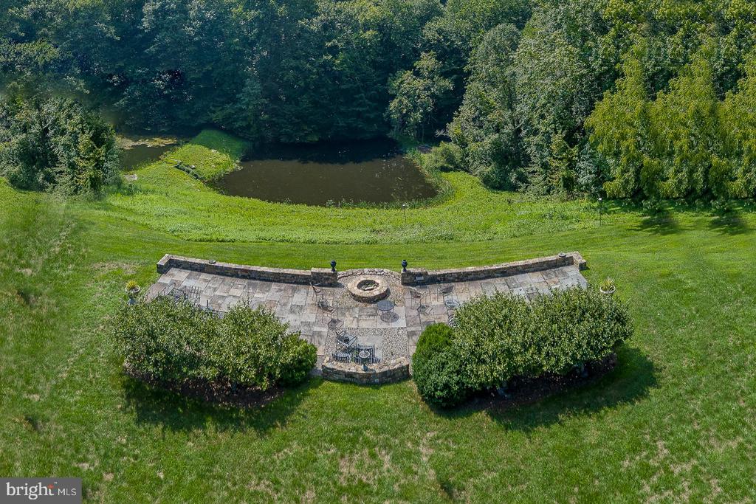
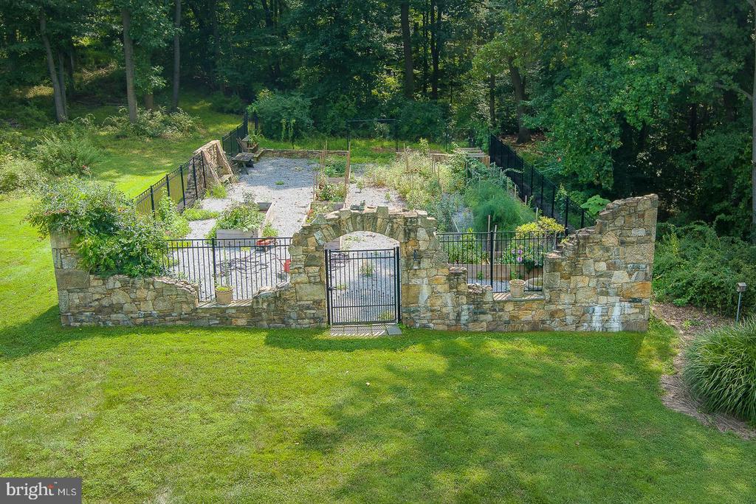
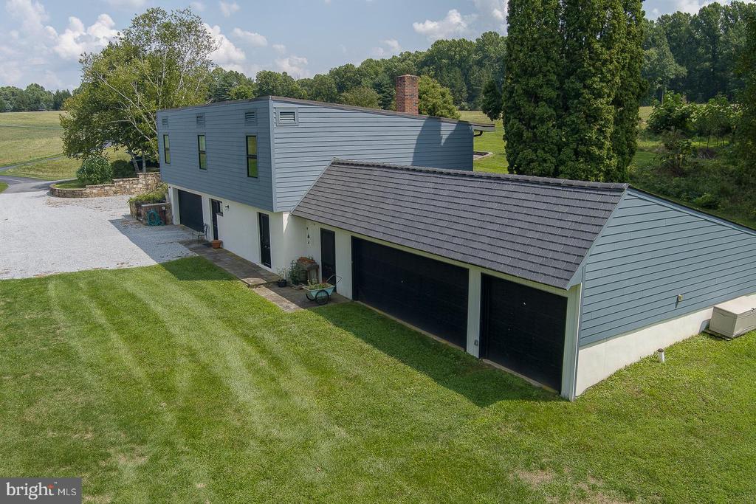
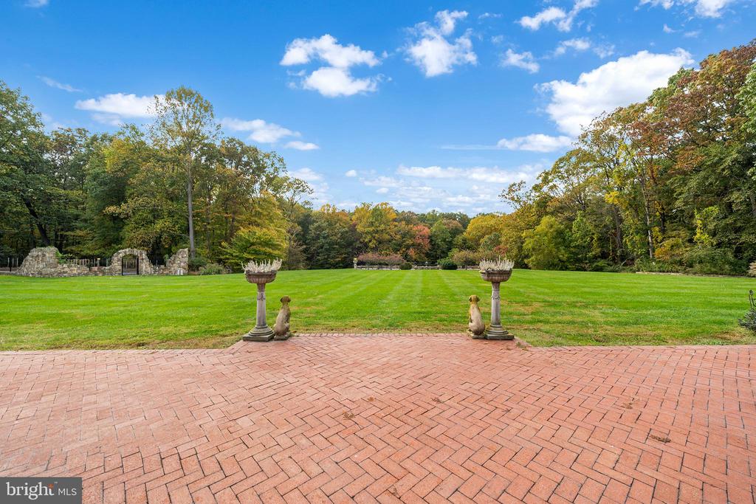
Currently has one Main 3 bedroom house fully renovated in 2017, fully updated Tenant House, Guest/Office building with full kitchen, living room, 2 bedrooms, full bathroom, 4 offices with separate entrance and bath. 2 car heated garage and additional 3 car garage/storage and mechanical shed. The land has 3 stocked ponds, 2+ miles of trails through fields/woods, 30 acres of open unfenced fields, three ponds, hidden screened porch outlooking into woods, stone walls and 6+ stone terraces with views throughout the property, walled deer proof garden with raised beds, deer fence along one boundary line.

3
beds

6
baths

5,606 Sq.Ft. LIVING AREA

Lavinia Smerconish

Lavinia Smerconish

Features & Amenities

Interior

  • total bedrooms3
  • Total bathrooms6
  • full bathrooms4
  • half bathrooms2
  • Laundry room Has Laundry
  • Flooring Carpet, Concrete, Tile/Brick, Wood
  • Fireplace Wood
  • APPLIANCES Built-In Microwave, Built-In Range, Cooktop, Dishwasher, Oven - Wall, Stainless Steel Appliances
  • other interior Features Bar, Breakfast Area, Carpet, Combination Dining/Living, Dining Area, Floor Plan - Open, Kitchen - Eat-In, Kitchen - Island, Recessed Lighting, Store/Office, Walk-in Closet(s), Wood Floors

Area & Lot

  • Status For Sale
  • Living Area5,606 Sq.Ft.
  • Total Area5,606 Sq.Ft.
  • MLS® IDPACT2071490
  • TypeResidential
  • YEAR BUILT1973
  • Architecture StylesContemporary
  • View DescriptionCreek/Stream, Garden/Lawn, Panoramic, Pond, Scenic Vista, Trees/Woods
  • School DistrictDOWNINGTOWN AREA

Exterior

  • STORIES2
  • Garage Space2.0
  • water SourceWell
  • PoolNo Pool
  • parkingAttached Garage, Driveway
  • HEAT TYPEHot Water
  • AIR CONDITIONINGCentral A/C
  • sewerOn Site Septic
  • SubstructureOther
  • Disability FeaturesNone

Financial

  • Sales Price$13,750,000
  • Buyer Agency Compensation variable listing percentage based on sales price
  • Real Estate Tax $20,311/yr
  • Zoning RESIDENTIAL

Work With Lavinia

Lavinia goes above and beyond the expected. She is results-driven and well regarded her thorough follow-through. Her professional accomplishments, including extensive industry knowledge and market guidance, set her apart. Contact her today!

Follow Me On Instagram